Exceptional opportunity on 4.67 acres in one of Melissa’s rapidly growing corridors! Located directly off Sam Rayburn Highway with highway frontage and access, this unique property offers enjoyment today with exciting investment and potential future commercial possibilities. Located within Melissa’s ETJ (also being marketed as a commercial opportunity), this property offers a rare chance to secure prime acreage in a highly visible, high-growth location.
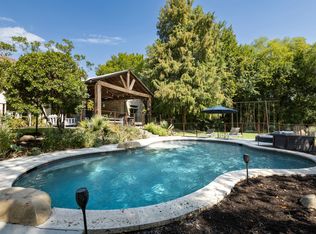
The spacious 4-bedroom, 4.5-bath home is filled with character and offers an impressive amount of living and entertaining space. Features include hardwood floors throughout, marble countertops in the kitchen, granite countertops in all bathrooms, an oversized primary closet, home gym, game room, and an oversized living room highlighted by beautiful custom brick arches. Outside, enjoy an in-ground swimming pool and 4.67 acres offering space, privacy, and flexibility.
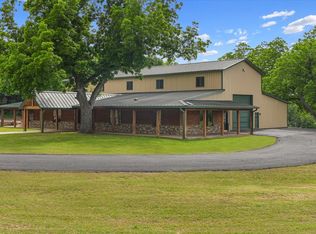
The property also includes a shop that will remain and convey with the sale (30X30 covered parking is available at the shop), along with a barn structure. Only the shell of the barn will remain. The covered arena is currently excluded from the sale; however, it may be negotiable with an acceptable offer. Please request the complete list of exclusions for detailed information regarding all items that will not convey with the property.
Location and future potential are the true standouts. Situated across from Walmart and is less than one mile from H-E-B & Buc-ee’s, and within .5 a mile from Chick-fil-A, Starbucks, Chipotle, and RaceTrac. The property is positioned in the path of continued residential and commercial growth. Anticipated development of neighboring property creates potential for future city utilities and sewer availability in the immediate area. Buyers should independently verify utility availability, development plans, permitted uses, and future commercial potential with the appropriate entities.
For sale
$2,997,000
1606 Sam Rayburn Hwy, Melissa, TX 75454
4beds
3,829sqft
Single Family Residence
Built in 2001
4.67 Acres Lot
$2,828,100 Zestimate®
$783/sqft
$-- HOA
What's special
In-ground swimming poolBarn structureHardwood floors throughoutHome gymBeautiful custom brick archesOversized primary closetGame room
- 38 days
- 307
- 17
Zillow last checked:
Listing updated:
Listed by:
Kaley Millender 0821004 214-636-2535,
Monument Realty 214-705-7827
Source: NTREIS,MLS#: 21361045
Facts & features
Interior
Bedrooms & bathrooms
- Bedrooms: 4
- Bathrooms: 5
- Full bathrooms: 4
- 1/2 bathrooms: 1
Primary bedroom
- Features: Ceiling Fan(s), Fireplace, Walk-In Closet(s)
- Level: First
- Dimensions: 23 x 12
Bedroom
- Features: Ceiling Fan(s), En Suite Bathroom, Walk-In Closet(s)
- Level: First
- Dimensions: 12 x 14
Bedroom
- Features: Ceiling Fan(s), Walk-In Closet(s)
- Level: First
- Dimensions: 16 x 13
Bedroom
- Features: Ceiling Fan(s), En Suite Bathroom, Walk-In Closet(s)
- Level: First
- Dimensions: 11 x 14
Primary bathroom
- Features: Built-in Features, Closet Cabinetry, Dual Sinks, Double Vanity, En Suite Bathroom, Granite Counters, Linen Closet, Sitting Area in Primary
- Level: First
- Dimensions: 20 x 10
Dining room
- Level: First
- Dimensions: 11 x 13
Other
- Features: Built-in Features, En Suite Bathroom, Granite Counters
- Level: First
- Dimensions: 8 x 4
Other
- Features: Built-in Features, Granite Counters, Separate Shower
- Level: First
- Dimensions: 5 x 8
Other
- Features: Built-in Features, Granite Counters
- Level: First
- Dimensions: 5 x 8
Game room
- Features: Built-in Features, Fireplace
- Level: First
- Dimensions: 22 x 15
Gym
- Features: Ceiling Fan(s), Linen Closet
- Level: First
- Dimensions: 19 x 12
Half bath
- Features: Granite Counters
- Level: First
- Dimensions: 6 x 4
Kitchen
- Features: Built-in Features, Dual Sinks, Galley Kitchen, Pot Filler, Stone Counters, Sink
- Level: First
- Dimensions: 28 x 11
Laundry
- Features: Built-in Features, Closet, Stone Counters
- Level: First
- Dimensions: 11 x 12
Living room
- Features: Fireplace
- Level: First
- Dimensions: 22 x 21
Heating
- Central, Fireplace(s), Propane
Cooling
- Central Air, Ceiling Fan(s)
Appliances
- Included: Built-in Coffee Maker, Dishwasher, Electric Oven, Disposal, Gas Range, Microwave
- Laundry: Electric Dryer Hookup, Laundry in Utility Room
Features
- Wet Bar, Chandelier, Decorative/Designer Lighting Fixtures, Granite Counters, Walk-In Closet(s), Wired for Sound
- Flooring: Hardwood, Tile
- Windows: Shutters, Window Coverings
- Has basement: No
- Number of fireplaces: 3
- Fireplace features: Bedroom, Gas, Gas Log, Outside, Propane, Wood Burning
Interior area
- Total interior livable area: 3,829 sqft
Video & virtual tour
Property
Parking
- Total spaces: 2
- Parking features: Epoxy Flooring, Electric Gate, Garage Faces Front, Garage, Garage Door Opener
- Attached garage spaces: 2
Features
- Levels: One
- Stories: 1
- Patio & porch: Covered
- Exterior features: Dog Run, Gas Grill, Outdoor Grill, Outdoor Kitchen, Private Entrance, Private Yard, Rain Gutters
- Has private pool: Yes
- Pool features: In Ground, Outdoor Pool, Pool, Private, Pool Sweep
- Fencing: Wrought Iron
Lot
- Size: 4.67 Acres
- Features: Acreage, Back Yard, Lawn, Pasture, Many Trees, Sprinkler System
- Residential vegetation: Partially Wooded
Details
- Parcel number: 2770462
- Horses can be raised: Yes
- Horse amenities: Arena, Other
Construction
Type & style
- Home type: SingleFamily
- Architectural style: Ranch,Traditional,Detached,Farmhouse
- Property subtype: Single Family Residence
Materials
- Brick
- Foundation: Slab
- Roof: Composition
Condition
- Year built: 2001
Utilities & green energy
- Sewer: Private Sewer, Septic Tank
- Water: Community/Coop
- Utilities for property: Electricity Available, Propane, Sewer Available, Septic Available, Water Available
Community & HOA
Community
- Security: Security System Owned, Security System, Carbon Monoxide Detector(s), Smoke Detector(s)
- Subdivision: (Smlr) Melissa Isd Rural
HOA
- Has HOA: No
Location
- Region: Melissa
Financial & listing details
- Price per square foot: $783/sqft
- Tax assessed value: $1,564,176
- Annual tax amount: $20,738
- Date on market: 8/19/2026
- Cumulative days on market: 42 days
- Listing terms: Cash,Conventional,1031 Exchange
- Exclusions: Agent will provide list of exclusions.
- Road surface type: Gravel
Estimated market value
$2,828,100
$2.69M - $2.97M
$4,938/mo
Price history
| Date | Event | Price |
|---|---|---|
| 8/19/2026 | Listed for sale | $2,997,000$783/sqft |
Source: NTREIS #21361045 Report a problem | ||
Public tax history
| Year | Property taxes | Tax assessment |
|---|---|---|
| 2025 | $20,738 +0.3% | $1,564,176 +4.6% |
| 2024 | $20,672 -0.1% | $1,495,437 -0.1% |
| 2023 | $20,697 -7.5% | $1,497,633 +8.9% |
| 2022 | $22,370 +5.8% | $1,375,225 +8.8% |
| 2021 | $21,141 +59.1% | $1,263,945 +58.2% |
| 2020 | $13,290 -1.8% | $799,000 +4.2% |
| 2019 | $13,538 -3.7% | $766,790 +1.9% |
| 2018 | $14,053 +79.5% | $752,128 +66.6% |
| 2017 | $7,828 | $451,511 +6.7% |
| 2016 | $7,828 +19.2% | $423,023 +1% |
| 2015 | $6,569 | $418,634 +13.6% |
| 2014 | $6,569 | $368,500 +0.5% |
| 2013 | -- | $366,828 +2.9% |
| 2012 | -- | $356,361 -3% |
| 2011 | -- | $367,475 -2.5% |
| 2010 | -- | $376,935 -2.6% |
| 2009 | -- | $386,951 -3.8% |
| 2008 | -- | $402,174 +0.5% |
| 2007 | -- | $400,084 +30.2% |
| 2006 | -- | $307,355 -1.2% |
| 2005 | -- | $311,001 +56.8% |
| 2003 | -- | $198,322 0% |
| 2002 | -- | $198,409 |
Find assessor info on the county website
Monthly payment
Est. payment
Payment breakdown
Explore the cost of this home by adjusting the details. Changes won't be saved.Climate risks
Neighborhood: 75454
Nearby schools
Schools provided by the listing agent
- Elementary: Willow Wood
- Middle: Melissa
- High: Melissa
- District: Melissa ISD
Source: NTREIS. This data may not be complete. We recommend contacting the local school district to confirm school assignments for this home.
Similar homes
- $3,200,0004 bd3 ba2.8k sqft6810 Trinity Falls Pkwy, McKinney, TX 75071For Sale
 MLS ID #21372756, Benny Dinsmore. NTREIS
 - $2,750,0003 bd3 ba3.3k sqft8081 County Road 500, Blue Ridge, TX 75424For Sale
 MLS ID #21369597, Glenda Milton. NTREIS
 - $3,200,0003 bd5 ba4k sqft7101 County Road 1037, Blue Ridge, TX 75424For Sale
 MLS ID #21267276, Kimberly Christensen. NTREIS
 - $1,599,9955 bd4 ba4.6k sqft3100 E Melissa Rd, Melissa, TX 75454For Sale
 MLS ID #21235075, Alex Maloney. NTREIS
