Country property with potential to be your dream home with room for animals, gardening or whatever your hobby may be. Includes a shop building, pond, 3 bedroom home with three baths 2 living rooms on 7.44 acres. Property is being sold as is and you can take advantage of the low price and make this home your dream home.
With highway frontage, the possibilities are endless!
Enjoy the cozy covered back deck and enclosed Sun porch and There’s plenty of garden spots, pond, two water wells on the property, one which services the home. The Home has a newer roof, rewiring and New attic insulation. Heating is pellet stove, walk-in closets, and lots of storage.
For sale
$119,950
16069 N Us Highway 71, Booneville, AR 72927
3beds
1,984sqft
Single Family Residence
Built in 1960
7.44 Acres Lot
$-- Zestimate®
$60/sqft
$-- HOA
What's special
Shop buildingPlenty of garden spotsLots of storageWalk-in closetsHeating is pellet stoveThree bathsNewer roof
- 11 hours |
- 181 |
- 12 |
Zillow last checked:
Listing updated:
Listed by:
Sandy Pyles 479-675-6194,
Chuck Fawcett Realty Greenwood branch 479-996-5477
Source: Western River Valley BOR,MLS#: 1091275Originating MLS: Fort Smith Board of Realtors
Facts & features
Interior
Bedrooms & bathrooms
- Bedrooms: 3
- Bathrooms: 3
- Full bathrooms: 3
Heating
- Other
Cooling
- Window Unit(s)
Appliances
- Included: Counter Top, Dishwasher, Electric Water Heater, Oven
- Laundry: Electric Dryer Hookup, Washer Hookup, Dryer Hookup
Features
- Ceiling Fan(s), Eat-in Kitchen, Multiple Living Areas, Mud Room, Storage, Sun Room
- Flooring: Laminate, Simulated Wood, Wood
- Number of fireplaces: 1
- Fireplace features: Free Standing, Living Room, Pellet Stove
Interior area
- Total interior livable area: 1,984 sqft
Video & virtual tour
Property
Parking
- Total spaces: 2
- Parking features: Detached Carport
- Has carport: Yes
- Covered spaces: 2
Features
- Levels: One
- Stories: 1
- Patio & porch: Covered, Deck, Enclosed, Porch
- Exterior features: Gravel Driveway, Unpaved Driveway
- Fencing: Partial
Lot
- Size: 7.44 Acres
- Dimensions: 7.44Acres
- Features: Level, Not In Subdivision, Outside City Limits, Rural Lot
Details
- Additional structures: Workshop, Outbuilding
- Parcel number: 00104788000
- Special conditions: None
Construction
Type & style
- Home type: SingleFamily
- Property subtype: Single Family Residence
Materials
- Other, See Remarks
- Foundation: Slab
- Roof: Asphalt,Shingle
Condition
- Year built: 1960
Utilities & green energy
- Water: Well
- Utilities for property: Electricity Available, Water Available
Community & HOA
Community
- Security: None
- Subdivision: Unplatted
Location
- Region: Booneville
Financial & listing details
- Price per square foot: $60/sqft
- Annual tax amount: $375
- Date on market: 8/25/2026
- Listing terms: Conventional
- Road surface type: Paved
Estimated market value
Not available
Estimated sales range
Not available
$1,655/mo
Price history
| Date | Event | Price |
|---|---|---|
| 8/25/2026 | Listed for sale | $119,950-4%$60/sqft |
Source: Western River Valley BOR #1091275 Report a problem | ||
| 8/14/2026 | Listing removed | $125,000$63/sqft |
Source: Western River Valley BOR #1087684 Report a problem | ||
| 7/19/2026 | Price change | $125,000-16.1%$63/sqft |
Source: Western River Valley BOR #1087684 Report a problem | ||
| 6/9/2026 | Price change | $149,000-6.3%$75/sqft |
Source: Western River Valley BOR #1087684 Report a problem | ||
| 4/28/2026 | Price change | $159,000-5.9%$80/sqft |
Source: Western River Valley BOR #1087684 Report a problem | ||
| 4/2/2026 | Price change | $169,000-5.6%$85/sqft |
Source: Western River Valley BOR #1087684 Report a problem | ||
| 3/14/2026 | Listed for sale | $179,000+111.8%$90/sqft |
Source: Western River Valley BOR #1087684 Report a problem | ||
| 9/29/2018 | Listing removed | $84,500$43/sqft |
Source: Fort Smith - WEICHERT, REALTORS - The Griffin Company #1020540 Report a problem | ||
| 9/20/2018 | Pending sale | $84,500$43/sqft |
Source: Fort Smith - WEICHERT, REALTORS - The Griffin Company #1020540 Report a problem | ||
| 9/1/2018 | Listed for sale | $84,500$43/sqft |
Source: Fort Smith - WEICHERT, REALTORS - The Griffin Company #1020540 Report a problem | ||
Public tax history
Tax history is unavailable.
Monthly payment
Est. payment
Payment breakdown
Explore the cost of this home by adjusting the details. Changes won't be saved.Climate risks
Neighborhood: 72927
Nearby schools
GreatSchools rating
- 5/10Mansfield Elementary SchoolGrades: K-4Distance: 7.1 mi
- 6/10Mansfield Middle SchoolGrades: 5-8Distance: 7.2 mi
- 4/10Mansfield High SchoolGrades: 9-12Distance: 5.8 mi
Schools provided by the listing agent
- Elementary: Mansfield
- Middle: Mansfield
- High: Mansfield
- District: Mansfield
Source: Western River Valley BOR. This data may not be complete. We recommend contacting the local school district to confirm school assignments for this home.
- $448,500-- bd3 ba2.3k sqft16133 Highway 71 N, Booneville, AR 72927Off Market
- $187,300-- bd2 ba1.9k sqft16069 Highway 71 N, Booneville, AR 72927Off Market
- $2,764,055-- bd2 ba1.2k sqft16161 Highway 71 N, Booneville, AR 72927Off Market
- $4,400-- bd-- ba-- sqftHighway 71 N, Booneville, AR 72927Off Market
- $2001 acreHighway 71, Booneville, AR 72927Off Market
- $7,85036.67 acresHighway 71, Booneville, AR 72927Off Market
- $3,90018.68 acresHighway 71, Booneville, AR 72927Off Market
- $19,30095.11 acresHighway 71, Booneville, AR 72927Off Market
A local agent can set up tours, give advice and negotiate with sellers.
Similar homes
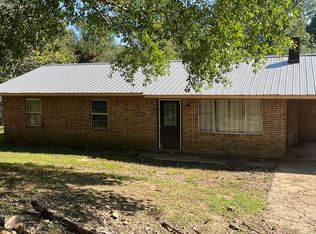
- $110,0003 bd1 ba1.3k sqft11683 Freedom Rd, Booneville, AR 72927For Sale By Owner
- $110,0005 bd3 ba2.6k sqft919 N Grant Ave, Booneville, AR 72927For Sale
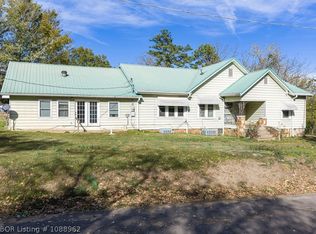 MLS ID #1088962, Justin Rogers, Riverstone Realty. Western River Valley BOR
 - $134,9003 bd2 ba1.3k sqft1072 E Magazine St, Booneville, AR 72927For Sale
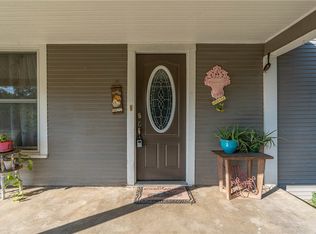 MLS ID #1358484, Jeannie Wester, Chuck Fawcett Realty, Inc.. ArkansasOne MLS
 - $99,9002 bd1 ba1.4k sqft1688 Jack Creek Rd, Booneville, AR 72927For Sale
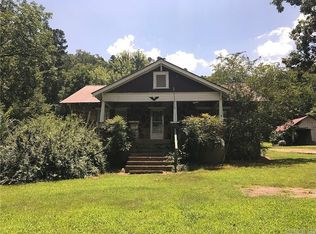
 MLS ID #25037853, Laurie J Sliney, Live.Love.Arkansas Realty Group. CARMLS
 - $--3 bd2 ba1.6k sqft622 E Forest St, Huntington, AR 72940AuctionServiceLink Auction
- $115,0003 bd1 ba1.2k sqft5347 E Highway 80, Waldron, AR 72958For SaleMLS ID #11692477, Ashleah Craig, UNITED COUNTRY-COUNTRY LIVING. My State MLS
- $112,5002 bd1 ba1k sqft761 E Main St, Booneville, AR 72927For SaleMLS ID #1088456, Wanda Carolan, Carolan Real Estate. Western River Valley BOR
- $104,9002 bd1 ba1.3k sqft290 E 4th St, Booneville, AR 72927For SaleMLS ID #1087325, Doug and Haley Malena Team, Sagely & Edwards Realtors. Western River Valley BOR
- $139,9003 bd2 ba1.5k sqft352 W 5th St, Waldron, AR 72958For SaleMLS ID #1090507, Jennifer Schmidt, Weichert, REALTORS® - The Griffin Company. Western River Valley BOR
- $144,9003 bd2 ba1.3k sqft945 E Main St, Booneville, AR 72927For SaleMLS ID #1088081, Karley King, Oak and Main Realty Group. Western River Valley BOR
- $148,0002 bd2 ba1.2k sqft890 E 5th St, Booneville, AR 72927For SaleMLS ID #1089640, Jimmy Wright, Wright Key Realty. Western River Valley BOR
- $160,0003 bd2 ba1.2k sqft26 W Linda St, Booneville, AR 72927For SaleMLS ID #111039, Joey Deer. REALSTACK
- $179,9003 bd2 ba2.1k sqft207 Riviera Dr, Booneville, AR 72927For SaleMLS ID #1089867, Karley King, Oak and Main Realty Group. Western River Valley BOR
- $129,9004 bd2 ba1.2k sqft3515 Palestine Rd, Huntington, AR 72940For SaleMLS ID #1091035, Becky Hoopengarner, Chuck Fawcett Realty Greenwood branch. Western River Valley BOR
- $175,0003 bd2 ba1.6k sqft7314 Dawson Rd, Greenwood, AR 72936For SaleMLS ID #1090934, Jonathan (JT) Richards, KN Realty Group. Western River Valley BOR
- $164,5004 bd2 ba1.6k sqft9938 Keener Rd, Parks, AR 72950For SaleMLS ID #1089913, Doug and Haley Malena Team, Sagely & Edwards Realtors. Western River Valley BOR
- $149,5003 bd2 ba1.4k sqft827 W 13th St, Waldron, AR 72958For SaleMLS ID #26024000, Beth George, Waldron Realty. CARMLS
- $75,0003 bd2 ba1.4k sqft1388 Diamond Rd, Waldron, AR 72958For SaleMLS ID #1090040, Justin Rogers, Riverstone Realty. Western River Valley BOR
- $175,0003 bd2 ba1.3k sqft811 E 5th St, Booneville, AR 72927For SaleMLS ID #1090361, Jeanette Jones, TRUVI REALTY. Western River Valley BOR
- $95,0003 bd2 ba1.2k sqft304 Stone St, Mansfield, AR 72944For SaleMLS ID #1087832, Lisa Elmore, Weichert, REALTORS® - The Griffin Company. Western River Valley BOR
