located near school, shopping. Has nice pebble tech Pool. Watering system
For sale by owner
$545,000
1607 E La Donna Ln, Tempe, AZ 85283
3beds
1,659sqft
SingleFamily
Built in 1974
7,810 Square Feet Lot
$-- Zestimate®
$329/sqft
$-- HOA
What's special
Pebble tech poolWatering system
What the owner loves about this home
split floor plan. It offers great Remodeling possibilities
Can contact tblion59@yahoo.com
Active Real Estate Agent and co-owner selling FSBO
- 16 days
- 663
- 18
Listed by:
Property Owner (480) 215-8683
Facts & features
Interior
Bedrooms & bathrooms
- Bedrooms: 3
- Bathrooms: 2
- Full bathrooms: 2
Heating
- Other, Gas
Cooling
- Refrigerator
Appliances
- Included: Dishwasher, Dryer, Microwave, Range / Oven, Refrigerator, Washer
- Laundry: Laundry in Garage, Wshr/Dry HookUp Only
Features
- Flooring: Tile, Carpet
- Basement: None
Interior area
- Total interior livable area: 1,659 sqft
Property
Parking
- Total spaces: 2
- Parking features: Garage - Attached
Features
- Exterior features: Shingle, Wood, Brick
- Fencing: Block
- Has view: Yes
- View description: None
Lot
- Size: 7,810 Square Feet
Details
- Parcel number: 30191361
Construction
Type & style
- Home type: SingleFamily
Materials
- Roof: Composition
Condition
- New construction: No
- Year built: 1974
Utilities & green energy
- Sewer: Sewer - Public
- Utilities for property: SRP
Community & HOA
Location
- Region: Tempe
Financial & listing details
- Price per square foot: $329/sqft
- Tax assessed value: $393,800
- Annual tax amount: $2,637
- Date on market: 8/24/2026
- Ownership: Fee Simple
Estimated market value
Not available
Estimated sales range
Not available
$2,584/mo
Price history
| Date | Event | Price |
|---|---|---|
| 8/24/2026 | Listed for sale | $545,000+84.7%$329/sqft |
Source: Owner Report a problem | ||
| 9/12/2018 | Sold | $295,000+0%$178/sqft |
Source:  ARMLS #5806523 Report a problem ARMLS #5806523 Report a problem | ||
| 8/14/2018 | Listed for sale | $294,900$178/sqft |
Source: Realty Executives #5806523 Report a problem | ||
Public tax history
| Year | Property taxes | Tax assessment |
|---|---|---|
| 2025 | $2,637 +7.7% | $39,380 -7.7% |
| 2024 | $2,449 +1.2% | $42,650 +85% |
| 2023 | $2,420 +4.2% | $23,054 -21.6% |
| 2022 | $2,322 +1.4% | $29,410 +7.5% |
| 2021 | $2,289 +2% | $27,360 +11.1% |
| 2020 | $2,245 +2.8% | $24,620 +8.6% |
| 2019 | $2,185 | $22,660 +8.8% |
| 2018 | $2,185 +3.2% | $20,820 +4% |
| 2017 | $2,117 +3.9% | $20,020 -1.9% |
| 2016 | $2,037 +1.7% | $20,400 +10.4% |
| 2015 | $2,004 | $18,480 +21.1% |
| 2014 | -- | $15,260 +13% |
| 2013 | -- | $13,510 -10.6% |
| 2012 | -- | $15,110 -8.7% |
| 2011 | -- | $16,550 -11.8% |
| 2010 | -- | $18,770 -8.8% |
| 2009 | -- | $20,580 -6.9% |
| 2008 | -- | $22,100 +6% |
| 2007 | -- | $20,850 +55% |
| 2006 | -- | $13,450 |
| 2005 | -- | $13,450 +8% |
| 2004 | -- | $12,450 |
| 2003 | -- | $12,450 +18% |
| 2002 | -- | $10,550 |
Find assessor info on the county website
Monthly payment
Est. payment
Payment breakdown
Explore the cost of this home by adjusting the details. Changes won't be saved.Climate risks
Neighborhood: Juniper Watson
Nearby schools
Schools provided by the listing agent
- Elementary: Fuller Elementary School
- Middle: Fees College Preparatory Middle School
- High: Marcos De Niza High School
- District: Tempe School District (003)
Source: The MLS. This data may not be complete. We recommend contacting the local school district to confirm school assignments for this home.
Similar homes
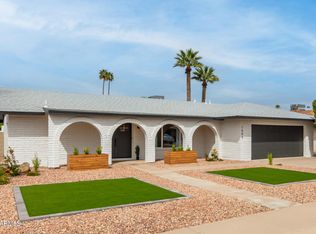
- $550,0004 bd2 ba1.9k sqft1407 E GEMINI Drive, Tempe, AZ 85283For Sale
 MLS ID #7055340, Donald W Aldrich Jr, Keller Williams Arizona Realty. ARMLS
 - $499,0004 bd2 ba1.9k sqft1861 E HARVARD Drive, Tempe, AZ 85283For Sale
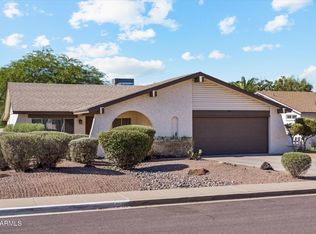 MLS ID #7076452, Jill Bittner, Tukee Homes Realty LLC. ARMLS
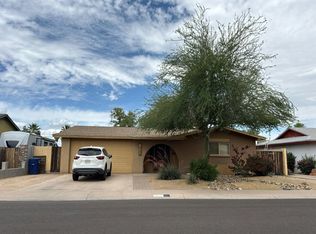
 - $549,0003 bd2 ba1.6k sqft1534 E SOUTHSHORE Drive, Tempe, AZ 85283For Sale
 MLS ID #7031428, Kimberly Castaneda, Call Realty, Inc.. ARMLS
 - $--3 bd2 ba1.6k sqft1866 E Gemini Dr, Tempe, AZ 85283Auction
 Auction.com 2
