Pull past the pines, and the noise of town just falls away. 1607 Henderson Mill Rd is a 4-bed, 3-bath home with about 2,300 square feet, set on a private wooded lot in Covington. The long driveway, big front lawn, and covered brick porch set the tone the moment you arrive. Inside, the living room centers on a classic fireplace with crown molding and wood-look floors that flow into a kitchen with rich cherry cabinetry, stainless appliances, and a breakfast bar, plus a sunny breakfast nook. There's a front flex room with wainscoting that works as a home office or formal dining room. The primary suite has a tray ceiling and a bath with a garden tub and double vanity, and the upstairs bedroom gives you space to spread out. Out back, a string-lit patio and deck lead to an above-ground pool, raised garden beds, a fenced play area, and a storage shed, all surrounded by trees. The home is zoned for Mansfield Elementary, Indian Creek Middle, and Alcovy High. It feels like a country retreat, with Covington still close by.
Active
$380,000
1607 Henderson Mill Rd, Covington, GA 30014
4beds
2,300sqft
Single Family Residence
Built in 2006
2 Acres Lot
$373,000 Zestimate®
$165/sqft
$-- HOA
What's special
Above-ground poolBig front lawnFenced play areaStorage shedCrown moldingRaised garden bedsString-lit patio and deck
- 6 days
- 661
- 105
Zillow last checked:
Listing updated:
Listed by:
Chris Davis 770-833-5965,
Keller Williams Realty Atl. Partners
Source: GAMLS,MLS#: 10880495
Facts & features
Interior
Bedrooms & bathrooms
- Bedrooms: 4
- Bathrooms: 3
- Full bathrooms: 3
- Main level bathrooms: 2
- Main level bedrooms: 3
Rooms
- Room types: Family Room, Laundry, Other
Dining room
- Features: Separate Room
Heating
- Central
Cooling
- Central Air
Appliances
- Included: Dishwasher
- Laundry: In Kitchen, Other
Features
- Master On Main Level, Separate Shower, Soaking Tub, Tile Bath, Tray Ceiling(s), Vaulted Ceiling(s), Walk-In Closet(s)
- Flooring: Other, Tile
- Basement: None
- Number of fireplaces: 1
- Fireplace features: Family Room
- Common walls with other units/homes: No Common Walls
Interior area
- Total structure area: 2,300
- Total interior livable area: 2,300 sqft
- Finished area above ground: 2,300
- Finished area below ground: 0
Property
Parking
- Parking features: Attached, Garage
- Has attached garage: Yes
Features
- Levels: One and One Half
- Stories: 1
- Patio & porch: Deck, Patio, Porch
- Fencing: Chain Link,Fenced
Lot
- Size: 2 Acres
- Features: Level
Details
- Parcel number: 0104A00000012000
Construction
Type & style
- Home type: SingleFamily
- Architectural style: Other,Ranch
- Property subtype: Single Family Residence
Materials
- Brick, Vinyl Siding
- Foundation: Slab
- Roof: Composition
Condition
- Resale
- New construction: No
- Year built: 2006
Utilities & green energy
- Sewer: Septic Tank
- Water: Public
- Utilities for property: None
Community & HOA
Community
- Features: None
- Subdivision: Long Branch Meadows
HOA
- Has HOA: No
- Services included: None
Location
- Region: Covington
Financial & listing details
- Price per square foot: $165/sqft
- Tax assessed value: $382,800
- Annual tax amount: $3,822
- Date on market: 10/28/2026
- Listing agreement: Exclusive Right To Sell
Estimated market value
$373,000
$354,000 - $392,000
$2,291/mo
Price history
| Date | Event | Price |
|---|---|---|
| 10/28/2026 | Listed for sale | $380,000+55.1%$165/sqft |
Source:  GAMLS #10880495 Report a problem | ||
| 2/19/2020 | Sold | $245,000+4.1%$107/sqft |
Source: Public Record Report a problem | ||
| 2/13/2006 | Sold | $235,400$102/sqft |
Source: Public Record Report a problem | ||
Public tax history
| Year | Property taxes | Tax assessment |
|---|---|---|
| 2025 | $3,681 0% | $153,120 +3.5% |
| 2024 | $3,682 +0.3% | $147,960 +2.1% |
| 2023 | $3,670 +17.2% | $144,880 +34.4% |
| 2022 | $3,132 +8.3% | $107,760 +13% |
| 2021 | $2,892 -1.1% | $95,360 +11.3% |
| 2020 | $2,923 -1.6% | $85,680 +0.7% |
| 2019 | $2,970 +1.7% | $85,080 +1.6% |
| 2018 | $2,920 +10% | $83,760 +10.3% |
| 2017 | $2,654 +0.2% | $75,920 +7.4% |
| 2016 | $2,649 | $70,720 +14.7% |
| 2015 | $2,649 +53.1% | $61,640 +21.9% |
| 2014 | $1,730 | $50,560 |
| 2013 | -- | $50,560 +1.4% |
| 2012 | -- | $49,880 -14.7% |
| 2011 | -- | $58,480 |
| 2010 | -- | $58,480 -9.9% |
| 2009 | -- | $64,920 -69.9% |
| 2008 | $2,766 | $215,600 |
| 2007 | $2,766 +8.1% | $215,600 +6.7% |
| 2006 | $2,559 | $202,000 |
Find assessor info on the county website
Monthly payment
Est. payment
Payment breakdown
Explore the cost of this home by adjusting the details. Changes won't be saved.Climate risks
Neighborhood: 30014
Nearby schools
Schools provided by the listing agent
- Elementary: Mansfield
- Middle: Indian Creek
- High: Alcovy
Source: GAMLS. This data may not be complete. We recommend contacting the local school district to confirm school assignments for this home.
- $371,8004 bd3 ba2.3k sqft1607 Henderson Mill Rd #12, Covington, GA 30014Off Market

- $450,1005 bd3 ba3.4k sqft1575 Henderson Mill Rd, Covington, GA 30014Off Market
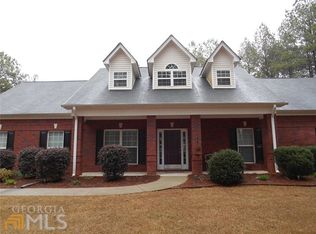
- $453,900-- bd2 ba2.5k sqft1543 Henderson Mill Rd, Covington, GA 30014Off Market
- $492,200-- bd2 ba2.4k sqft1639 Henderson Mill Rd, Covington, GA 30014Off Market
Similar homes
- $385,0003 bd3 ba2.4k sqft185 Chimney Ridge Ln, Covington, GA 30014Active

 MLS ID #10847778, The Radtke Team, Keller Williams Realty Atl. Partners. GAMLS
- $--5 bd3 ba2.9k sqft60 Bunting Pl, Covington, GA 30014Auction
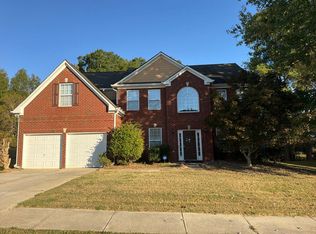 Auction.com 2
- $389,9004 bd3 ba2.3k sqft52 E End Rd, Covington, GA 30014Active
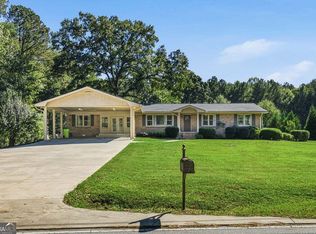 MLS ID #10870809, Jason T Strantz, Summit Realty Group. GAMLS
- $399,0005 bd5 ba3k sqft1724 Elks Club Rd, Covington, GA 30014Active
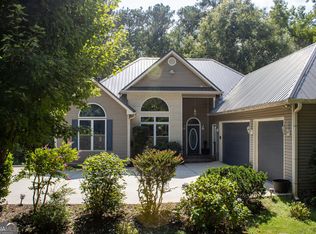 MLS ID #10872924, Nikkia Moon, Drake Realty, Inc.. GAMLS
- $414,0004 bd3 ba2.4k sqft155 Rose Creek Dr, Covington, GA 30014ActiveMLS ID #10857953, Jennifer Astrin, Astrin Real Estate. GAMLS
- $374,0004 bd4 ba2.3k sqft50 Rose Creek Dr, Covington, GA 30014Active Under ContractMLS ID #10799486, Tyler Moore, Keller Williams Lake Oconee. GAMLS
- $302,0004 bd3 ba2.1k sqft20 Hollow Ct, Covington, GA 30016ActiveMLS ID #10882413, Adrienne L Kizito, Real Broker, LLC. GAMLS
- $375,0003 bd2 ba1.6k sqft1557 Davis Ford Rd, Covington, GA 30014Active Under ContractMLS ID #10815431, Tim Dabney, Keller Williams Premier. GAMLS
- $375,0005 bd3 ba2.3k sqft81 Kingfisher Walk, Covington, GA 30014ActiveMLS ID #10881401, Donovan Reynolds, Redfin Corporation. GAMLS
- $260,0003 bd2 ba1.5k sqft526 McDonald Rd, Covington, GA 30014ActiveMLS ID #10883132, Tonya Bullard Evans, Pinnacle Realtors. GAMLS
- $379,9004 bd3 ba2.2k sqft105 Scouts Ridge Dr, Covington, GA 30016ActiveMLS ID #10855036, Cody Morris, Morris Realty Co LLC. GAMLS
- $300,0004 bd3 ba2.3k sqft110 Goshawk Walk, Covington, GA 30014ActiveMLS ID #10881618, Tanya Pickens, Opendoor Brokerage. GAMLS
- $365,0004 bd3 ba2.8k sqft70 Kestrel Cir, Covington, GA 30014ActiveMLS ID #10871960, Mark Spain, Mark Spain Real Estate. GAMLS
- $349,9004 bd3 ba2k sqft15 Kestrel Cir, Covington, GA 30014ActiveMLS ID #10851845, LeAnne M Long, RE/MAX Around Atlanta East. GAMLS
- $335,0004 bd3 ba2.6k sqft160 Stewart Hollow Ln, Covington, GA 30016ActiveMLS ID #10873386, Adam Morgan, The American Realty. GAMLS
- $370,0004 bd3 ba2.4k sqft10115 Malcolm Ct, Covington, GA 30014ActiveMLS ID #10829357, Lorraine E Krieger, Agents Realty LLC. GAMLS
- $397,0004 bd3 ba2.9k sqft110 S Links Dr, Covington, GA 30014ActiveMLS ID #10833362, Kelly A Hardnett, Kelly Realty Group LLC. GAMLS
- $399,9003 bd2 ba2k sqft1047 Dixie Rd, Covington, GA 30014ActiveMLS ID #10824361, Sherry L Terrell, REMAX Around Atlanta. GAMLS
- $340,0005 bd3 ba2.7k sqft20 Stoney Point Ter, Covington, GA 30014ActiveMLS ID #10857500, Clint Brooks, Summit Realty Group. GAMLS
