Welcome to the Cleveland floor plan by Liberty Communities! This stunning one-story layout boasts 1701 square feet, and features four bedrooms and two bathrooms, thoughtfully designed to fit your lifestyle. At the center of the home, the kitchen stands out with sleek granite countertops, a large walk-in pantry, and a full suite of appliances—including a stove/oven, microwave, refrigerator, and dishwasher—making everyday living and entertaining effortless. Durable luxury vinyl plank (LVP) flooring flows through the main living areas, while window blinds throughout add privacy. Step outside to a concrete patio, perfect for relaxing or hosting gatherings, and enjoy the added benefit of an oversized two-car garage complete with a FEMA-approved storm shelter for extra peace of mind. This home truly is move-in ready, with all major appliances included—washer and dryer, too. Built with quality in mind, it also features durable James Hardie concrete siding and a high-efficiency HVAC system for long-term comfort and reliability. Don’t miss your opportunity to own this beautifully finished home—contact us today to learn more and schedule your private tour!
Pending
$275,990
1607 N Emerald Valley Dr, Mulvane, KS 67110
4beds
1,701sqft
:
Get pre-qualified$1,860/mo
Single Family Onsite Built
Built in 2026
9,147 Square Feet Lot
$275,800 Zestimate®
$162/sqft
$25/mo HOA
What's special
- 19 days |
- 90 |
- 5 |
Zillow last checked:
Listing updated:
Listed by:
Tiffany Denny 316-573-2928,
Heritage 1st Realty,
Dustin Lynam 316-259-9184,
Heritage 1st Realty
Source: SCKMLS as distributed by MLS GRID,MLS#: 675651
Facts & features
Interior
Bedrooms & bathrooms
- Bedrooms: 4
- Bathrooms: 2
- Full bathrooms: 2
Primary bedroom
- Description: Carpet
- Level: Main
- Area: 237.14
- Dimensions: 16.7 x 14.2
Kitchen
- Description: Luxury Vinyl
- Level: Main
- Area: 237.14
- Dimensions: 16.7 x 14.2
Living room
- Description: Luxury Vinyl
- Level: Main
- Area: 248.5
- Dimensions: 17.5 x 14.2
Heating
- Forced Air, Natural Gas
Cooling
- Central Air, Electric
Appliances
- Included: Dishwasher, Disposal, Microwave, Refrigerator, Range, Washer, Dryer
- Laundry: Main Level, Laundry Room, 220 equipment
Features
- Basement: None
- Has fireplace: No
Interior area
- Total interior livable area: 1,701 sqft
- Finished area above ground: 1,701
- Finished area below ground: 0
Property
Parking
- Total spaces: 2
- Parking features: Attached, Garage Door Opener
- Garage spaces: 2
Accessibility
- Accessibility features: Handicap Accessible Exterior
Features
- Levels: One
- Stories: 1
- Patio & porch: Patio
- Exterior features: Guttering - ALL, Sprinkler System, Zero Step Entry
Lot
- Size: 9,147 Square Feet
- Features: Standard
Details
- Additional structures: Storm Shelter
- Parcel number: 238280320400600
Construction
Type & style
- Home type: SingleFamily
- Architectural style: Ranch
- Property subtype: Single Family Onsite Built
Materials
- Frame w/Less than 50% Mas
- Foundation: Slab
- Roof: Composition
Condition
- Year built: 2026
Details
- Builder name: Liberty Communities
Utilities & green energy
- Gas: Natural Gas Available
- Utilities for property: Sewer Available, Natural Gas Available, Public
Community & HOA
Community
- Features: Sidewalks
- Subdivision: Harvest Point
HOA
- Has HOA: Yes
- Services included: Gen. Upkeep for Common Ar
- HOA fee: $300 annually
Location
- Region: Mulvane
Financial & listing details
- Price per square foot: $162/sqft
- Date on market: 7/8/2026
- Cumulative days on market: 20 days
- Ownership: Builder
- Road surface type: Paved
Estimated market value
$275,800
$262,000 - $290,000
$2,073/mo
Price history
Price history is unavailable.
Public tax history
Tax history is unavailable.
Monthly payment
Est. payment
Payment breakdown
Explore the cost of this home by adjusting the details. Changes won't be saved.Climate risks
Neighborhood: 67110
Nearby schools
GreatSchools rating
- 5/10Mulvane Grade SchoolGrades: 3-5Distance: 1.3 mi
- 8/10Mulvane Middle SchoolGrades: 6-8Distance: 1.4 mi
- 5/10Mulvane High SchoolGrades: 9-12Distance: 1 mi
Schools provided by the listing agent
- Elementary: Mulvane/Munson
- Middle: Mulvane
- High: Mulvane
Source: SCKMLS as distributed by MLS GRID. This data may not be complete. We recommend contacting the local school district to confirm school assignments for this home.
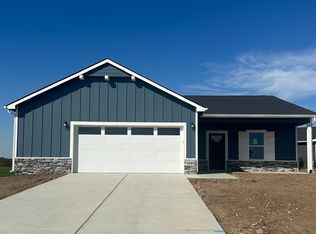
- $--3 bd2 ba1.2k sqft1603 Emerald Valley Dr, Mulvane, KS 67110Sold
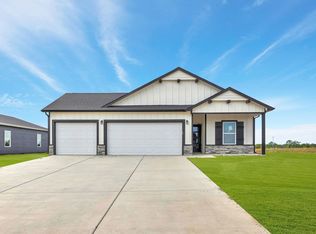
- $--4 bd2 ba1.6k sqft1611 N Emerald Valley Dr, Mulvane, KS 67110Sold
- $276,9903 bd2 ba1.5k sqft1606 N Topaz Ln, Mulvane, KS 67110For Sale

- $--4 bd2 ba1.8k sqft1610 N Topaz Ln, Mulvane, KS 67110Sold
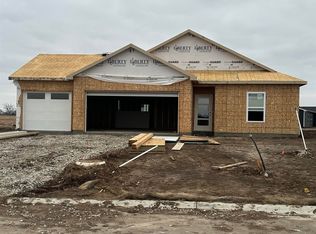
- $--4 bd2 ba1.6k sqft1602 N Topaz Ln, Mulvane, KS 67110Sold
- $273,9903 bd2 ba1.3k sqft1570 N Emerald Valley Dr, Mulvane, KS 67110For Sale
- $275,9903 bd2 ba1.5k sqft1566 N Emerald Valley Dr, Mulvane, KS 67110Pending
- $266,9903 bd2 ba1.5k sqft1562 N Emerald Valley Dr, Mulvane, KS 67110For Sale
A local agent can set up tours, give advice and negotiate with sellers.
A local lender can help you make sure your offer is ready when you are.
Similar homes
- $276,9904 bd2 ba1.6k sqft1558 N Emerald Valley Dr, Mulvane, KS 67110For Sale
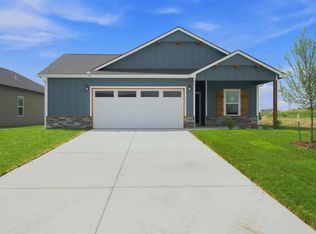 MLS ID #675647, Tiffany Denny, Heritage 1st Realty. SCKMLS as distributed by MLS GRID
 - $276,9903 bd2 ba1.5k sqft1606 N Topaz Ln, Mulvane, KS 67110For SaleMLS ID #675654, Tiffany Denny, Heritage 1st Realty. SCKMLS as distributed by MLS GRID
- $273,9903 bd2 ba1.3k sqft1570 N Emerald Valley Dr, Mulvane, KS 67110For Sale
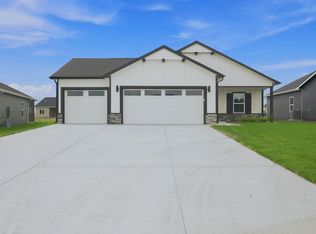 MLS ID #675650, Tiffany Denny, Heritage 1st Realty. SCKMLS as distributed by MLS GRID
 - $266,9903 bd2 ba1.5k sqft1562 N Emerald Valley Dr, Mulvane, KS 67110For Sale
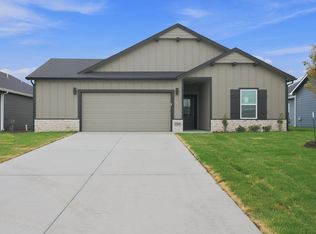 MLS ID #675648, Tiffany Denny, Heritage 1st Realty. SCKMLS as distributed by MLS GRID
 - $295,0004 bd2 ba1.5k sqft337 N Woodstone St, Derby, KS 67037For SaleMLS ID #675192, Joy Amore-Bishop, Heritage 1st Realty. SCKMLS as distributed by MLS GRID
- $289,0004 bd3 ba1.6k sqft12816 E Equestrian St, Wichita, KS 67230For SaleMLS ID #675513, Dustin Lynam, Heritage 1st Realty. SCKMLS as distributed by MLS GRID
- $277,9904 bd2 ba1.6k sqft9519 E Hurst St, Wichita, KS 67210For SaleMLS ID #666565, Lane Mercado, Berkshire Hathaway PenFed Realty. SCKMLS as distributed by MLS GRID
- $350,0005 bd3 ba2k sqft2637 E Mason Ridge Dr, Derby, KS 67037For SaleMLS ID #674298, Cullen McCafferty, RE/MAX Premier. SCKMLS as distributed by MLS GRID
- $329,5003 bd2 ba2.1k sqft17250 SW Bannon Rd, Rose Hill, KS 67133For SaleMLS ID #669842, Jenny Grandfield, Real Broker, LLC. SCKMLS as distributed by MLS GRID
- $274,9904 bd2 ba1.6k sqft2812 S Maize Rd, Wichita, KS 67215For SaleMLS ID #662647, Kyle Just, Berkshire Hathaway PenFed Realty. SCKMLS as distributed by MLS GRID
- $375,0004 bd2 ba2.2k sqft2594 Spring Meadows Ct, Derby, KS 67037For SaleMLS ID #674359, Dan Madrigal, Berkshire Hathaway PenFed Realty. SCKMLS as distributed by MLS GRID
- $235,0004 bd3 ba1.6k sqft3321 S Kessler Ave, Wichita, KS 67217For SaleMLS ID #675183, Josh Roy, Keller Williams Hometown Partners. SCKMLS as distributed by MLS GRID
- $350,0005 bd3 ba2.3k sqft3518 Laughlin St, Derby, KS 67037For SaleMLS ID #674088, Joy Amore-Bishop, Heritage 1st Realty. SCKMLS as distributed by MLS GRID
- $359,9005 bd3 ba2.4k sqft2202 S Cranbrook St, Wichita, KS 67207For SaleMLS ID #675421, Glenda Flores, Berkshire Hathaway PenFed Realty. SCKMLS as distributed by MLS GRID
- $315,0003 bd2 ba1.5k sqft13008 E Equestrian St, Wichita, KS 67230For SaleMLS ID #674246, Timothy Marchand, Coldwell Banker Plaza Real Estate. SCKMLS as distributed by MLS GRID
- $230,0002 bd2 ba1.2k sqft1265 E Park Glen Ct, Clearwater, KS 67026For SaleMLS ID #673743, Josh Roy, Keller Williams Hometown Partners. SCKMLS as distributed by MLS GRID
- $273,0002 bd2 ba1.1k sqft441 E Douglas Ave, Andover, KS 67002For SaleMLS ID #673339, Kirk Short, Keller Williams Signature Partners, LLC. SCKMLS as distributed by MLS GRID
- $305,0004 bd3 ba2k sqft331 N 127th St E #402, Wichita, KS 67206For SaleMLS ID #670866, Susanne Spring, Lange Real Estate. SCKMLS as distributed by MLS GRID
- $299,9994 bd3 ba1.9k sqft331 N 127th St E Building 42/506, Wichita, KS 67206For SaleMLS ID #669603, Nela Bayouth, Reece Nichols South Central Kansas. SCKMLS as distributed by MLS GRID
- $263,9903 bd2 ba1.3k sqft2898 S Maize Ct, Wichita, KS 67209For SaleMLS ID #669599, Kyle Just, Berkshire Hathaway PenFed Realty. SCKMLS as distributed by MLS GRID
