Charming detached condo located on a cul-de-sac in the Orchard Glen neighborhood near Progress Ridge. The detached condo feels more like a house with its own fenced back yard with a patio, 2-car attached garage, and driveway. Recent exterior updates include a new roof, gutters, siding, windows, front door, and patio slider. Exterior painting to follow in the coming weeks. Kitchen with granite counters. Family room with gas fireplace. Primary suite with walk-in closet. Updated upstairs bathrooms with quartz counters and tile floors. Newer laminate floors in the upstairs bedrooms and hallway. New carpet on the stairs. Plantation shutters. HOA dues include landscape maintenance.
Pending
$445,000
16075 SW Whistling Swan Ln, Beaverton, OR 97007
3beds
1,500sqft
Residential, Condominium
Built in 2005
-- sqft lot
$-- Zestimate®
$297/sqft
$355/mo HOA
What's special
Kitchen with granite countersPlantation shuttersNew roofLocated on a cul-de-sac
- 28 days |
- 982 |
- 77 |
Zillow last checked:
Listing updated:
Listed by:
Matt Gorman 503-913-3834,
John L. Scott
Source: RMLS (OR),MLS#: 278991086
Facts & features
Interior
Bedrooms & bathrooms
- Bedrooms: 3
- Bathrooms: 3
- Full bathrooms: 2
- Partial bathrooms: 1
- Main level bathrooms: 1
Rooms
- Room types: Utility Room, Bedroom 2, Bedroom 3, Dining Room, Family Room, Kitchen, Living Room, Primary Bedroom
Primary bedroom
- Features: Suite, Walkin Closet
- Level: Upper
- Area: 156
- Dimensions: 13 x 12
Bedroom 2
- Level: Upper
- Area: 130
- Dimensions: 13 x 10
Bedroom 3
- Level: Upper
- Area: 120
- Dimensions: 12 x 10
Dining room
- Features: Sliding Doors
- Level: Main
- Area: 120
- Dimensions: 12 x 10
Kitchen
- Level: Main
- Area: 130
- Width: 10
Living room
- Features: Fireplace
- Level: Main
- Area: 144
- Dimensions: 12 x 12
Heating
- Forced Air, Fireplace(s)
Cooling
- Central Air
Appliances
- Included: Dishwasher, Disposal, Free-Standing Range, Free-Standing Refrigerator, Microwave, Washer/Dryer, Gas Water Heater
- Laundry: Laundry Room
Features
- Granite, High Speed Internet, Quartz, Soaking Tub, Suite, Walk-In Closet(s)
- Flooring: Laminate, Tile, Vinyl, Wall to Wall Carpet
- Doors: Sliding Doors
- Windows: Vinyl Frames
- Number of fireplaces: 1
- Fireplace features: Gas
Interior area
- Total structure area: 1,500
- Total interior livable area: 1,500 sqft
Property
Parking
- Total spaces: 2
- Parking features: Driveway, On Street, Garage Door Opener, Attached
- Attached garage spaces: 2
- Has uncovered spaces: Yes
Features
- Stories: 2
- Patio & porch: Patio, Porch
- Exterior features: Yard
- Fencing: Fenced
Lot
- Features: Cul-De-Sac, Level, Sprinkler
Details
- Parcel number: R2140894
Construction
Type & style
- Home type: Condo
- Property subtype: Residential, Condominium
Materials
- Cement Siding
- Foundation: Concrete Perimeter
- Roof: Composition
Condition
- Resale
- New construction: No
- Year built: 2005
Utilities & green energy
- Gas: Gas
- Sewer: Public Sewer
- Water: Public
Community & HOA
Community
- Subdivision: Orchard Glen
HOA
- Has HOA: Yes
- Amenities included: Commons, Exterior Maintenance, Insurance, Management
- HOA fee: $355 monthly
Location
- Region: Beaverton
Financial & listing details
- Price per square foot: $297/sqft
- Annual tax amount: $5,359
- Date on market: 6/24/2026
- Cumulative days on market: 28 days
- Listing terms: Cash,Conventional
- Road surface type: Paved
Estimated market value
Not available
Estimated sales range
Not available
Not available
Price history
| Date | Event | Price |
|---|---|---|
| 7/15/2026 | Pending sale | $445,000$297/sqft |
Source:  RMLS (OR) #278991086 Report a problem RMLS (OR) #278991086 Report a problem | ||
| 6/24/2026 | Listed for sale | $445,000+32.8%$297/sqft |
Source: RMLS (OR) #278991086 Report a problem | ||
| 10/19/2018 | Sold | $335,000$223/sqft |
Source: RMLS (OR) #18339600 Report a problem | ||
Public tax history
Tax history is unavailable.
Monthly payment
Est. payment
Payment breakdown
Explore the cost of this home by adjusting the details. Changes won't be saved.Climate risks
Neighborhood: Neighbors Southwest
Nearby schools
GreatSchools rating
- 10/10Scholls Heights Elementary SchoolGrades: K-5Distance: 0.2 mi
- 5/10Conestoga Middle SchoolGrades: 6-8Distance: 2.3 mi
- 8/10Mountainside High SchoolGrades: 9-12Distance: 0.7 mi
Schools provided by the listing agent
- Elementary: Scholls Hts
- Middle: Conestoga
- High: Mountainside
Source: RMLS (OR). This data may not be complete. We recommend contacting the local school district to confirm school assignments for this home.
- $439,0003 bd2 ba1.5k sqft16075 SW Whistling Swan Ln #228, Beaverton, OR 97007Off Market
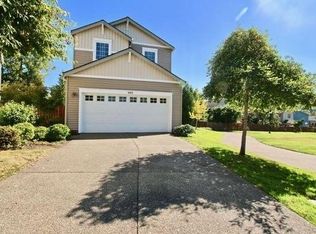
- $400,6003 bd3 ba1.5k sqft16095 SW Whistling Swan Ln #227, Beaverton, OR 97007Off Market
- $396,1003 bd3 ba1.5k sqft16115 SW Whistling Swan Ln #226, Beaverton, OR 97007Off Market
- $650,8004 bd3 ba2.6k sqft12675 SW 160th Ter, Beaverton, OR 97007Off Market
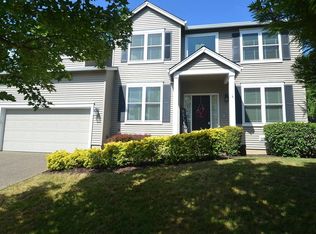
- $400,8003 bd3 ba1.5k sqft16145 SW Whistling Swan Ln #225, Beaverton, OR 97007Off Market
- $653,6004 bd3 ba2.5k sqft12512 SW Canvasback Way, Beaverton, OR 97007Off Market
- $697,0003 bd2 ba1.5k sqft16101 SW Blue Goose Ln, Beaverton, OR 97007Off Market
- $614,8004 bd3 ba2.5k sqft12526 SW Canvasback Way, Beaverton, OR 97007Off Market
A local agent can set up tours, give advice and negotiate with sellers.
Similar homes
- $409,0002 bd3 ba1.3k sqft11633 SW Waterthrush Ter, Beaverton, OR 97007Active
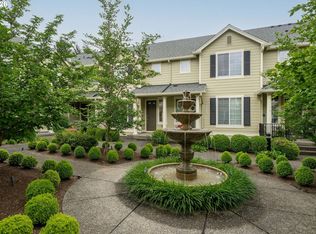
 MLS ID #601576766, Sharon Marciniak, Real Broker. RMLS (OR)
 - $325,0002 bd2 ba1.2k sqft14745 SW Sandhill Loop Unit 204, Beaverton, OR 97007Active
 MLS ID #540966337, Holly Rodriguez, The Agency Portland. RMLS (OR)
 - $449,0003 bd3 ba1.5k sqft1266 SW 176th Ter, Beaverton, OR 97003Active
 MLS ID #702376505, Andrew Berlinberg, Keller Williams Realty Professionals. RMLS (OR)
 - $509,9003 bd3 ba1.9k sqft15591 SW Stone Ridge Cir, Beaverton, OR 97007Active
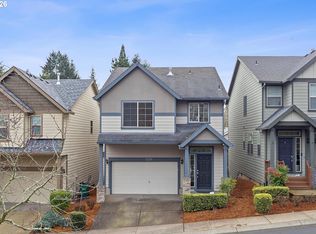 MLS ID #525904078, Terry Foster, eXp Realty, LLC. RMLS (OR)
 - $445,0003 bd3 ba1.7k sqft17326 SW Eirwen St, Beaverton, OR 97003ActiveMLS ID #766000021, Dustin Pruitt, Windermere Northwest Living. RMLS (OR)
- $335,0002 bd3 ba1.1k sqft15445 SW Sparrow Loop Unit 104, Beaverton, OR 97007ActiveMLS ID #284221248, Kristin Giboney, The 503 Real Estate Co.. RMLS (OR)
- $295,0002 bd2 ba925 sqft17126 SW Snowdale St Unit 102, Beaverton, OR 97007ActiveMLS ID #792774504, Nick Shivers, eXp Realty, LLC. RMLS (OR)
- $579,9003 bd2 ba1.5k sqft16552 SW Henderson Ct, Beaverton, OR 97007ActiveMLS ID #430400101, Sally Roach, RE/MAX Equity Group. RMLS (OR)
- $465,0003 bd3 ba1.4k sqft2522 NW Miller Rd #22, Portland, OR 97229ActiveMLS ID #721589756, Don Courtney, Realty One Group Prestige. RMLS (OR)
- $470,0003 bd3 ba1.4k sqft1167 SW 183rd Pl, Beaverton, OR 97003ActiveMLS ID #241015970, Guadalupe Duran, Wholehearted Homes. RMLS (OR)
- $469,9004 bd2 ba1.3k sqft18380 SW Johnson St, Aloha, OR 97003ActiveMLS ID #276274405, Angelia Duffy, Premiere Property Group, LLC. RMLS (OR)
- $359,9002 bd3 ba1.2k sqft15340 SW Lexington Ln, Beaverton, OR 97007ActiveMLS ID #734251661, Marshall Rosario, Real Broker. RMLS (OR)
- $550,0003 bd3 ba1.5k sqft16020 SW Cattail Ct, Portland, OR 97223ActiveMLS ID #759322287, Michele Montoya, MORE Realty. RMLS (OR)
- $459,9002 bd3 ba1.4k sqft13620 SW Blue Spruce Ct, Tigard, OR 97224ActiveMLS ID #595119043, Pat Griffith, John L. Scott. RMLS (OR)
- $447,9003 bd3 ba1.4k sqft21753 SW Berkshire Ter, Sherwood, OR 97140ActiveMLS ID #444908845, Jennifer Burch, MORE Realty. RMLS (OR)
- $559,0004 bd3 ba1.7k sqft7502 SW Applegate Dr, Beaverton, OR 97007ActiveMLS ID #461291095, John Walsh, John L. Scott. RMLS (OR)
- $414,9003 bd3 ba1.4k sqft435 SW 149th Ter, Beaverton, OR 97006ActiveMLS ID #636790697, Susanne Watzig, Integrity Home Realty LLC. RMLS (OR)
- $409,9002 bd3 ba1.5k sqft16220 SW Baseline Rd, Beaverton, OR 97006ActiveMLS ID #381455625, Sara Lewis, Cascade Hasson Sotheby's International Realty. RMLS (OR)
- $450,0003 bd3 ba1.4k sqft3201 SE Robin Cir, Hillsboro, OR 97123ActiveMLS ID #587436028, Nick Shivers, eXp Realty, LLC. RMLS (OR)
- $435,0003 bd3 ba1.6k sqft8070 SE Butternut Creek Pkwy, Hillsboro, OR 97123ActiveMLS ID #224655164, Vic Polanco, Hardy Properties. RMLS (OR)
