This inviting ranch home offers single-story convenience with a functional layout. The property features a private yard and practical design elements that create a welcoming living environment. This property features five bedrooms and two bathrooms, offering ample space and versatility for a variety of needs. The single-level configuration provides easy access throughout the residence. Notable features include stainless steel appliances that deliver both durability and contemporary appeal. Updated fixtures complement the home's functionality while adding visual interest to the interior spaces. The detached storage shed serves as valuable additional space for equipment, tools, or seasonal belongings. This separate structure keeps storage needs organized while maintaining clear living areas within the main residence. With its substantial bedroom capacity and practical amenities, this home addresses diverse living requirements. This is a Fannie Mae HomePath property. First-time buyers, complete the HomePath Ready Buyers homeownership course. Attach certificate to offer up to 3% closing cost assistance. Check for more details. Restrictions apply.
Active
$234,900
1608 Carteret Ave, Pueblo, CO 81004
5beds
1,490sqft
Single Family Residence
Built in 1943
6,969 Square Feet Lot
$-- Zestimate®
$158/sqft
$-- HOA
What's special
Private yardDetached storage shedSingle-story convenienceFive bedroomsStainless steel appliancesTwo bathroomsSingle-level configuration
- 85 days |
- 383 |
- 31 |
Zillow last checked:
Listing updated:
Listed by:
Michael Alvarado 719-569-8265,
Schwabe Real Estate Inc
Source: PAR,MLS#: 239741
Facts & features
Interior
Bedrooms & bathrooms
- Bedrooms: 5
- Bathrooms: 2
- Full bathrooms: 2
- 1/2 bathrooms: 1
- Main level bedrooms: 5
Primary bedroom
- Level: Main
- Area: 170
- Dimensions: 17 x 10
Bedroom 2
- Level: Main
- Area: 154
- Dimensions: 14 x 11
Bedroom 3
- Level: Main
- Area: 154
- Dimensions: 14 x 11
Bedroom 4
- Level: Main
- Area: 110
- Dimensions: 11 x 10
Bedroom 5
- Level: Main
- Area: 110
- Dimensions: 11 x 10
Kitchen
- Level: Main
- Area: 210
- Dimensions: 15 x 14
Living room
- Level: Main
- Area: 320
- Dimensions: 20 x 16
Features
- New Paint
- Flooring: New Floor Coverings, Tile
- Basement: None,Crawl Space
- Has fireplace: No
Interior area
- Total structure area: 1,490
- Total interior livable area: 1,490 sqft
Video & virtual tour
Property
Parking
- Parking features: RV Access/Parking, No Garage
Features
- Patio & porch: Porch-Covered-Front, Stoop-Rear
- Fencing: Metal Fence-Rear,Wood Fence-Rear
Lot
- Size: 6,969 Square Feet
- Dimensions: 58 x 120
Details
- Parcel number: 1511130002
- Zoning: R-2
- Special conditions: Real Estate Owned
Construction
Type & style
- Home type: SingleFamily
- Architectural style: Ranch
- Property subtype: Single Family Residence
Condition
- Year built: 1943
Community & HOA
Community
- Security: Smoke Detector/CO
- Subdivision: Minnequa Area
Location
- Region: Pueblo
Financial & listing details
- Price per square foot: $158/sqft
- Tax assessed value: $207,399
- Annual tax amount: $1,290
- Date on market: 5/5/2026
- Road surface type: Paved
Foreclosure details
Estimated market value
Not available
Estimated sales range
Not available
Not available
Price history
| Date | Event | Price |
|---|---|---|
| 6/27/2022 | Sold | $289,900$195/sqft |
Source:  PAR #200689 Report a problem PAR #200689 Report a problem | ||
| 5/13/2022 | Contingent | $289,900$195/sqft |
Source: PAR #200689 Report a problem | ||
| 5/12/2022 | Price change | $289,900-1.7%$195/sqft |
Source: PAR #200689 Report a problem | ||
| 4/29/2022 | Listed for sale | $294,900+1547.5%$198/sqft |
Source: PAR #200689 Report a problem | ||
| 8/26/2011 | Sold | $17,900-78.3%$12/sqft |
Source: Public Record Report a problem | ||
| 8/3/2006 | Sold | $82,450$55/sqft |
Source: Public Record Report a problem | ||
Public tax history
| Year | Property taxes | Tax assessment |
|---|---|---|
| 2025 | $1,106 -1.2% | $12,960 -15.1% |
| 2024 | $1,119 +44.2% | $15,260 -0.9% |
| 2023 | $776 +16.3% | $15,400 +93.2% |
| 2022 | $667 +16.3% | $7,970 +16.7% |
| 2021 | $574 -0.2% | $6,830 +17.8% |
| 2020 | $575 +27.1% | $5,798 +16.2% |
| 2018 | $452 | $4,990 |
| 2017 | $452 +8% | $4,990 +7.9% |
| 2016 | $419 | $4,624 |
| 2015 | $419 +0.2% | $4,624 +0.6% |
| 2014 | $418 -17.3% | $4,597 |
| 2013 | $505 -21.5% | $4,597 -16.6% |
| 2012 | $643 | $5,515 -8.6% |
| 2011 | $643 +3.1% | $6,034 -11.8% |
| 2010 | $624 -5.1% | $6,845 -0.1% |
| 2009 | $658 -1.8% | $6,850 -3.7% |
| 2008 | $669 +3.9% | $7,110 |
| 2007 | $645 +4.5% | $7,110 +7.9% |
| 2006 | $617 +2.5% | $6,590 +7.2% |
| 2005 | $602 +1.4% | $6,150 |
| 2004 | $593 -10.6% | $6,150 -1.1% |
| 2003 | $664 +10.8% | $6,220 -11.1% |
| 2002 | $599 +11.1% | $7,000 +1.6% |
| 2001 | $540 | $6,890 |
Find assessor info on the county website
Monthly payment
Climate risks
Neighborhood: Lakeview
Nearby schools
GreatSchools rating
- 3/10Columbian Elementary SchoolGrades: PK-5Distance: 0.4 mi
- 2/10Pueblo Academy of ArtsGrades: 6-8Distance: 1.8 mi
- 3/10Central High SchoolGrades: 9-12Distance: 0.9 mi
Schools provided by the listing agent
- District: 60
Source: PAR. This data may not be complete. We recommend contacting the local school district to confirm school assignments for this home.
- $176,5002 bd1 ba1.1k sqft1602 Carteret Ave, Pueblo, CO 81004Off Market
- $212,0002 bd1 ba1.3k sqft1612 Carteret Ave, Pueblo, CO 81004Sold
- $154,4002 bd1 ba1k sqft1616 Carteret Ave, Pueblo, CO 81004Off Market
- $237,8002 bd1 ba988 sqft1605 Lake Ave, Pueblo, CO 81004Off Market
- $196,8003 bd1 ba1.3k sqft1609 Lake Ave, Pueblo, CO 81004Off Market
- $196,2003 bd1 ba1.1k sqft1601 Lake Ave, Pueblo, CO 81004Off Market
- $182,6002 bd1 ba924 sqft1530 Carteret Ave, Pueblo, CO 81004Off Market
- $228,8003 bd2 ba1.8k sqft1605 Carteret Ave, Pueblo, CO 81004Off Market
A local agent can set up tours, give advice and negotiate with sellers.
A local lender can help you make sure your offer is ready when you are.
Similar homes
- $239,9004 bd2 ba1.4k sqft2606 Jones Ave, Pueblo, CO 81004For Sale
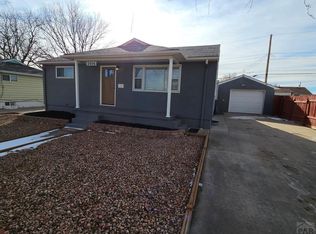 MLS ID #236745, Leslie Chavez-Moore, MRP, HomeSmart Preferred Realty. PAR
 - $249,9004 bd2 ba1.3k sqft1015 W Routt Ave, Pueblo, CO 81004For Sale
 MLS ID #240261, Shawn Martinez, Rocky Mountain Realty. PAR
 - $229,0003 bd2 ba1.1k sqft1127 E Orman Ave, Pueblo, CO 81004For Sale
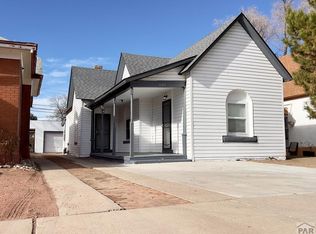 MLS ID #237013, Scott P. Moore, Rocky Mountain Realty. PAR
 - $209,9002 bd2 ba1.3k sqft1430 Wabash Ave, Pueblo, CO 81004For Sale
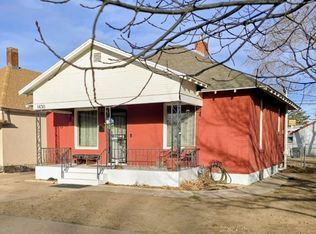 MLS ID #237224, Janella Sandoval, RE/MAX Associates. PAR
 - $213,9003 bd2 ba1.5k sqft816 Van Buren St, Pueblo, CO 81004For SaleMLS ID #239804, Anita Salas, HomeSmart Preferred Realty. PAR
- $210,0002 bd2 ba1.6k sqft2104 Spruce St, Pueblo, CO 81004For SaleMLS ID #240008, Jessica Valles, Maldonado Real Estate Llc. PAR
- $230,0003 bd2 ba2k sqft648 Jackson St, Pueblo, CO 81004For SaleMLS ID #237014, Team Gets It Done, RE/MAX Of Pueblo Inc. PAR
- $259,9003 bd2 ba1.6k sqft325 Polk St, Pueblo, CO 81004For SaleMLS ID #241005, Shawn Martinez, Rocky Mountain Realty. PAR
- $225,0003 bd1 ba960 sqft1703 Englewood Dr, Pueblo, CO 81005For SaleMLS ID #241352, Lisa Von Kalben, Sun Mesa. PAR
- $220,0004 bd2 ba1.3k sqft910 Elm St, Pueblo, CO 81004For SaleMLS ID #235933, Gabriel Martinez, HomeSmart Preferred Realty. PAR
- $260,0003 bd1 ba1.3k sqft504 Scranton Ave, Pueblo, CO 81004For SaleMLS ID #240980, Kizelle Melvin, HomeSmart Preferred Realty. PAR
- $219,9005 bd3 ba1.9k sqft1314 E Evans Ave, Pueblo, CO 81004For SaleMLS ID #234122, The Top Shelf Team, Keller Williams Advantage. PAR
- $259,9003 bd1 ba2.1k sqft1611 Englewood Dr, Pueblo, CO 81005For SaleMLS ID #241256, Jeff Divelbiss, RE/MAX Of Pueblo Inc. PAR
- $259,0002 bd1 ba1.5k sqft515 W Orman Ave, Pueblo, CO 81004For SaleMLS ID #239377, Walt Pickard, Sorella Real Estate. PAR
- $260,0005 bd3 ba2.1k sqft1810 Comanche Rd, Pueblo, CO 81001For SaleMLS ID #241069, Leah Neumann - Marigold Properties, EXIT Realty DTC, Cherry Ck, P.P. PAR
- $220,0004 bd2 ba1.7k sqft1540 E 13th St, Pueblo, CO 81001For SaleMLS ID #240379, Brandon Akers, Akers Realty Co. PAR
- $220,0002 bd1 ba1k sqft1710 Eden Ave, Pueblo, CO 81005For SaleMLS ID #240345, Team Gets It Done, RE/MAX Of Pueblo Inc. PAR
- $249,9003 bd2 ba1.5k sqft1704 E 5th St, Pueblo, CO 81001For SaleMLS ID #241003, Shawn Martinez, Rocky Mountain Realty. PAR
- $245,0004 bd1 ba1.8k sqft1100 Mahren Ave, Pueblo, CO 81006For SaleMLS ID #236482, Richard Thomas, Integrity West Realty LLC. PAR
- $249,5003 bd2 ba1.1k sqft726 Morrison Ave, Pueblo, CO 81005For SaleMLS ID #236603, Shawn Martinez, Rocky Mountain Realty. PAR
