Cozy bungalow style home offering 3 bedrooms plus 2 bonus rooms and 2 full baths. All appliances are included, including washer, dryer, and an additional refrigerator in the garage, along with a built-in wall safe in basement. The property features a spacious detached garage/shop with front and back garage doors that is plumbed for a future bathroom, plus a long concrete driveway with carport providing ample covered parking. The yard greens up nicely during warmer months, adding to the home curb appeal and outdoor enjoyment. This home is well maintained and truly move-in ready a perfect starter home! Call today to schedule your showing. Fenced in concrete. Rear driveway parking & secured alleyway access to garage.
Pending
Price cut: $7.1K (6/5)
$215,900
1608 N 9th St, Garden City, KS 67846
3beds
864sqft
:
Get pre-qualified$1,517/mo
Single Family Residence
Built in 1960
7,013 Square Feet Lot
$212,900 Zestimate®
$250/sqft
$-- HOA
What's special
Home curb appeal
- 176 days |
- 58 |
- 1 |
Zillow last checked:
Listing updated:
Listed by:
Araceli Carrera 620-290-5514,
Heritage Realty Co
Source: Kansas High Plains AOR,MLS#: 100943 Originating MLS: Garden City MLS
Originating MLS: Garden City MLSFacts & features
Interior
Bedrooms & bathrooms
- Bedrooms: 3
- Bathrooms: 2
- Full bathrooms: 2
Primary bedroom
- Level: Main
Bedroom
- Level: Main
Bedroom
- Level: Main
Bonus room
- Description: Bonus Room
- Level: Basement
Bonus room
- Description: non-conforming windows
- Level: Basement
Dining room
- Level: Main
Family room
- Level: Basement
Other
- Level: Main
Other
- Level: Basement
Kitchen
- Level: Main
Living room
- Level: Main
Heating
- Forced Air, Natural Gas
Cooling
- Central Air, Ceiling Fan(s)
Appliances
- Included: Dryer, Dishwasher, Gas Cooktop, Gas Oven, Gas Range, Gas Water Heater, Microwave, Refrigerator, Washer
- Laundry: In Basement
Features
- Flooring: Carpet, Laminate
- Basement: Full,Concrete,Partially Finished
- Has fireplace: No
- Fireplace features: None
Interior area
- Total interior livable area: 864 sqft
- Finished area above ground: 864
- Finished area below ground: 864
Property
Parking
- Total spaces: 2
- Parking features: Attached Carport, Garage, Garage Door Opener
- Garage spaces: 2
Features
- Levels: One
- Stories: 1
- Patio & porch: Covered, Patio
- Exterior features: Basketball Court, Rain Gutters
- Fencing: Other,Wood
Lot
- Size: 7,013 Square Feet
- Features: Sprinklers In Front
Details
- Additional structures: Carport(s), Garage(s), Shed(s)
- Parcel number: 2730703011004000
- Zoning description: R-2
Construction
Type & style
- Home type: SingleFamily
- Architectural style: Bungalow
- Property subtype: Single Family Residence
Materials
- Metal Siding, Stone
- Foundation: Concrete Perimeter
- Roof: Composition
Condition
- Year built: 1960
Utilities & green energy
- Sewer: Public Sewer
- Water: Public
Community & HOA
Community
- Security: Security System Owned, Fire Alarm, Smoke Detector(s), See Remarks
HOA
- Has HOA: No
Location
- Region: Garden City
Financial & listing details
- Price per square foot: $250/sqft
- Tax assessed value: $227,450
- Annual tax amount: $4,245
- Date on market: 2/5/2026
- Cumulative days on market: 148 days
Estimated market value
$212,900
$202,000 - $224,000
$2,018/mo
Price history
| Date | Event | Price |
|---|---|---|
| 6/26/2026 | Pending sale | $215,900$250/sqft |
Source:  Kansas High Plains AOR #100943 Report a problem Kansas High Plains AOR #100943 Report a problem | ||
| 6/5/2026 | Price change | $215,900-3.2%$250/sqft |
Source: Kansas High Plains AOR #100943 Report a problem | ||
| 5/7/2026 | Price change | $223,000-3%$258/sqft |
Source: Kansas High Plains AOR #100943 Report a problem | ||
| 4/13/2026 | Price change | $229,900-4.2%$266/sqft |
Source: Kansas High Plains AOR #100943 Report a problem | ||
| 3/10/2026 | Price change | $239,900-2.1%$278/sqft |
Source: Kansas High Plains AOR #100943 Report a problem | ||
| 2/5/2026 | Listed for sale | $245,000-3.9%$284/sqft |
Source: Kansas High Plains AOR #100943 Report a problem | ||
| 12/29/2025 | Listing removed | -- |
Source: Owner Report a problem | ||
| 11/16/2025 | Price change | $255,000-4.7%$295/sqft |
Source: Owner Report a problem | ||
| 9/22/2025 | Listed for sale | $267,500+60.2%$310/sqft |
Source: Owner Report a problem | ||
| 12/14/2018 | Sold | -- |
Source: Kansas High Plains AOR #16513 Report a problem | ||
| 11/20/2018 | Pending sale | $167,000$193/sqft |
Source: Coldwell Banker The Real Estate Shoppe #16513 Report a problem | ||
| 11/8/2018 | Listed for sale | $167,000$193/sqft |
Source: CB/The Real Estate Shoppe #16513 Report a problem | ||
Public tax history
| Year | Property taxes | Tax assessment |
|---|---|---|
| 2025 | $4,246 +4.4% | $26,157 +4% |
| 2024 | $4,065 +10.9% | $25,151 +7% |
| 2023 | $3,665 +6.7% | $23,505 +10% |
| 2022 | $3,435 +7.4% | $21,368 +8.9% |
| 2021 | $3,198 +8.4% | $19,619 +6.4% |
| 2020 | $2,949 | $18,434 +32.2% |
| 2019 | $2,949 +35.3% | $13,946 +7.7% |
| 2018 | $2,179 +8.4% | $12,946 |
| 2017 | $2,011 +7.8% | -- |
| 2016 | $1,866 +10.3% | -- |
| 2015 | $1,691 | -- |
| 2012 | -- | -- |
Find assessor info on the county website
Monthly payment
Est. payment
Payment breakdown
Explore the cost of this home by adjusting the details. Changes won't be saved.Climate risks
Neighborhood: 67846
Nearby schools
GreatSchools rating
- 6/10Gertrude Walker Elementary SchoolGrades: K-4Distance: 0.3 mi
- 3/10GC Achieve at J.D. Adams HallGrades: K-12Distance: 0.5 mi
- 4/10Abe Hubert Middle SchoolGrades: 7-8Distance: 0.5 mi
- $175,9002 bd1 ba864 sqft1610 N 9th St, Garden City, KS 67846Off Market
- $186,1003 bd1 ba920 sqft1606 N 9th St, Garden City, KS 67846Off Market
- $179,0003 bd1 ba864 sqft1604 N 9th St, Garden City, KS 67846Off Market
- $223,4005 bd2 ba1.2k sqft1612 N 9th St, Garden City, KS 67846Off Market

- $178,7002 bd1 ba864 sqft1602 N 9th St, Garden City, KS 67846Off Market
- $185,8002 bd1 ba864 sqft1607 Hattie St, Garden City, KS 67846Off Market
- $172,5002 bd1 ba864 sqft1605 Hattie St, Garden City, KS 67846Off Market
- $--3 bd2 ba1.2k sqft1609 Hattie St, Garden City, KS 67846Sold
A local agent can set up tours, give advice and negotiate with sellers.
Similar homes
- $210,0003 bd1 ba1.1k sqft1606 N 10th St, Garden City, KS 67846For Sale
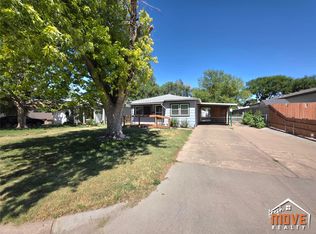 MLS ID #101533, Jerry Penner, Fresh Move Realty, Inc. Kansas High Plains AOR
 - $234,5004 bd2 ba1.2k sqft109 W Johnson St, Garden City, KS 67846For Sale
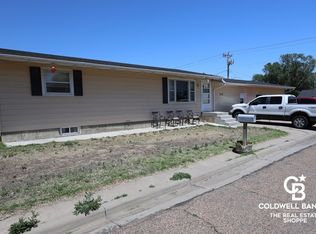 MLS ID #101427, Fred F Askren, Coldwell Banker The Real Estate Shoppe. Kansas High Plains AOR
 - $250,0004 bd2 ba936 sqft1706 N 9th St, Garden City, KS 67846For Sale
 MLS ID #101618, Tonya Lampe, Coldwell Banker The Real Estate Shoppe. Kansas High Plains AOR
 - $231,5004 bd2 ba1.1k sqft2024 N 3rd St, Garden City, KS 67846For Sale
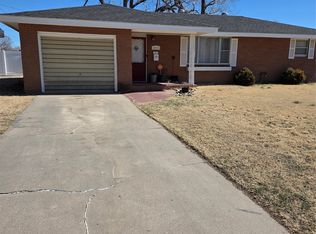 MLS ID #101182, Terria M Judge, Home Town Real Estate P.A.. Kansas High Plains AOR
 - $205,0003 bd1 ba1k sqft1114 N 5th St, Garden City, KS 67846For SaleMLS ID #101548, Kima Quintanar, Coldwell Banker The Real Estate Shoppe. Kansas High Plains AOR
- $189,9002 bd-- ba910 sqft1906 N Hattie St, Garden City, KS 67846For SaleMLS ID #101332, Carmen Guzman, Home Town Real Estate P.A.. Kansas High Plains AOR
- $229,9003 bd2 ba816 sqft617 N 11th St, Garden City, KS 67846For SaleMLS ID #101541, Alexander Messenger, Home Town Real Estate P.A.. Kansas High Plains AOR
- $214,0003 bd3 ba1.2k sqft1001 E Hazel St, Garden City, KS 67846For SaleMLS ID #101448, Clemencia Zermeno, Coldwell Banker The Real Estate Shoppe. Kansas High Plains AOR
- $235,0003 bd2 ba912 sqft1705 W Diane St, Garden City, KS 67846For SaleMLS ID #101616, Claudia J. Rivera, Crockett & Co Real Estate, LLC. Kansas High Plains AOR
- $227,0004 bd2 ba936 sqft2518 N 8th St, Garden City, KS 67846For SaleMLS ID #101189, Angelina Urteaga, New Image Realty. Kansas High Plains AOR
- $189,0003 bd1 ba1k sqft608 Inge Ave, Garden City, KS 67846For SaleMLS ID #101433, Gabriel Gallardo, Crockett & Co Real Estate, LLC. Kansas High Plains AOR
- $--2 bd1 ba912 sqft707 W Campbell St, Garden City, KS 67846AuctionXome
- $205,0003 bd1 ba912 sqft309 E Maple St, Garden City, KS 67846For SaleMLS ID #100888, Reynaldo R. Mesa, EXP Realty LLC. Kansas High Plains AOR
- $182,9004 bd1 ba1k sqft105 E Price St, Garden City, KS 67846For SaleMLS ID #101296, Araceli Carrera, Heritage Realty Co. Kansas High Plains AOR
- $165,0004 bd1 ba936 sqft1402 N 3rd St, Garden City, KS 67846For SaleMLS ID #101663, Judith M Garner, Home Town Real Estate P.A.. Kansas High Plains AOR
- $259,0002 bd3 ba936 sqft1306 N 13th St, Garden City, KS 67846For SaleMLS ID #101534, Jerry Penner, Fresh Move Realty, Inc. Kansas High Plains AOR
- $278,0004 bd3 ba1.1k sqft805 E Price St, Garden City, KS 67846For SaleMLS ID #101562, Peggy Glunt, Envision Real Estate. Kansas High Plains AOR
- $255,0003 bd2 ba1.2k sqft2302 E Fair St, Garden City, KS 67846For SaleMLS ID #100950, Tonya Lampe, Coldwell Banker The Real Estate Shoppe. Kansas High Plains AOR
- $174,9002 bd1 ba888 sqft1310 N Main St, Garden City, KS 67846For SaleMLS ID #100942, Carmen Guzman, Home Town Real Estate P.A.. Kansas High Plains AOR
- $165,0003 bd2 ba1.2k sqft401 Evans St, Garden City, KS 67846For SaleMLS ID #101478, Judith M Garner, Home Town Real Estate P.A.. Kansas High Plains AOR
