Tucked at the end of a cul-de-sac with mature trees as the backdrop, 1609 Brambleton Court offers the kind of space—inside and out—that’s hard to find. This 4BR/2.5BA home features a main-level primary suite, comfortable gathering spaces, kitchen with island and pantry, main-level laundry, and thoughtful updates throughout. Upstairs, 3 additional bedrooms—all with walk-in closets—plus a bonus room offer plenty of flexibility. Outside is where this property really shines! The exceptionally large, partially wooded lot features a privacy-fenced backyard, above-ground pool, covered deck, firepit, playground, garden area, and large 2-story storage building. An attached 2-car garage plus additional parking provides room for an RV, trailer, extra vehicles, or recreational toys. Add a tankless gas water heater and extra attic storage, and this home offers space to live, play, store, and grow. Love where you live!
Pending
$375,000
1609 Brambleton Ct, Graham, NC 27253
4beds
2,730sqft
Stick/Site Built, Residential, Single Family Residence
Built in 2005
1.13 Acres Lot
$-- Zestimate®
$--/sqft
$-- HOA
What's special
Above-ground poolCovered deckThoughtful updates throughoutGarden areaPrivacy-fenced backyardMain-level laundryExtra attic storage
- 33 days
- 347
- 24
Zillow last checked:
Listing updated:
Listed by:
Isaac Gibson 336-965-0398,
Barbour & Company,
Lauren Gibson 336-830-2126,
Barbour & Company
Source: Triad MLS,MLS#: 1237528
Facts & features
Interior
Bedrooms & bathrooms
- Bedrooms: 4
- Bathrooms: 3
- Full bathrooms: 2
- 1/2 bathrooms: 1
- Main level bathrooms: 2
Primary bedroom
- Level: Main
- Dimensions: 14.92 x 16.58
Bedroom 2
- Level: Second
- Dimensions: 14.17 x 14
Bedroom 3
- Level: Second
- Dimensions: 15.08 x 12.25
Bedroom 4
- Level: Second
- Dimensions: 12.92 x 12.25
Bonus room
- Level: Second
- Dimensions: 19.17 x 14
Dining room
- Level: Main
- Dimensions: 10.17 x 11.25
Entry
- Level: Main
- Dimensions: 7.08 x 5.83
Kitchen
- Level: Main
- Dimensions: 14.08 x 12.42
Laundry
- Level: Main
- Dimensions: 7 x 6.92
Living room
- Level: Main
- Dimensions: 15.08 x 15.08
Loft
- Level: Second
- Dimensions: 25.58 x 12.17
Heating
- Forced Air, Natural Gas
Cooling
- Central Air
Appliances
- Included: Microwave, Dishwasher, Disposal, Free-Standing Range, Cooktop, Tankless Water Heater
- Laundry: Dryer Connection, Main Level, Washer Hookup
Features
- Ceiling Fan(s), Dead Bolt(s), Soaking Tub, Kitchen Island, Pantry, Separate Shower, Solid Surface Counter
- Flooring: Carpet, Engineered Hardwood, Tile, Vinyl, Wood
- Doors: Insulated Doors, Storm Door(s)
- Windows: Insulated Windows
- Has basement: No
- Attic: Partially Floored,Pull Down Stairs
- Has fireplace: No
Interior area
- Total structure area: 2,730
- Total interior livable area: 2,730 sqft
- Finished area above ground: 2,730
Video & virtual tour
Property
Parking
- Total spaces: 2
- Parking features: Driveway, Garage, Paved, Garage Door Opener, Attached, Garage Faces Front
- Attached garage spaces: 2
- Has uncovered spaces: Yes
Features
- Levels: Two
- Stories: 2
- Patio & porch: Porch
- Exterior features: Garden
- Pool features: Above Ground
- Fencing: Fenced,Privacy
Lot
- Size: 1.13 Acres
- Features: City Lot, Cul-De-Sac, Level, Partially Wooded, Secluded, Subdivided, Not in Flood Zone, Subdivision
- Residential vegetation: Partially Wooded
Details
- Additional structures: Storage
- Parcel number: 130844
- Zoning: Residential
- Special conditions: Owner Sale
Construction
Type & style
- Home type: SingleFamily
- Architectural style: Traditional
- Property subtype: Stick/Site Built, Residential, Single Family Residence
Materials
- Vinyl Siding
- Foundation: Slab
Condition
- Year built: 2005
Utilities & green energy
- Sewer: Public Sewer
- Water: Public
Community & HOA
Community
- Subdivision: Hanford Hills
HOA
- Has HOA: No
Location
- Region: Graham
Financial & listing details
- Tax assessed value: $359,257
- Annual tax amount: $2,995
- Date on market: 10/1/2026
- Cumulative days on market: 32 days
- Listing agreement: Exclusive Right To Sell
- Listing terms: Cash,Conventional,FHA,USDA Loan
- Exclusions: Tv's, Tv Wall Mounts, And White Wall Unit Located In The Living Room.
Estimated market value
Not available
Estimated sales range
Not available
Not available
Price history
| Date | Event | Price |
|---|---|---|
| 10/7/2026 | Pending sale | $375,000$137/sqft |
Source:  Doorify MLS #10195989 Report a problem | ||
| 10/1/2026 | Listed for sale | $375,000+88.4%$137/sqft |
Source: Doorify MLS #10195989 Report a problem | ||
| 12/7/2017 | Sold | $199,000-2.9%$73/sqft |
Source: Public Record Report a problem | ||
| 10/26/2017 | Listed for sale | $205,000+13.9%$75/sqft |
Source: Burlington #97516 Report a problem | ||
| 8/1/2005 | Sold | $180,000$66/sqft |
Source: Public Record Report a problem | ||
Public tax history
| Year | Property taxes | Tax assessment |
|---|---|---|
| 2025 | $1,775 +5.3% | $359,257 |
| 2024 | $1,685 +8.6% | $359,257 |
| 2023 | $1,552 +23.1% | $359,257 +85.3% |
| 2022 | $1,261 -1.5% | $193,924 |
| 2021 | $1,280 -1% | $193,924 |
| 2020 | $1,293 -0.5% | $193,924 |
| 2019 | $1,299 +12.7% | $193,924 |
| 2018 | $1,153 | $193,924 |
| 2017 | $1,153 -48.4% | $193,924 +0.5% |
| 2016 | $2,232 | $192,931 |
| 2015 | $2,232 | $192,931 |
Find assessor info on the county website
Monthly payment
Est. payment
Payment breakdown
Explore the cost of this home by adjusting the details. Changes won't be saved.Climate risks
Neighborhood: 27253

Similar homes
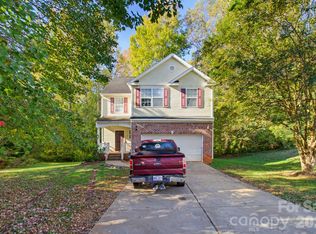
- $340,0004 bd3 ba2.3k sqft1707 Hanford Hills Rd, Graham, NC 27253For Sale

 MLS ID #1240372, Henry Edwards. Triad MLS
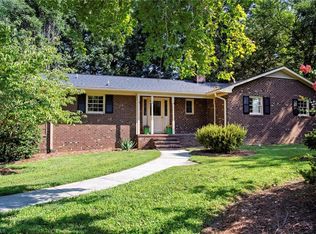
- $299,0004 bd3 ba2k sqft1523 Beaufort Ct, Graham, NC 27253For Sale
 MLS ID #4438808, Raina Purvis, Purvis Realty & Associates LLC. Canopy MLS as distributed by MLS GRID
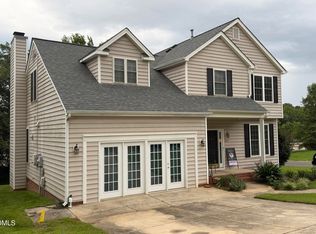
- $375,0004 bd3 ba2.5k sqft1921 Henry Rd, Graham, NC 27253For Sale
 MLS ID #1233216, Ken Smith. Triad MLS
- $379,4994 bd3 ba2.5k sqft1849 Hanford Hills Rd, Graham, NC 27253For Sale
 MLS ID #10184858, Michelle C Robinson. Doorify MLS
- $380,0004 bd2 ba1.7k sqft637 Williamsdale Rd, Graham, NC 27253For SaleMLS ID #1239283, Lisa McGill. Triad MLS
- $375,0004 bd3 ba2.1k sqft1602 Broadway Dr, Graham, NC 27253For SaleMLS ID #1238316, Michael Griffith, Jr.. Triad MLS
- $389,9003 bd2 ba1.9k sqft1244 Lawndale Road, Graham, NC 27253For SaleMLS ID #1236736, Katherine Burkholder. Triad MLS
- $389,0003 bd3 ba2.3k sqft1000 Hanford Rd, Graham, NC 27253For SaleMLS ID #1228711, Stephen Whitfield. Triad MLS
- $415,0004 bd2 ba2.2k sqft624 W Gilbreath St, Graham, NC 27253For SaleMLS ID #1235584, Kristine Young. Triad MLS
- $317,5003 bd3 ba2k sqft1333 Beaufort Dr, Graham, NC 27253For SaleMLS ID #1235208, Thomas Hopkins. Triad MLS
- $349,9004 bd2 ba1.7k sqft2141 Boyd Creek Dr, Graham, NC 27253For SaleMLS ID #10186943, Zena Richards. Doorify MLS
- $485,0004 bd3 ba2.3k sqft2400 Rogers Rd, Graham, NC 27253For SaleMLS ID #1239443, Stephen Satterfield. Triad MLS
- $425,0003 bd2 ba2.1k sqft2125 Kaney Dr, Graham, NC 27253For SaleMLS ID #1230315, Kelly Wirt. Triad MLS
- $359,9003 bd3 ba1.8k sqft544 Little Creek Dr, Graham, NC 27253For SaleMLS ID #1231547, Nicholas Huscroft. Triad MLS
- $329,5003 bd3 ba2k sqft2408 Chartwell Ln, Graham, NC 27253For SaleMLS ID #1237998, Mitchell Mullis. Triad MLS
- $350,0004 bd4 ba2.5k sqft239 Thistle Downs Dr, Burlington, NC 27215For SaleMLS ID #1236499, Emily Overman. Triad MLS
- $314,9003 bd3 ba1.8k sqft612 Wildwood Ln, Graham, NC 27253For SaleMLS ID #10200739, John Bowden Walker. Doorify MLS
- $335,0003 bd3 ba1.9k sqft2131 Lacy Farm Rd, Graham, NC 27253For SaleMLS ID #1240547, Melissa Warner. Triad MLS
- $379,9903 bd3 ba2.1k sqft131 Luther Dr, Graham, NC 27253New ConstructionTriad MLS
- $300,0003 bd3 ba1.5k sqft2193 Boyd Creek Dr, Graham, NC 27253For SaleMLS ID #10196201, Trinity Oliver. Doorify MLS
