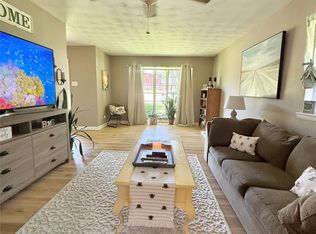
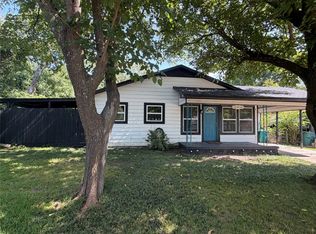
Unique and beautifully updated 2 bed and 2 bath house on more than an acre in town.The generous sunroom offers flexible space for an office, playroom, or lounge. The kitchen, featuring exposed brick accents, is perfect for cooking enthusiasts. A welcoming living room with fireplace opens to a spacious backyard and patio, ideal for gatherings. Don’t miss the opportunity to own this exceptional property!
Pending
$217,000
1609 E Peyton St, Sherman, TX 75090
2beds
1,491sqft
:
Get pre-qualified$1,579/mo
Single Family Residence
Built in 1956
1.06 Acres Lot
$-- Zestimate®
$146/sqft
$-- HOA
What's special
Spacious backyard and patio
- 190 days |
- 11 |
- 0 |
Zillow last checked:
Listing updated:
Listed by:
Jeanne Smith 0694928 972-236-5000,
The Michael Group 214-692-6400
Source: NTREIS,MLS#: 21147300
Facts & features
Interior
Bedrooms & bathrooms
- Bedrooms: 2
- Bathrooms: 2
- Full bathrooms: 2
Primary bedroom
- Level: First
- Dimensions: 15 x 13
Bedroom
- Level: First
- Dimensions: 11 x 12
Primary bathroom
- Level: First
- Dimensions: 0 x 0
Bonus room
- Level: First
Breakfast room nook
- Level: First
- Dimensions: 12 x 7
Dining room
- Level: First
- Dimensions: 13 x 10
Other
- Level: First
- Dimensions: 0 x 0
Kitchen
- Level: First
- Dimensions: 15 x 11
Living room
- Level: First
- Dimensions: 18 x 13
Living room
- Level: First
- Dimensions: 14 x 9
Office
- Level: First
- Dimensions: 15 x 9
Utility room
- Level: First
- Dimensions: 20 x 5
Heating
- Central, Natural Gas
Cooling
- Central Air, Electric
Appliances
- Included: Double Oven, Dishwasher, Electric Cooktop, Disposal, Vented Exhaust Fan
Features
- Decorative/Designer Lighting Fixtures, High Speed Internet, Cable TV
- Flooring: Carpet, Ceramic Tile, Laminate
- Windows: Window Coverings
- Has basement: No
- Number of fireplaces: 1
- Fireplace features: Gas Log
Interior area
- Total interior livable area: 1,491 sqft
Video & virtual tour
Property
Parking
- Total spaces: 2
- Parking features: Garage
- Attached garage spaces: 2
Features
- Levels: One
- Stories: 1
- Patio & porch: Patio, Covered
- Exterior features: Rain Gutters
- Pool features: None
Lot
- Size: 1.06 Acres
Details
- Parcel number: 156740
Construction
Type & style
- Home type: SingleFamily
- Architectural style: Traditional,Detached
- Property subtype: Single Family Residence
Materials
- Brick
- Foundation: Slab
- Roof: Composition
Condition
- Year built: 1956
Utilities & green energy
- Sewer: Public Sewer
- Water: Public
- Utilities for property: Sewer Available, Water Available, Cable Available
Community & HOA
Community
- Security: Carbon Monoxide Detector(s)
- Subdivision: Highland Park 2nd Add
HOA
- Has HOA: No
Location
- Region: Sherman
Financial & listing details
- Price per square foot: $146/sqft
- Tax assessed value: $233,290
- Annual tax amount: $5,117
- Date on market: 1/15/2026
- Cumulative days on market: 182 days
Estimated market value
Not available
Estimated sales range
Not available
Not available
Price history
| Date | Event | Price |
|---|---|---|
| 4/26/2026 | Pending sale | $217,000$146/sqft |
Source: NTREIS #21147300 Report a problem | ||
| 4/21/2026 | Contingent | $217,000$146/sqft |
Source: NTREIS #21147300 Report a problem | ||
| 3/15/2026 | Price change | $217,000-5.2%$146/sqft |
Source: NTREIS #21147300 Report a problem | ||
| 2/13/2026 | Price change | $229,000-10.2%$154/sqft |
Source: NTREIS #21147300 Report a problem | ||
| 1/15/2026 | Listed for sale | $255,000+82.1%$171/sqft |
Source: NTREIS #21147300 Report a problem | ||
| 9/28/2020 | Listing removed | $140,000$94/sqft |
Source: RE/MAX Signature Properties #14419830 Report a problem | ||
| 9/5/2020 | Pending sale | $140,000$94/sqft |
Source: RE/MAX Signature Properties #14419830 Report a problem | ||
| 8/27/2020 | Listed for sale | $140,000$94/sqft |
Source: RE/MAX Signature Properties #14419830 Report a problem | ||
| 6/27/2012 | Sold | -- |
Source: Agent Provided Report a problem | ||
Public tax history
| Year | Property taxes | Tax assessment |
|---|---|---|
| 2025 | $5,070 -1.6% | $233,290 -0.7% |
| 2024 | $5,151 -3.4% | $234,862 -3.3% |
| 2023 | $5,332 +42.7% | $242,866 +52.3% |
| 2022 | $3,738 +159.7% | $159,475 +19.6% |
| 2021 | $1,439 | $133,333 +6.6% |
| 2020 | -- | $125,102 +10% |
| 2019 | $1,440 +0.1% | $113,750 +0.9% |
| 2018 | $1,439 -0.1% | $112,766 +7.6% |
| 2017 | $1,440 | $104,771 +3.8% |
| 2016 | $1,440 -9.1% | $100,917 +8.1% |
| 2015 | $1,585 | $93,388 +13.5% |
| 2014 | $1,585 | $82,303 +0.3% |
| 2013 | -- | $82,016 +12.2% |
| 2012 | -- | $73,124 +12.3% |
| 2011 | -- | $65,102 -2% |
| 2010 | -- | $66,448 |
| 2009 | -- | $66,448 |
| 2008 | -- | $66,448 |
| 2007 | -- | $66,448 -4.8% |
| 2006 | -- | $69,808 +3.7% |
| 2005 | -- | $67,297 +10% |
| 2004 | -- | $61,179 +21% |
| 2002 | -- | $50,561 -2.5% |
| 2001 | -- | $51,850 |
| 2000 | -- | $51,850 |
Find assessor info on the county website
Monthly payment
Est. payment
Payment breakdown
Explore the cost of this home by adjusting the details. Changes won't be saved.Climate risks
Neighborhood: 75090
Nearby schools
GreatSchools rating
- 3/10Dillingham Elementary SchoolGrades: K-5Distance: 0.9 mi
- 4/10Sherman MiddleGrades: 6-8Distance: 1.5 mi
- 5/10Sherman High SchoolGrades: 9-12Distance: 4.9 mi
Schools provided by the listing agent
- Elementary: Percy W Neblett
- Middle: Sherman
- High: Sherman
- District: Sherman ISD
Source: NTREIS. This data may not be complete. We recommend contacting the local school district to confirm school assignments for this home.
- $219,800-- bd-- ba1.5k sqft1605 E Peyton St, Sherman, TX 75090Off Market
- $--3 bd2 ba1.1k sqft1600 E Ann St, Sherman, TX 75090Sold

- $181,000-- bd-- ba1.4k sqft1604 E Ann St, Sherman, TX 75090Off Market
- $204,2003 bd2 ba1.3k sqft1611 E Peyton St, Sherman, TX 75090Off Market
- $121,900-- bd-- ba1k sqft1601 E Ann St, Sherman, TX 75090Off Market
- $311,900-- bd-- ba1.7k sqft1601 E Peyton St, Sherman, TX 75090Off Market
- $255,900-- bd-- ba2.2k sqft1615 E Peyton St, Sherman, TX 75090Off Market
- $278,500-- bd-- ba1.2k sqft2213-2217 N Loy St, Sherman, TX 75090Off Market
A local agent can set up tours, give advice and negotiate with sellers.
Similar homes
- $250,0003 bd2 ba1.2k sqft717 E Lamberth Rd, Sherman, TX 75090For Sale
 MLS ID #21305797, Rebecca Cucovatz. NTREIS
 - $224,9994 bd3 ba1.9k sqft837 Hillside Dr, Sherman, TX 75090For Sale
 MLS ID #21212613, Nancy Torres. NTREIS
 - $179,0003 bd1 ba1k sqft2028 E Jones St, Sherman, TX 75090For Sale
 MLS ID #21338763, Joseph Korte. NTREIS
 - $225,0003 bd2 ba1.6k sqft1803 N Alexander St, Sherman, TX 75092For Sale
 MLS ID #21204869, Makayla Riley. NTREIS
 - $218,9003 bd2 ba2k sqft1118 W McGee St, Sherman, TX 75092For SaleMLS ID #21294870, Angela Key. NTREIS
- $200,0003 bd2 ba1.8k sqft925 Holiday Dr, Sherman, TX 75090For SaleMLS ID #21291232, Angela Key. NTREIS
- $205,0003 bd2 ba1.3k sqft1212 N Grant Dr, Sherman, TX 75092For SaleMLS ID #21326840, Jessica Orr. NTREIS
- $196,9003 bd2 ba1.2k sqft1119 W McGee St, Sherman, TX 75092For SaleMLS ID #21274774, Rene Birchall. NTREIS
- $245,0004 bd2 ba1.3k sqft1601 S Travis St, Sherman, TX 75090For SaleMLS ID #21159341, Javier Gonzalez. NTREIS
- $229,9005 bd2 ba1.4k sqft1503 E Wells Ave, Sherman, TX 75090For SaleMLS ID #21284490, Robert Genera. NTREIS
- $160,0003 bd1 ba1.2k sqft1508 N Hoard Ave, Sherman, TX 75090For SaleMLS ID #21321036, Brad Rhodes. NTREIS
- $234,9003 bd2 ba1.4k sqft425 Oxford Dr, Sherman, TX 75092For SaleMLS ID #21167807, Debbie Boaen. NTREIS
- $249,9993 bd2 ba1.8k sqft620 Denton Dr, Sherman, TX 75092For SaleMLS ID #21205974, Renee Nichols. NTREIS
- $187,0003 bd1 ba1k sqft723 S Elm St, Sherman, TX 75090For SaleMLS ID #21178167, Rex Rhorer. NTREIS
- $175,0002 bd2 ba1.1k sqft626 Kessler Blvd, Sherman, TX 75092For SaleMLS ID #21294409, RITA GREER. NTREIS
- $250,0003 bd3 ba1.6k sqft410 S Vaden St, Sherman, TX 75090For SaleMLS ID #21327409, Brad Rhodes. NTREIS
- $215,0003 bd2 ba1.1k sqft152 Pennell Rd, Sherman, TX 75090For SaleMLS ID #21298922, Charli Kate Rodgers. NTREIS
- $165,0003 bd1 ba1k sqft1215 S Vaden St, Sherman, TX 75090For SaleMLS ID #21307948, Haiyan Zhan. NTREIS
- $238,0003 bd2 ba1.8k sqft1901 Monte Cristo Way, Sherman, TX 75092For SaleMLS ID #21264259, Clay Gilbert. NTREIS
- $219,5003 bd2 ba1.2k sqft118 Willow Ridge Cir, Sherman, TX 75092For SaleMLS ID #21325787, Erica Tinajero. NTREIS
