
Welcome to this well-maintained and turnkey home, thoughtfully updated and ready for its next owner! Large new vinyl windows throughout fill the home with natural light, while fresh interior and exterior paint create a bright, inviting feel. Hardwood floors extend throughout the home, complementing the spacious living room and wood-burning fireplace. • The large kitchen features refinished cabinets, a refrigerator that stays, and a built-in microwave. A convenient laundry room with pantry space adds functionality, while generous coat and linen closets provide plenty of storage. • Outside, enjoy a sizable, level lot with full fencing and double gates at both the front and back. The deep and wide single garage offers excellent space, with parking for up to four additional vehicles in the back. A carport and additional parking in front provide even more flexibility. Additional updates include some new light fixtures and a new sewer line from the house to the main line. • Tacoma offers a blend of urban amenities, outdoor recreation, and convenient access to the greater Puget Sound region. With attractions such as the Museum District, Point Defiance, Ruston Way waterfront, and Tacoma’s historic and revitalized districts, residents enjoy a variety of dining, shopping, arts, entertainment, parks, and waterfront destinations throughout the city. • With its combination of thoughtful updates, abundant storage, generous parking, and convenient location, don’t miss this opportunity!
Pending
Listed by: Leading Advantage Realty • Jennifer Gilbert-Smith • 253-653-9033
$374,950
1609 E Wright Avenue, Tacoma, WA 98404
3beds
1,085sqft
Single Family Residence
Built in 1968
6,499 Square Feet Lot
$368,300 Zestimate®
$346/sqft
$-- HOA
What's special
- --
- on Zillow
- 158
- views
- 17
- saves
Zillow last checked:
Listing updated:
Listed by:
Jennifer Gilbert-Smith 253-653-9033 JenniferGilbert-Smith@live.com,
Leading Advantage Realty
Source: NWMLS as distributed by MLS GRID,MLS#: 2585073
Facts & features
Interior
Bedrooms & bathrooms
- Bedrooms: 3
- Bathrooms: 1
- Full bathrooms: 1
- Main level bathrooms: 1
- Main level bedrooms: 3
Heating
- Fireplace, Baseboard, Electric
Cooling
- None
Appliances
- Included: Microwave, Refrigerator, Stove(s)/Range(s), Microwave(s), Refrigerator(s), Water Heater: Electric, Water Heater Location: Closet
Features
- Ceiling Fan(s), Dining Room, Pantry
- Flooring: Hardwood, Vinyl
- Windows: Dbl Pane/Storm Window, Skylight(s)
- Basement: None
- Number of fireplaces: 1
- Fireplace features: Wood Burning, Main Level: 1, Fireplace
Interior area
- Total structure area: 1,085
- Total interior livable area: 1,085 sqft
Video & virtual tour
Property
Parking
- Total spaces: 7
- Parking features: Attached Carport, Driveway, Attached Garage, Off Street, RV Parking
- Has attached garage: Yes
- Has carport: Yes
- Covered spaces: 2
- Uncovered spaces: 5
Features
- Levels: One
- Stories: 1
- Entry location: Main
- Patio & porch: Ceiling Fan(s), Dbl Pane/Storm Window, Dining Room, Fireplace, Pantry, Skylight(s), Water Heater
- Has view: Yes
- View description: Territorial
Lot
- Size: 6,499 Square Feet
- Features: Paved, Sidewalk, Cable TV, Fenced-Fully, Gated Entry, High Speed Internet, RV Parking
- Topography: Level
- Residential vegetation: Fruit Trees
Details
- Parcel number: 4715014750
- Special conditions: Standard
Construction
Type & style
- Home type: SingleFamily
- Architectural style: 1 Story
- Property subtype: Single Family Residence
Materials
- Wood Products
- Roof: Torch Down
Condition
- Year built: 1968
- Major remodel year: 1988
Utilities & green energy
- Electric: Company: Tacoma Public Utilities
- Sewer: Sewer Connected, Company: Tacoma Public Utilities
- Water: Public, Company: Tacoma Public Utilities
- Utilities for property: Various
Community & HOA
Community
- Subdivision: Indian Addition
Location
- Region: Tacoma
Financial & listing details
- Price per square foot: $346/sqft
- Tax assessed value: $336,600
- Annual tax amount: $3,672
- Date on market: 9/19/2026
- Listing terms: Conventional,FHA,VA Loan
- Inclusions: Microwave(s), Refrigerator(s), Stove(s)/Range(s)
Estimated market value
$368,300
$350,000 - $387,000
$2,611/mo
Price history
| Date | Event | Price |
|---|---|---|
| 10/15/2026 | Pending sale | $374,950$346/sqft |
Source:  NWMLS as distributed by MLS GRID #2585073 Report a problem | ||
| 9/19/2026 | Listed for sale | $374,950+505.2%$346/sqft |
Source: NWMLS as distributed by MLS GRID #2585073 Report a problem | ||
| 9/10/2015 | Listing removed | $1,095$1/sqft |
Source: 5 Star Property Management Report a problem | ||
| 9/4/2015 | Listed for rent | $1,095$1/sqft |
Source: 5 Star Property Management Report a problem | ||
| 8/25/1995 | Sold | $61,950$57/sqft |
Source: Public Record Report a problem | ||
Public tax history
| Year | Property taxes | Tax assessment |
|---|---|---|
| 2025 | $3,673 -0.9% | $336,600 -1% |
| 2024 | $3,705 +2.9% | $340,000 +5.2% |
| 2023 | $3,600 +6.4% | $323,100 -0.8% |
| 2022 | $3,385 +7.8% | $325,600 +19.1% |
| 2021 | $3,139 +30.1% | $273,400 +30.3% |
| 2019 | $2,413 -0.6% | $209,900 +13.2% |
| 2018 | $2,428 +9.8% | $185,400 +20.8% |
| 2017 | $2,212 +13.9% | $153,500 +25% |
| 2016 | $1,941 | $122,800 +10.1% |
| 2014 | $1,941 +18.3% | $111,500 +11.9% |
| 2013 | $1,640 | $99,600 +6.8% |
| 2012 | -- | $93,300 -21.7% |
| 2011 | -- | $119,100 -12.5% |
| 2010 | -- | $136,100 -7.2% |
| 2009 | -- | $146,700 -7.7% |
| 2008 | $1,830 | $159,000 +1.8% |
| 2007 | $1,830 +20.3% | $156,200 +75.9% |
| 2002 | $1,521 +13.9% | $88,800 |
| 2001 | $1,336 | $88,800 +16.7% |
| 2000 | $1,336 | $76,100 |
Find assessor info on the county website
Monthly payment
Est. payment
Payment breakdown
Explore the cost of this home by adjusting the details. Changes won't be saved.Climate risks
Neighborhood: Eastside-ENACT
Nearby schools
Schools provided by the listing agent
- Elementary: Roosevelt
- Middle: First Creek Mid
- High: Lincoln High
Source: NWMLS as distributed by MLS GRID. This data may not be complete. We recommend contacting the local school district to confirm school assignments for this home.
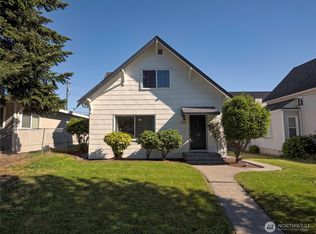
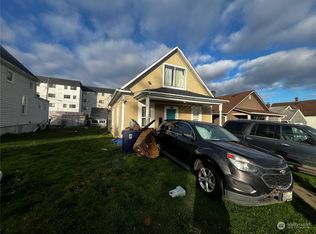
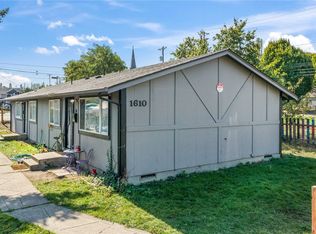
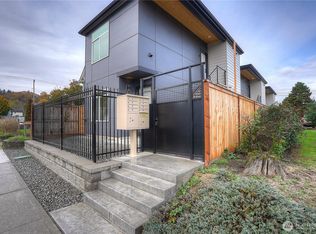
Similar homes
- $--5 bd1 ba1.6k sqft1230 E 59th St, Tacoma, WA 98404Auction
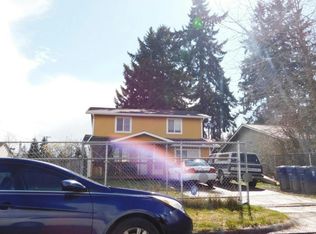 Auction.com 2
- $350,0002 bd1 ba859 sqft1408 E 54th Street, Tacoma, WA 98404Active
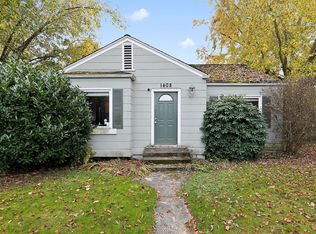 MLS ID #2599452, Remi Evergreen. NWMLS as distributed by MLS GRID
- $--3 bd1 ba1.2k sqft931 E 51st St, Tacoma, WA 98404Auction
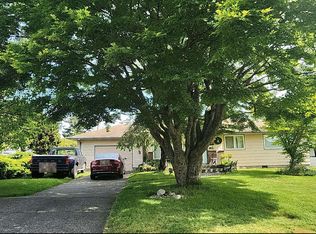 Auction.com 2
- $374,9003 bd1 ba1.3k sqft4024 E G Street, Tacoma, WA 98404Active
 MLS ID #2588697, Stephanie Sale. NWMLS as distributed by MLS GRID
