Skip main navigation
For sale
  • $289,900

    1609 Rangeland Ave, Zachary, LA 70791

    4beds
    2,072sqft
    : 
    Loading
    Get pre-qualified
    Single Family Residence, Residential
    Built in 2022
    9,104 Square Feet Lot
    $-- Zestimate®
    $140/sqft
    $25/mo HOA

    What's special

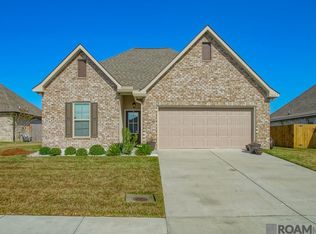
    Attached garageBright open layoutCovered back porchSpacious backyardModern finishesWarm and functional atmosphere
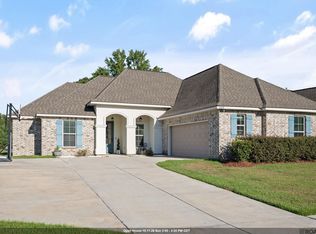
    Welcome to 1609 Rangeland Ave — a beautifully maintained 4-bedroom, 3-bath home built in 2024, offering modern design, spacious living, and the benefits of being in a growing subdivision still under development. Proudly owned by its original owner, this home features a bright open layout designed for both entertaining and everyday comfort. The spacious living areas flow seamlessly into the kitchen and dining spaces, creating a warm and functional atmosphere throughout. With four bedrooms and three full baths, the layout offers flexibility for guests, work-from-home space, or growing households. Step outside to enjoy a spacious backyard complete with a covered back porch — perfect for relaxing or entertaining. The 6-foot privacy fence adds seclusion and security, while the attached garage and extended driveway provide plenty of parking and storage convenience. Key Features: • 4 bedrooms • 3 full baths • Built in 2024 • Original owner • Open-concept layout • Spacious yard with covered back porch • 6-ft privacy fence • Attached garage • Extended driveway • Located in a growing subdivision • No Flood Insurance Required • Qualifies for 100% Buyer Financing 1609 Rangeland Ave offers the feel of new construction without the wait — combining modern finishes, functional space, and a move-in ready experience.
    53 days
    |
    231
    |
    28
    |

    Zillow last checked:

    Listing updated:

    Listed by:

    Deante' Thomas,

    Keller Williams Realty Red Stick Partners 225-768-1800

    Source: ROAM MLS,MLS#: 2026008815MLS Logo

    Loading...

      Facts & features

      Interior

      Bedrooms & bathrooms
      • Bedrooms: 4
      • Bathrooms: 3
      • Full bathrooms: 3
      Rooms
      • Room types: Bedroom, Primary Bedroom, Kitchen, Living Room
      Primary bedroom
      • Features: En Suite Bath, Ceiling 9ft Plus, Ceiling Fan(s), Walk-In Closet(s)
      • Level: First
      • Area: 252.2
      • Width: 13
      Bedroom 1
      • Level: First
      • Area: 102.96
      • Width: 10.4
      Bedroom 2
      • Level: First
      • Area: 102.96
      • Width: 10.4
      Bedroom 3
      • Level: First
      • Area: 101.21
      • Width: 9.11
      Primary bathroom
      • Features: Double Vanity, 2 Closets or More, Walk-In Closet(s), Separate Shower, Soaking Tub
      Kitchen
      • Level: First
      • Area: 250.32
      Living room
      • Level: First
      • Area: 300.72
      Heating
      • Central
      Cooling
      • Central Air
      Appliances
      • Included: Dryer, Washer
      • Laundry: Washer/Dryer Hookups
      Interior area
      • Total structure area: 2,614
      • Total interior livable area: 2,072 sqft

      Property

      Parking
      • Total spaces: 2
      • Parking features: 2 Cars Park, Attached, Garage
      • Has attached garage: Yes
      Features
      • Stories: 1
      • Patio & porch: Covered, Porch
      • Fencing: Full,Privacy
      Lot
      • Size: 9,104 Square Feet
      • Dimensions: 70 x 130
      Details
      • Parcel number: 30845421

      Construction

      Type & style
      • Home type: SingleFamily
      • Architectural style: Traditional
      • Property subtype: Single Family Residence, Residential
      Materials
      • Brick Siding, Stucco Siding, Vinyl Siding, Frame
      • Foundation: Slab
      • Roof: Shingle
      Condition
      • All Original
      • New construction: No
      • Year built: 2022
      Details
      • Builder name: Dsld, LLC

      Utilities & green energy

      • Gas: City/Parish
      • Sewer: Public Sewer
      • Water: Public

      Community & HOA

      Community
      • Security: Smoke Detector(s)
      • Subdivision: Fairview Gardens
      HOA
      • Has HOA: Yes
      • Services included: Accounting, Common Areas, Insurance, Maint Subd Entry HOA, Management
      • HOA fee: $300 annually
      Location
      • Region: Zachary

      Financial & listing details

      • Price per square foot: $140/sqft
      • Tax assessed value: $273,600
      • Annual tax amount: $2,478
      • Price range: $289.9K - $289.9K
      • Date on market: 5/13/2026
      • Listing terms: Cash,Conventional,FHA,FMHA/Rural Dev,VA Loan,Other

        Estimated market value

        Not available

        Estimated sales range

        Not available

        Not available

        Price history

        DateEventPrice
        5/13/2026Listed for sale$289,9000%$140/sqft
        Source: ROAM MLS #2026008815 Report a problem
        5/4/2026Listing removed$290,000$140/sqft
        Source: ROAM MLS #2026006984 Report a problem
        4/17/2026Listed for sale$290,000+3.6%$140/sqft
        Source: ROAM MLS #2026006984 Report a problem
        6/9/2025Sold--
        Source: ROAM MLS #2024018047 Report a problem
        5/20/2025Pending sale$280,000$135/sqft
        Source: ROAM MLS #2024018047 Report a problem
        4/25/2025Price change$280,000-1.8%$135/sqft
        Source: ROAM MLS #2024018047 Report a problem
        3/28/2025Price change$285,000-1.7%$138/sqft
        Source: ROAM MLS #2024018047 Report a problem
        1/31/2025Price change$290,000-3.3%$140/sqft
        Source: ROAM MLS #2024018047 Report a problem
        12/8/2024Price change$300,000-3.2%$145/sqft
        Source: ROAM MLS #2024018047 Report a problem
        11/28/2024Price change$310,000-3.1%$150/sqft
        Source: ROAM MLS #2024018047 Report a problem
        9/27/2024Listed for sale$320,000+11.1%$154/sqft
        Source: ROAM MLS #2024018047 Report a problem
        9/9/2022Sold--
        Source: ROAM MLS #2022010722 Report a problem
        7/8/2022Pending sale$288,045$139/sqft
        Source: ROAM MLS #2022010722 Report a problem

        Public tax history

        YearProperty taxesTax assessment
        2025$2,478 -2.8%$27,360
        2024$2,548 +0.9%$27,360
        2023$2,526 +307%$27,360 +452.7%
        2022$621 0%$4,950
        2021$621 $4,950

        Find assessor info on the county website

        Monthly payment

        Est. payment

        Payment breakdown

        Explore the cost of this home by adjusting the details. Changes won't be saved.
        All calculations are estimates and provided by Zillow, Inc. for informational purposes only. Actual amounts may vary.
        HOA fees may include property taxes on listings classified as Co-Ops. Contact the listing agent and/or owner for fee details.
        Mortgage interest rates are dependent on a number of factors, including credit score, down payment, and repayment length. Interest rate data provided by Zillow Group Marketplace, Inc. as of 1/1/1970 from various mortgage lenders with which we have lead or other similar arrangements; the Estimated Payment is an average of those rates.
        See how much you could borrow to make a competitive offer.

        Climate risks

        Neighborhood: 70791

        Getting around

        6 / 100
        Car-Dependent
        29 / 100
        Somewhat Bikeable

        Nearby schools

        GreatSchools rating
        Schools provided by the listing agent
        • District: Zachary Community

        Source: ROAM MLS. This data may not be complete. We recommend contacting the local school district to confirm school assignments for this home.

        A local agent can set up tours, give advice and negotiate with sellers.

        A local lender can help you make sure your offer is ready when you are.

        Browse local experts

        Similar homes

        Skip to the end of the carouselSkip to the beginning of the carousel