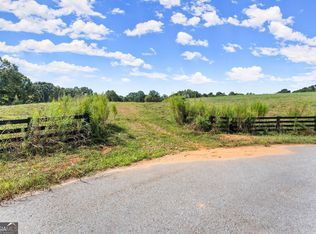
Do Not Miss Your Dream House! This Newly Built (2021) Three Bedroom Three Bath Beauty Is Nestled On A Gorgeous Picturesque Lot Next To A Large Pond On 2.52 Acres! Privately Gated Driveway Is Oversized And Can Easily Accommodate Multiple Cars, RVs, Etc. Covered Front Porch Welcomes You Inside. Once Inside, The Beamed Ceilings And Large Windows Let In Plenty Of Natural Light. The Living Space Is Well Thought Out With An Open Concept Kitchen That Joins The Living Room. The Master Suite Is On The Main With A Modern Ensuite Bathroom That Boasts A Double Vanity, Stand Alone Tub And Custom Shower. The Other Bedroom Is Also On The Main Along With The Laundry Room And A Full Bath. Upstairs, There Is A Large Bedroom With An Ensuite Bathroom Perfect For Guests, In-Laws Or Teenagers. Located Ten Minutes From I-85, This Location Is Peaceful, But Close To All Your Needs! Addition Acreage Available For Purchase Next Door!
Active
$600,000
161 Hensley Ln, Hoschton, GA 30548
3beds
1,844sqft
Single Family Residence, Residential
Built in 2021
2.52 Acres Lot
$589,000 Zestimate®
$325/sqft
$-- HOA
What's special
Beamed ceilingsCovered front porchThree bedroom three bath
- 230 days
- 677
- 72
Zillow last checked:
Listing updated:
Listed by:
Tatyana Crumley,
Realco Brokers, Inc. 404-786-0988
Source: FMLS GA,MLS#: 7712659
Facts & features
Interior
Bedrooms & bathrooms
- Bedrooms: 3
- Bathrooms: 3
- Full bathrooms: 3
- Main level bathrooms: 2
- Main level bedrooms: 2
Rooms
- Room types: Family Room
Primary bedroom
- Features: Master on Main
- Level: Master on Main
Bedroom
- Features: Master on Main
Primary bathroom
- Features: Double Vanity, Separate Tub/Shower, Soaking Tub
Dining room
- Features: Open Concept, Seats 12+
Kitchen
- Features: Cabinets White, Eat-in Kitchen, Keeping Room, Pantry Walk-In, Stone Counters, View to Family Room
Heating
- Central, Electric, Forced Air, Zoned
Cooling
- Ceiling Fan(s)
Appliances
- Included: Dishwasher
- Laundry: Laundry Room, Main Level
Features
- Bookcases
- Flooring: Hardwood, Tile, Wood
- Windows: Double Pane Windows, Insulated Windows
- Basement: Crawl Space
- Number of fireplaces: 1
- Fireplace features: Factory Built, Family Room, Masonry
- Common walls with other units/homes: No Common Walls
Interior area
- Total structure area: 1,844
- Total interior livable area: 1,844 sqft
Video & virtual tour
Property
Parking
- Total spaces: 2
- Parking features: Garage
- Garage spaces: 2
Accessibility
- Accessibility features: None
Features
- Levels: One
- Stories: 1
- Patio & porch: Covered, Deck, Enclosed, Front Porch
- Exterior features: Private Yard, Other
- Pool features: None
- Spa features: None
- Fencing: None
- Has view: Yes
- View description: Other
- Waterfront features: Pond
- Body of water: None
Lot
- Size: 2.52 Acres
- Features: Back Yard, Front Yard, Landscaped
Details
- Additional structures: None
- Parcel number: 103 025A
- Other equipment: None
- Horse amenities: None
Construction
Type & style
- Home type: SingleFamily
- Architectural style: Ranch,Traditional
- Property subtype: Single Family Residence, Residential
Materials
- Cement Siding, Stone
- Foundation: See Remarks
- Roof: Composition
Condition
- Resale
- New construction: No
- Year built: 2021
Utilities & green energy
- Electric: 110 Volts, 220 Volts
- Sewer: Septic Tank
- Water: Public
- Utilities for property: Cable Available, Electricity Available, Phone Available, Water Available
Green energy
- Energy efficient items: Thermostat
- Energy generation: None
Community & HOA
Community
- Features: None
- Security: Carbon Monoxide Detector(s)
- Subdivision: Mcneal Estates
HOA
- Has HOA: No
Location
- Region: Hoschton
Financial & listing details
- Price per square foot: $325/sqft
- Tax assessed value: $412,800
- Annual tax amount: $3,963
- Date on market: 2/2/2026
- Cumulative days on market: 588 days
- Electric utility on property: Yes
- Road surface type: Asphalt
Estimated market value
$589,000
$560,000 - $618,000
$2,332/mo
Price history
| Date | Event | Price |
|---|---|---|
| 6/18/2026 | Price change | $600,000-7.7%$325/sqft |
Source:  FMLS GA #7712659 Report a problem FMLS GA #7712659 Report a problem | ||
| 5/23/2026 | Price change | $650,000-7%$352/sqft |
Source: FMLS GA #7712659 Report a problem | ||
| 2/2/2026 | Listed for sale | $699,000$379/sqft |
Source: FMLS GA #7712659 Report a problem | ||
| 2/2/2026 | Listing removed | $699,000$379/sqft |
Source: FMLS GA #7518516 Report a problem | ||
| 12/10/2025 | Price change | $699,000-6.8%$379/sqft |
Source: FMLS GA #7518516 Report a problem | ||
| 3/13/2025 | Price change | $749,900-6.3%$407/sqft |
Source: FMLS GA #7518516 Report a problem | ||
| 2/3/2025 | Listed for sale | $799,900+128.5%$434/sqft |
Source: FMLS GA #7518516 Report a problem | ||
| 6/16/2021 | Sold | $350,000+2612.8%$190/sqft |
Source: Public Record Report a problem | ||
| 8/12/2013 | Sold | $12,902-91.4%$7/sqft |
Source: Public Record Report a problem | ||
| 6/11/2007 | Sold | $150,000+12.4%$81/sqft |
Source: Public Record Report a problem | ||
| 6/2/2006 | Sold | $133,400$72/sqft |
Source: Public Record Report a problem | ||
Public tax history
| Year | Property taxes | Tax assessment |
|---|---|---|
| 2025 | $3,919 -1.1% | $165,120 |
| 2024 | $3,963 +2% | $165,120 +11.4% |
| 2023 | $3,887 +38.7% | $148,240 +44.3% |
| 2022 | $2,803 +297% | $102,720 +307% |
| 2021 | $706 +3% | $25,240 +14.9% |
| 2020 | $686 -1.4% | $21,960 |
| 2019 | $696 -4.6% | $21,960 -3.7% |
| 2018 | $729 +14.5% | $22,800 +15.2% |
| 2017 | $637 +0.6% | $19,797 |
| 2016 | $633 -0.6% | $19,797 |
| 2015 | $637 -0.5% | $19,797 -19.8% |
| 2014 | $640 +277.7% | $24,698 -18% |
| 2013 | $169 | $30,107 |
| 2012 | -- | -- |
| 2011 | -- | -- |
| 2010 | -- | -- |
Find assessor info on the county website
Monthly payment
Est. payment
Payment breakdown
Explore the cost of this home by adjusting the details. Changes won't be saved.Climate risks
Neighborhood: 30548
Nearby schools
Schools provided by the listing agent
- Elementary: Gum Springs
- Middle: West Jackson
- High: Jackson County
Source: FMLS GA. This data may not be complete. We recommend contacting the local school district to confirm school assignments for this home.
Similar homes
- $568,3114 bd4 ba2.3k sqft286 Rosewood Park Dr, Hoschton, GA 30548New Construction

 FMLS GA
 - $450,0003 bd2 ba1.5k sqft212 Monte Ln, Jefferson, GA 30549Active

 MLS ID #10846542, Ryan Reed, RE/MAX Center. GAMLS
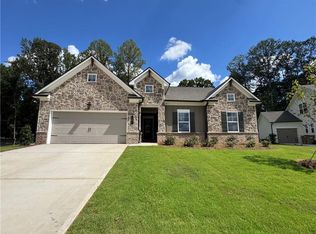
 - $492,7963 bd3 ba1.8k sqft232 Rosewood Park Dr, Hoschton, GA 30548New Construction
 FMLS GA
 - $585,0004 bd3 ba2.6k sqft1547 Liberty Park Dr, Braselton, GA 30517Active
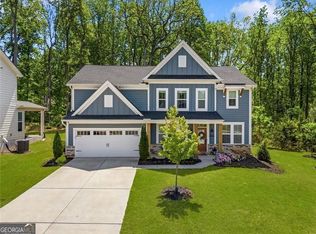 MLS ID #10753893, Amy Tep, BHGRE Metro Brokers. GAMLS
 - $399,9004 bd2 ba2.2k sqft399 Laurel Oaks Ln, Jefferson, GA 30549ActiveMLS ID #10848314, Wendi Ligas, Keller Williams Realty Atl. Partners. GAMLS
- $699,9995 bd3 ba2.7k sqft348 Hidden Trl, Pendergrass, GA 30567For SaleMLS ID #7735574, EMILY CIMAROSSA, Virtual Properties Realty. Biz. FMLS GA
- $537,4804 bd4 ba2.4k sqft210 Rosewood Park Dr, Hoschton, GA 30548New ConstructionFMLS GA
- $350,0003 bd2 ba1.8k sqft500 Brighton Park Cir, Hoschton, GA 30548For SaleMLS ID #7815659, Cheri Akbari, Atlanta Communities. FMLS GA
- $415,0004 bd3 ba2k sqft4650 Wheeler Creek Dr, Hoschton, GA 30548For SaleMLS ID #7830644, SUNGHONG CHO, Y.I. Broker, LLC. FMLS GA
- $464,9003 bd3 ba2.4k sqft1476 W Lake Dr, Gainesville, GA 30501For SaleMLS ID #7840656, Liubov Kriel, Virtual Properties Realty. Biz. FMLS GA
- $624,5004 bd4 ba2.5k sqft590 Manning Gin Rd, Monroe, GA 30656ActiveMLS ID #10757249, Martha L White, 1st Eagle Realty LLC. GAMLS
- $420,0004 bd3 ba2.2k sqft2835 Shadowstone Way, Winder, GA 30680ActiveMLS ID #10837374, Pamela Kimbrough, Keller Williams Realty Buckhead. GAMLS
- $549,9004 bd3 ba2.5k sqft216 Coffee Ln, Hoschton, GA 30548New ConstructionFMLS GA
- $539,9004 bd3 ba2.4k sqft206 Coffee Ln, Hoschton, GA 30548New ConstructionFMLS GA
- $649,9003 bd3 ba2.4k sqft5051 Adler Ct, Hoschton, GA 30548ActiveMLS ID #10831825, Terry Chambers, RE/MAX Center. GAMLS
- $549,5003 bd2 ba2.4k sqft6853 River Rock Dr, Flowery Branch, GA 30542ActiveMLS ID #10829036, Jeanne Morgan, BHHS Georgia Properties. GAMLS
- $519,0004 bd3 ba2.6k sqft931 Providence Ln, Monroe, GA 30656ActiveMLS ID #10845909, Hollie M Turner, Self Property Advisors. GAMLS
- $599,9003 bd3 ba2.7k sqft3898 Heirloom Loop Ct, Buford, GA 30519For SaleMLS ID #7826920, Michael Lee, Golden Key Realty & Management, LLC. FMLS GA
- $488,5004 bd3 ba2.4k sqft2693 Cascade Bend Dr, Buford, GA 30519ActiveMLS ID #10847950, Steven T Koleno, Beycome Brokerage Realty LLC. GAMLS
- $824,9993 bd3 ba2.2k sqft6470 Samoa Way, Flowery Branch, GA 30542ActiveMLS ID #10799506, Kim Waters, The Norton Agency. GAMLS
