Welcome to this beautifully rebuilt and expanded home in Washington Township, offering approximately 2,700 square feet of thoughtfully designed living space. This move-in ready residence features 4 bedrooms, 3 full bathrooms, and an open-concept layout ideal for modern living. The spacious kitchen flows seamlessly into the living area and includes a gas range, microwave, dishwasher, and refrigerator. Major improvements include a new roof, new electrical, plumbing, furnace, hot water heater, septic system, and central air, providing peace of mind for years to come. The flexible floor plan offers one bedroom on the first floor, three additional bedrooms upstairs, second-floor laundry hookups, an unfinished basement, pull-down attic storage, an attached one-car garage, and an oversized driveway accommodating up to eight vehicles. Conveniently located with easy access to Routes 31 and 46 and just minutes from Phillipsburg and Hackettstown, this home blends classic Colonial character with extensive modern upgrades in a peaceful country setting.
Under contract
$470,000
161 Jackson Valley Rd, Washington Twp., NJ 07882
4beds
2,700sqft
Single Family Residence
Built in 1880
141 Acres Lot
$-- Zestimate®
$174/sqft
$-- HOA
What's special
Spacious kitchenCentral airClassic colonial characterUnfinished basementGas rangeSecond-floor laundry hookupsPull-down attic storage
- 38 days
- 1,034
- 70
Zillow last checked:
Listing updated:
Listed by:
Marilyn Rey 973-696-0077,
Keller Williams Prosperity Realty
Source: GSMLS,MLS#: 4045333
Facts & features
Interior
Bedrooms & bathrooms
- Bedrooms: 4
- Bathrooms: 3
- Full bathrooms: 3
Bedroom 1
- Level: First
Bedroom 2
- Level: Second
Bedroom 3
- Level: Second
Bedroom 4
- Level: Second
Primary bathroom
- Features: Stall Shower And Tub
Dining room
- Features: Living/Dining Combo
Kitchen
- Features: Eat-in Kitchen
- Level: First
Living room
- Level: First
Basement
- Features: Storage Room
Heating
- 1 Unit, Forced Air, Natural Gas
Cooling
- 1 Unit, Central Air
Appliances
- Included: Carbon Monoxide Detector, Dishwasher, Microwave, Range/Oven-Gas, Refrigerator, Gas Water Heater
- Laundry: Level 2
Features
- Flooring: Wood
- Basement: Yes,Full,Unfinished
- Has fireplace: No
Interior area
- Total structure area: 2,700
- Total interior livable area: 2,700 sqft
Property
Parking
- Total spaces: 7
- Parking features: Asphalt, Off Street
- Garage spaces: 1
- Uncovered spaces: 7
Lot
- Size: 141 Acres
- Dimensions: 141 FF IRR .26 AC
- Features: Level
Details
- Parcel number: 3022000390000000040000
Construction
Type & style
- Home type: SingleFamily
- Architectural style: Colonial
- Property subtype: Single Family Residence
Materials
- Vinyl Siding
- Roof: Asphalt Shingle
Condition
- Year built: 1880
- Major remodel year: 2026
Utilities & green energy
- Gas: Gas-Natural
- Sewer: Septic Tank
- Water: Well
- Utilities for property: Electricity Connected, Natural Gas Connected, Cable Available
Community & HOA
Community
- Security: Carbon Monoxide Detector(s), Smoke Detector(s), Carbon Monoxide Detector
Location
- Region: Washington
Financial & listing details
- Price per square foot: $174/sqft
- Tax assessed value: $124,300
- Annual tax amount: $5,096
- Date on market: 8/6/2026
- Exclusions: Personal items.
- Ownership type: Fee Simple
- Electric utility on property: Yes
Estimated market value
Not available
Estimated sales range
Not available
Not available
Price history
| Date | Event | Price |
|---|---|---|
| 8/19/2026 | Pending sale | $470,000$174/sqft |
Source:  GSMLS #4045333 Report a problem GSMLS #4045333 Report a problem | ||
| 8/6/2026 | Listed for sale | $470,000+135%$174/sqft |
Source:  NJMLS #26028864 Report a problem NJMLS #26028864 Report a problem | ||
| 10/26/2024 | Listing removed | -- |
Source: Owner Report a problem | ||
| 9/3/2024 | Price change | $199,999-20%$74/sqft |
Source: Owner Report a problem | ||
| 8/25/2024 | Listed for sale | $249,900$93/sqft |
Source: Owner Report a problem | ||
Public tax history
Tax history is unavailable.
Monthly payment
Est. payment
Payment breakdown
Explore the cost of this home by adjusting the details. Changes won't be saved.Climate risks
Neighborhood: 07882
Nearby schools
Schools provided by the listing agent
- Elementary: Brass Cstl
- Middle: Warrnhills
- High: Warrnhills
Source: GSMLS. This data may not be complete. We recommend contacting the local school district to confirm school assignments for this home.
Similar homes
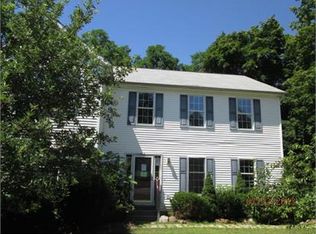
- $499,9994 bd2 ba2.7k sqft234 Belvidere Ave #2, Washington Boro, NJ 07882For Sale
 MLS ID #4049767, Jansy Nikole Serrano, Coldwell Banker Realty. GSMLS

 - $650,0004 bd3 ba2.5k sqft30 Glen Eagles Rd, Washington Twp., NJ 07882For Sale
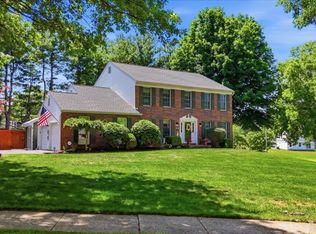 MLS ID #4035828, Jessica Wormeck, Weichert Realtors. GSMLS
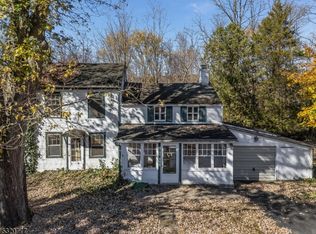
 - $575,0004 bd3 ba2.6k sqft43 Alvin Sloan Ave, Washington Boro, NJ 07882For Sale
 MLS ID #4044318, Hussain Aziz 2nd, Onyx Real Estate Enterprises, Llc. GSMLS
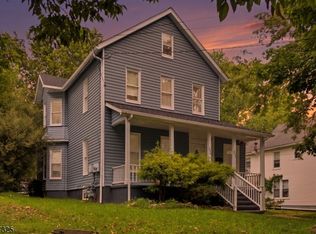
 - $429,9003 bd2 ba1.7k sqft33 State St, Washington Boro, NJ 07882For Sale
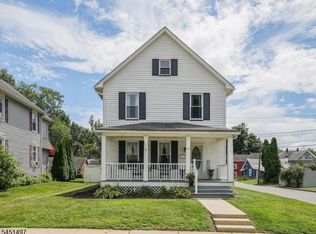 MLS ID #4046806, Michelle L. Massotto, Keller Williams Premier. GSMLS
 - $499,0003 bd3 ba1.5k sqft247 Musconetcong River Rd, Washington, NJ 07882For Sale
 MLS ID #2702834R, JORDAN DORN. All Jersey MLS
 - $565,0004 bd2 ba2.8k sqft11 Pine Ridge Rd, Califon, NJ 07830For SaleMLS ID #2617473R, ROBERT DEKANSKI. All Jersey MLS
- $499,9904 bd2 ba1.4k sqft52 Thomas St, High Bridge, NJ 08829For SaleMLS ID #2701496R, LOUIS HRIBIK. All Jersey MLS
- $699,9994 bd5 ba3.6k sqft1404 Route 57, Pt Murray, NJ 07865For Sale
 MLS ID #NJWR2000534, Jennifer Taras, Keller Williams Premier. Bright MLS
