NEW CONSTRUCTION IN AN X FLOOD ZONE! Welcome to this beautiful 3-bedroom, 2-bath home in Ama, located in St. Charles. This thoughtfully designed home offers a bright, open floor plan with modern finishes throughout. The spacious kitchen features stainless steel appliances, ample cabinetry, a large center island, and beautiful countertops, opening seamlessly into the living and dining areas.
Eye-catching ceiling details, recessed lighting, stylish fixtures, and wood-look flooring add character throughout the home. The primary suite provides a comfortable retreat, while the bathrooms feature modern cabinetry, attractive countertops, and updated finishes.
Outside, enjoy an inviting brick exterior, covered front entry, fresh landscaping, and an attached one-car garage with additional driveway parking. This new construction home offers an excellent opportunity to own a move-in-ready property. Schedule your private showing today!
Active
$249,000
161 Kennedy St, Ama, LA 70031
3beds
1,258sqft
Single Family Residence
Built in 2026
6,696 Square Feet Lot
$249,100 Zestimate®
$198/sqft
$-- HOA
What's special
Attached one-car garageFresh landscapingBright open floor planAmple cabinetryAdditional driveway parkingStainless steel appliancesBeautiful countertops
- 14 days
- 227
- 47
Likely to sell faster than
Zillow last checked:
Listing updated:
Listed by:
Darius Washington 504-782-6179,
TJones & Co, LLC 504-304-3688
Source: GSREIN,MLS#: 2579569
Facts & features
Interior
Bedrooms & bathrooms
- Bedrooms: 3
- Bathrooms: 2
- Full bathrooms: 2
Primary bedroom
- Level: Lower
- Dimensions: 11.10x13.5
Bedroom
- Level: Lower
- Dimensions: 10.11x9
Bedroom
- Level: Lower
- Dimensions: 10.3x9.6
Primary bathroom
- Level: Lower
- Dimensions: 12.3x4.10
Bathroom
- Level: Lower
- Dimensions: 10.3x4.8
Dining room
- Level: Lower
- Dimensions: 11.1x6
Kitchen
- Level: Lower
- Dimensions: 13.5x9
Living room
- Level: Lower
- Dimensions: 12.5x15.6
Heating
- Central
Cooling
- Central Air, 1 Unit, Attic Fan
Appliances
- Included: Dishwasher, Microwave, Oven, Range, Refrigerator
- Laundry: Washer Hookup, Dryer Hookup
Features
- Ceiling Fan(s)
- Has fireplace: No
- Fireplace features: None
Interior area
- Total structure area: 1,554
- Total interior livable area: 1,258 sqft
Property
Parking
- Parking features: Garage, Off Street, Garage Door Opener
- Has garage: Yes
Accessibility
- Accessibility features: Accessibility Features
Features
- Levels: One
- Stories: 1
- Patio & porch: None
- Pool features: None
Lot
- Size: 6,696 Square Feet
- Dimensions: 62 x 108
- Features: City Lot, Rectangular Lot
Details
- Parcel number: 250400A00007
- Special conditions: None
Construction
Type & style
- Home type: SingleFamily
- Architectural style: Traditional
- Property subtype: Single Family Residence
Materials
- Brick
- Foundation: Slab
- Roof: Shingle
Condition
- New Construction
- New construction: Yes
- Year built: 2026
Details
- Warranty included: Yes
Utilities & green energy
- Sewer: Public Sewer
- Water: Public
Green energy
- Energy efficient items: Lighting, Water Heater, Windows
Community & HOA
Community
- Security: Smoke Detector(s)
- Subdivision: Not a Subdivision
HOA
- Has HOA: No
Location
- Region: Ama
Financial & listing details
- Price per square foot: $198/sqft
- Tax assessed value: $30,500
- Annual tax amount: $308
- Date on market: 9/30/2026
Estimated market value
$249,100
$237,000 - $262,000
$1,772/mo
Price history
| Date | Event | Price |
|---|---|---|
| 9/30/2026 | Listed for sale | $249,000$198/sqft |
Source:  GSREIN #2579569 Report a problem GSREIN #2579569 Report a problem | ||
| 10/18/2022 | Sold | -- |
Source: Public Record Report a problem | ||
Public tax history
| Year | Property taxes | Tax assessment |
|---|---|---|
| 2025 | $308 -1.5% | $3,050 |
| 2024 | $313 +7.8% | $3,050 +17.3% |
| 2023 | $290 -4.5% | $2,600 |
| 2022 | $304 +10.2% | $2,600 +11.1% |
| 2021 | $276 -10.2% | $2,340 -10% |
| 2020 | $307 +43.9% | $2,600 +44.4% |
| 2019 | $213 +51.2% | $1,800 +50% |
| 2018 | $141 -81.1% | $1,200 |
| 2017 | $747 +429.6% | $1,200 |
| 2016 | $141 -0.4% | $1,200 |
| 2015 | $142 -90.9% | $1,200 -91.2% |
| 2014 | $1,553 | $13,710 |
Find assessor info on the county website
Monthly payment
Est. payment
Payment breakdown
Explore the cost of this home by adjusting the details. Changes won't be saved.Climate risks
Neighborhood: 70031
Similar homes
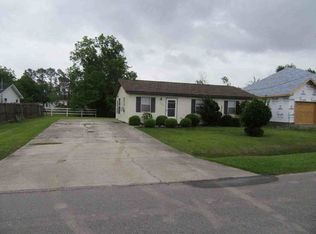
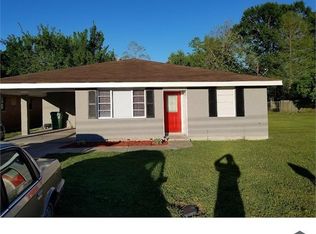
- $--3 bd1 ba1k sqft101 Bernard Ave, Ama, LA 70031Auction
 Xome
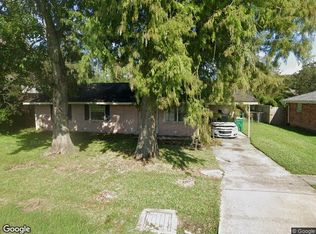
Xome - $250,0003 bd2 ba1.7k sqft404 Ellen St, Ama, LA 70031For Sale

 MLS ID #2563085, Fadra Ussery, Homesmart Realty South. GSREIN
 - $200,0003 bd3 ba1.5k sqft228 Pats Ct, Ama, LA 70031For Sale
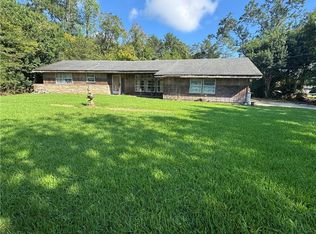 MLS ID #2576845, Tessa Dempster, 1 Percent Lists United. GSREIN
 - $164,9003 bd1 ba1.4k sqft10767 River Rd, Ama, LA 70031For Sale
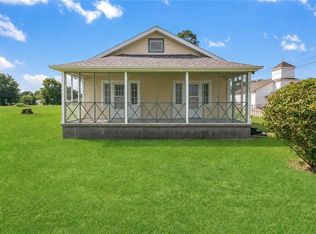 MLS ID #2570999, Jeffery Melancon, RE/MAX Synergy. GSREIN
 - $235,0003 bd2 ba1.6k sqft118 Jane Ln, Saint Rose, LA 70087For SaleMLS ID #2580925, Danielle Korndorffer, NOLA Living Realty. GSREIN
- $277,4993 bd2 ba1.5k sqft135 Antoine Ln, Luling, LA 70070New ConstructionMLS ID #2578212, Amy Barrios, Compass Destrehan. GSREIN
- $250,0003 bd2 ba1.7k sqft182 Dunleith Dr, Destrehan, LA 70047For SaleMLS ID #2578420, David Gilmore, Gilmore Auction & Realty Co. (A Corp.). GSREIN
- $255,0003 bd2 ba1.6k sqft129 Celia Dr, Luling, LA 70070For SaleMLS ID #2572601, Chantel Tetreault, 1 Percent Lists United. GSREIN
- $260,0003 bd2 ba1.3k sqft610 Dilton St, River Ridge, LA 70123For SaleMLS ID #2579568, Lauren Crain, Crescent Sotheby's International Realty. GSREIN
- $245,0003 bd2 ba1.7k sqft509 Wilker Neal Ave, River Ridge, LA 70123For SaleMLS ID #2575381, Emma Bologna, Engel & Völkers New Orleans. GSREIN
- $250,0003 bd2 ba1.2k sqft412 Milling Ave, Luling, LA 70070For SaleMLS ID #2542032, Michelle Schubert-Brady, Barden Realty, LLC. GSREIN
- $225,0003 bd2 ba1.5k sqft336 Jeffer Dr, Waggaman, LA 70094For SaleMLS ID #2577583, Guyon Lewis, Keller Williams Realty New Orleans. GSREIN
- $215,0003 bd2 ba1.5k sqft211 Janet Dr, Saint Rose, LA 70087For SaleMLS ID #2572079, Katherine Welty Bergeron, Keller Williams Realty Services. GSREIN
- $250,0003 bd2 ba1.3k sqft716 Luling Ave, Luling, LA 70070For SaleMLS ID #2558504, Joanna Daunie, Homesmart Realty South. GSREIN
- $270,0003 bd2 ba1.2k sqft116 Elizabeth Ave, River Ridge, LA 70123For SaleMLS ID #2577400, Sandy Ward, RE/MAX Living. GSREIN
- $200,0002 bd1 ba1.2k sqft214 Arnold Ave, River Ridge, LA 70123For SaleMLS ID #2580392, Brittany Marcomb, WayMaker Realty, LLC. GSREIN
- $250,0003 bd2 ba1.4k sqft521 Waldo St, Metairie, LA 70003For SaleMLS ID #2562994, Micaela Poche', KELLER WILLIAMS REALTY 455-0100. GSREIN
- $279,9003 bd2 ba1.3k sqft107 Louis The 1st St, Luling, LA 70070For SaleMLS ID #2576487, Andi Knox, Knox Real Estate Group. GSREIN
- $215,0003 bd2 ba1.1k sqft32 Evergold Ln, Waggaman, LA 70094For SaleMLS ID #2575817, Ansley Tullis, Calamari Realty. GSREIN
