You will enjoy and relax on your 8.54+/- acres w/ a 4 sided brick ranch over an unfinished bsmt w/ amazing view of a beautiful neighbors lake. You will drive over the dam of the lake to this 4 bedrooms & 3.5 bathrooms home. Walk in the front door to an open floor plan with a spacious Great Room on the left w/ a propane masonry fireplace & lots of natural light w/ double doors to the deck. Kitchen, Dining Room & a Keeping Room w/ a wood burning fireplace. The Kitchen has plenty of room w/ LOTS of cabinet and countertop space w/ Double Doors to the deck. The appliances are stainless steel. In the hall off the Kitchen is the Pantry, a Coffee nook, the washer dryer & a half bathroom. The First Master Bedroom is oversized w/ a bay window. The Master Bathroom has a double vanity, large tile shower, & two walk-in closets. On the opposite end of the home down a hall off the Foyer, are two large closets & a hall full bathroom with a double vanity. A second Master Bedroom and Bathroom with a tub and separate shower along with two closets. The third & fourth bedrooms are also off this hallway. The back deck has spans most of the length of the back of the home w/ a gate & steps down to the backyard. The bsmt has a dehumidifier, workbench, wash sink & access from the exterior, as well as a secret access from the inside in the Great Room. There is plumbing stubbed w/ a sump pump if you wanted to finish space & add a bathroom. There is a well for the property including a simple pump in case the power goes out you can pump out water. Sit on the front porch which is in the shade all day with great view to the lake. There is a water filtration system. Outbuilding w/ power & lrg covered area around the outbuilding to store equipment. There is a metal carport 18 x 35 that is two bay w/ one for an RV or camper along w/ RV power hook up & 110 outlet along w/ water at the carport. There are many fruit trees & lrg area for vegetable garden. You could fence for a couple of horses.
Active
$525,000
161 Lanier Ln, Crawford, GA 30630
4beds
4,060sqft
Single Family Residence
Built in 1990
8.54 Acres Lot
$501,900 Zestimate®
$129/sqft
$-- HOA
What's special
Propane masonry fireplaceMany fruit treesLots of natural lightOpen floor planDining roomTwo walk-in closetsLarge tile shower
- 4 days
- 406
- 43
Likely to sell faster than
Zillow last checked:
Listing updated:
Listed by:
Dean Bright 706-340-1701,
Athens Elite Real Estate
Source: GAMLS,MLS#: 10851270
Facts & features
Interior
Bedrooms & bathrooms
- Bedrooms: 4
- Bathrooms: 4
- Full bathrooms: 3
- 1/2 bathrooms: 1
- Main level bathrooms: 3
- Main level bedrooms: 4
Rooms
- Room types: Great Room, Keeping Room, Other
Kitchen
- Features: Pantry, Solid Surface Counters
Heating
- Electric, Heat Pump
Cooling
- Ceiling Fan(s), Central Air, Electric
Appliances
- Included: Dishwasher, Electric Water Heater, Microwave, Oven/Range (Combo), Oven, Stainless Steel Appliance(s), Water Softener
- Laundry: In Hall
Features
- Double Vanity
- Flooring: Carpet, Hardwood, Tile
- Windows: Bay Window(s), Double Pane Windows
- Basement: Bath/Stubbed,Exterior Entry,Interior Entry,Unfinished
- Number of fireplaces: 2
- Fireplace features: Family Room, Gas Log, Wood Burning Stove
Interior area
- Total structure area: 4,060
- Total interior livable area: 4,060 sqft
- Finished area above ground: 2,660
- Finished area below ground: 1,400
Property
Parking
- Total spaces: 6
- Parking features: Carport, Detached, RV/Boat Parking
- Has carport: Yes
Features
- Levels: One
- Stories: 1
- Patio & porch: Deck, Porch
- Exterior features: Garden
- Has view: Yes
- View description: Lake, Seasonal View
- Has water view: Yes
- Water view: Lake
Lot
- Size: 8.54 Acres
- Features: Open Lot, Private
- Residential vegetation: Cleared, Grassed, Partially Wooded
Details
- Additional structures: Kennel/Dog Run, Other, Outbuilding, Shed(s)
- Parcel number: 071 030
Construction
Type & style
- Home type: SingleFamily
- Architectural style: Brick 4 Side,Ranch
- Property subtype: Single Family Residence
Materials
- Brick
- Roof: Tar/Gravel
Condition
- Resale
- New construction: No
- Year built: 1990
Utilities & green energy
- Sewer: Septic Tank
- Water: Private, Well
- Utilities for property: Electricity Available, High Speed Internet, Water Available
Community & HOA
Community
- Features: None
- Subdivision: None
HOA
- Has HOA: No
- Services included: None
Location
- Region: Crawford
Financial & listing details
- Price per square foot: $129/sqft
- Tax assessed value: $332,130
- Annual tax amount: $2,992
- Date on market: 9/23/2026
- Listing agreement: Exclusive Right To Sell
- Electric utility on property: Yes
Estimated market value
$501,900
$477,000 - $527,000
$2,173/mo
Price history
| Date | Event | Price |
|---|---|---|
| 9/23/2026 | Listed for sale | $525,000+183.8%$129/sqft |
Source:  GAMLS #10851270 Report a problem GAMLS #10851270 Report a problem | ||
| 3/25/2016 | Sold | $185,000+8.8%$46/sqft |
Source: Public Record Report a problem | ||
| 8/2/2013 | Sold | $170,000$42/sqft |
Source: Public Record Report a problem | ||
Public tax history
| Year | Property taxes | Tax assessment |
|---|---|---|
| 2025 | $3,025 +17.9% | $132,852 +22.1% |
| 2024 | $2,566 +0.6% | $108,840 |
| 2023 | $2,551 +11.9% | $108,840 +19.9% |
| 2022 | $2,279 +7.8% | $90,760 +19.9% |
| 2021 | $2,113 -0.8% | $75,720 |
| 2020 | $2,131 -3% | $75,720 |
| 2019 | $2,197 +11.6% | $75,720 +13% |
| 2018 | $1,969 +2.3% | $67,017 |
| 2017 | $1,926 | $67,017 +0% |
| 2016 | -- | $67,006 |
| 2015 | -- | $67,006 |
| 2014 | -- | $67,006 -9% |
| 2013 | -- | $73,620 |
| 2012 | -- | -- |
| 2010 | -- | -- |
| 2009 | -- | -- |
Find assessor info on the county website
Monthly payment
Est. payment
Payment breakdown
Explore the cost of this home by adjusting the details. Changes won't be saved.Climate risks
Neighborhood: 30630
Nearby schools
Schools provided by the listing agent
- Elementary: Oglethorpe
- Middle: Oglethorpe
- High: Oglethorpe
Source: GAMLS. This data may not be complete. We recommend contacting the local school district to confirm school assignments for this home.

Similar homes
- $--3 bd2 ba2k sqft349 Pinewood Cir, Colbert, GA 30628Auction
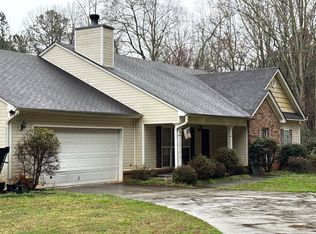 Auction.com 2
 - $474,9004 bd3 ba2.3k sqft186 Elderberry Cir, Athens, GA 30605Active
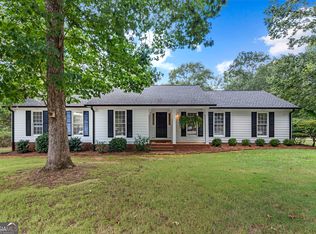
 MLS ID #10850036, Jason Bernstein, eXp Realty. GAMLS
 - $589,0005 bd4 ba5.7k sqft140 Wesley Dr, Athens, GA 30605Active
 MLS ID #10853252, Jonathan Minerick, Homecoin.com. GAMLS
 - $680,0005 bd5 ba3.4k sqft1019 Brush Creek Rd, Colbert, GA 30628Active
 MLS ID #10853568, Skye Haney, Hammock Realty North Georgia. GAMLS
 - $519,0005 bd4 ba3.9k sqft325 Millstone Circle, Athens, GA 30605For Sale
 MLS ID #CL358672, Tip Whatley, Joiner & Associates, REALTORS. Hive MLS
 - $444,9995 bd3 ba3.3k sqft674 Yancey Rd, Arnoldsville, GA 30619ActiveMLS ID #10834318, Brandon Colquitt, Iris Inc Realty. GAMLS
- $475,0004 bd3 ba2.4k sqft81 Valley Rd, Colbert, GA 30628ActiveMLS ID #10790552, Misty Berryman, eXp Realty. GAMLS
- $525,0004 bd2 ba2.7k sqft1208 Elberton Rd, Lexington, GA 30648ActiveMLS ID #10805435, Talley W Toro, Keller Williams Greater Athens. GAMLS
- $420,0004 bd3 ba2.2k sqft198 White Cir, Winterville, GA 30683ActiveMLS ID #10845203, Jerrod H Morse, Keller Williams Greater Athens. GAMLS
- $325,0004 bd2 ba2.4k sqft249 Park Ave, Crawford, GA 30630ActiveMLS ID #10836574, Blake Arnold, Iris Inc Realty. GAMLS
- $546,9003 bd3 ba2.6k sqft1010 Double Bridges Road, Winterville, GA 30683For SaleMLS ID #CL362750, Robin Williamson, Williamson Bros. Realty & Auct. Hive MLS
- $459,0004 bd3 ba2.4k sqft309 Briarwood Trl, Winterville, GA 30683ActiveMLS ID #10801610, Amy Bruce, Living Down South Realty. GAMLS
- $599,0005 bd4 ba4k sqft186 Kingston Rd, Colbert, GA 30628ActiveMLS ID #10815098, Michael McDougald, Virtual Properties Realty.com. GAMLS
- $435,0004 bd3 ba2.4k sqft35 Kimberly Ln, Colbert, GA 30628ActiveMLS ID #10815621, Holly Purcell, Ansley RE|Christie's Int'l RE. GAMLS
- $410,0004 bd3 ba2k sqft525 Cedar Creek Dr, Athens, GA 30605ActiveMLS ID #10852129, Brooke Holloman Wade, Keller Williams Greater Athens. GAMLS
- $679,9004 bd4 ba3.2k sqft220 Deer Haven Run, Carlton, GA 30627For SaleMLS ID #CL364555, Cindy Mitchell-McGarvey, LGM L.L.C.. Hive MLS
- $575,0004 bd3 ba2.7k sqft930 James Holcomb Rd, Hull, GA 30646ActiveMLS ID #10798229, Emily Taylor, Keller Williams Realty Atl. Partners. GAMLS
- $429,0004 bd3 ba3k sqft55 Stevens Grove Church Rd, Lexington, GA 30648ActiveMLS ID #10835645, Blake Arnold, Iris Inc Realty. GAMLS
- $445,0004 bd2 ba2.8k sqft117 Dunbar Pl, Winterville, GA 30683ActiveMLS ID #10832591, Alicia Davidson, RE/MAX Signature. GAMLS
- $435,0003 bd3 ba2.2k sqft255 Cedar Creek Dr, Athens, GA 30605ActiveMLS ID #10852220, Paulette Cross, Zama Investments. GAMLS
