Welcome to 161 N 7th St! Step inside this completely renovated beauty and discover all it has to offer. The main level features a gorgeous open concept, with access to the back yard off the freshly remodeled kitchen. Upstairs offers 3 spacious bedrooms, a full bath, and a primary suite with a half bath. The basement level offers access to the garage, along with 2 more rooms, perfect for an office space, play room, extra bedrooms, or additional storage space! This beautiful home has been updated thoughtfully and meticulously, with attention to detail throughout. Buyers can move in with absolute peace of mind knowing the home has been carefully renovated. This home truly blends comfort with convenience, being just minutes away from commuter routes, restaurants, shopping, and everyday conveniences. Schedule your showing today before this gem is gone!
Pending
$204,900
161 N 7th St, Mifflintown, PA 17059
5beds
1,120sqft
Single Family Residence
Built in 1984
6,098 Square Feet Lot
$204,600 Zestimate®
$183/sqft
$-- HOA
What's special
Attention to detail throughoutCompletely renovated beautyGorgeous open concept
- 6 days
- 391
- 21
Likely to sell faster than
Zillow last checked:
Listing updated:
Listed by:
Jackson Hazell 717-715-6435,
Keller Williams Keystone Realty 7177555599,
Listing Team: Whitton Hazell Group, Co-Listing Team: Whitton Hazell Group,Co-Listing Agent: Jacob Ryan Whitton 717-808-9839,
Keller Williams Keystone Realty
Source: Bright MLS,MLS#: PAJT2013036
Facts & features
Interior
Bedrooms & bathrooms
- Bedrooms: 5
- Bathrooms: 2
- Full bathrooms: 1
- 1/2 bathrooms: 1
- Main level bathrooms: 2
- Main level bedrooms: 3
Heating
- Baseboard, Oil
Cooling
- None
Appliances
- Included: Water Heater
Features
- Basement: Garage Access,Walk-Out Access,Partially Finished
- Has fireplace: No
Interior area
- Total structure area: 1,120
- Total interior livable area: 1,120 sqft
- Finished area above ground: 1,120
Property
Parking
- Total spaces: 4
- Parking features: Built In, Garage Faces Side, Inside Entrance, Attached, Driveway
- Attached garage spaces: 1
- Uncovered spaces: 3
Accessibility
- Accessibility features: None
Features
- Levels: One
- Stories: 1
- Pool features: None
Lot
- Size: 6,098 Square Feet
Details
- Additional structures: Above Grade
- Parcel number: 0407A100
- Zoning: RESIDENTIAL
- Special conditions: Standard
Construction
Type & style
- Home type: SingleFamily
- Architectural style: Raised Ranch/Rambler,Ranch/Rambler
- Property subtype: Single Family Residence
Materials
- Frame
- Foundation: Block
Condition
- New construction: No
- Year built: 1984
- Major remodel year: 2026
Utilities & green energy
- Sewer: Public Sewer
- Water: Public
Community & HOA
Community
- Subdivision: None Available
HOA
- Has HOA: No
Location
- Region: Mifflintown
- Municipality: FERMANAGH TWP
Financial & listing details
- Price per square foot: $183/sqft
- Tax assessed value: $16,340
- Annual tax amount: $1,970
- Date on market: 11/16/2026
- Listing agreement: Exclusive Right To Sell
- Listing terms: Cash,Conventional,FHA,USDA Loan,VA Loan
- Inclusions: Kitchen Appliances
- Ownership: Fee Simple
Estimated market value
$204,600
$194,000 - $215,000
$1,643/mo
Price history
| Date | Event | Price |
|---|---|---|
| 11/18/2026 | Pending sale | $204,900$183/sqft |
Source:  Bright MLS #PAJT2013036 Report a problem | ||
| 11/16/2026 | Listed for sale | $204,900+95.1%$183/sqft |
Source: Bright MLS #PAJT2013036 Report a problem | ||
| 8/14/2026 | Sold | $105,000$94/sqft |
Source: Public Record Report a problem | ||
Public tax history
| Year | Property taxes | Tax assessment |
|---|---|---|
| 2025 | $1,907 +9.2% | $16,340 |
| 2024 | $1,747 +10% | $16,340 |
| 2023 | $1,588 -6% | $16,340 |
| 2022 | $1,690 +3.4% | $16,340 |
| 2021 | $1,633 +6.8% | $16,340 |
| 2020 | $1,529 +3.8% | $16,340 |
| 2018 | $1,474 | $16,340 |
| 2017 | -- | $16,340 |
| 2016 | -- | $16,340 |
| 2015 | -- | $16,340 |
| 2014 | -- | $16,340 |
| 2013 | $392 | $16,340 |
| 2012 | $392 | $16,340 |
| 2011 | -- | $16,340 |
Find assessor info on the county website
Monthly payment
Est. payment
Payment breakdown
Explore the cost of this home by adjusting the details. Changes won't be saved.Climate risks
Neighborhood: 17059
Nearby schools
Schools provided by the listing agent
- District: Juniata County
Source: Bright MLS. This data may not be complete. We recommend contacting the local school district to confirm school assignments for this home.
Similar homes
- $229,9904 bd1 ba1.1k sqft608 Forest Rd, Mifflintown, PA 17059For Sale
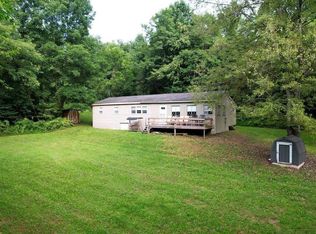 MLS ID #11981580, Levi Rentzel, WHITETAIL PROPERTIES REAL ESTATE LLC (PA). My State MLS
- $130,0004 bd1 ba1.3k sqft6765 Route 333, Mifflintown, PA 17059For Sale
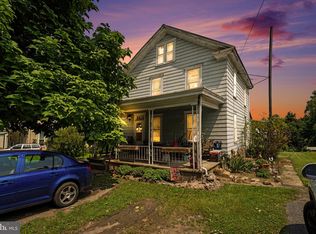
 MLS ID #PAJT2012908, DAVID HOOKE, Keller Williams of Central PA. Bright MLS
- $209,9002 bd1 ba1.1k sqft644 N 6th St, Newport, PA 17074For Sale
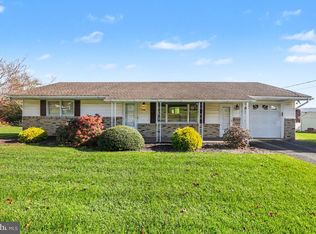 MLS ID #PAPY2010186, Renee Lesher-Waltman, Iron Valley Real Estate of Central PA. Bright MLS
- $180,0003 bd2 ba1.6k sqft214 Lincoln Ave, Lewistown, PA 17044For Sale
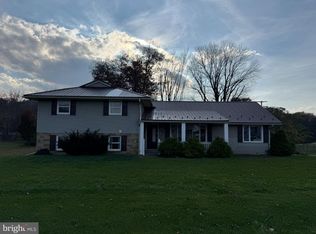 MLS ID #PAMF2053776, Ryan Reichenbach, Kish Creek Realty. Bright MLS
- $192,0002 bd2 ba1.1k sqft400 N 3rd St, Newport, PA 17074For SaleMLS ID #PAPY2010212, JIM BEDORF, Coldwell Banker Realty. Bright MLS
- $180,0003 bd1 ba1.1k sqft86 College Ave, Milroy, PA 17063For SaleMLS ID #PAMF2053784, Steven Koleno, BEYCOME BROKERAGE REALTY LLC. Bright MLS
- $187,9004 bd3 ba1.4k sqft726 W 5th St, Lewistown, PA 17044For SaleMLS ID #PAMF2053712, Lukas Rhodes, Rhodes Team Inc.. Bright MLS
- $225,0002 bd1 ba1k sqft145 N Derry Ave, Yeagertown, PA 17099For SaleMLS ID #PAMF2053626, Richard A Smeltz, Smeltz and Aumiller Real Estate, LLC.. Bright MLS
- $190,0003 bd2 ba1.4k sqft41 Book Dr, Mc Alisterville, PA 17049For SaleMLS ID #PAJT2012808, JAY WHISTLER III, Century 21 Above and Beyond. Bright MLS
- $259,9003 bd2 ba1.5k sqft2150 Back Maitland Rd, Lewistown, PA 17044For SaleMLS ID #PAMF2053718, Nathan Copenhaver, Realty One Group Landmark. Bright MLS
- $194,5003 bd2 ba1.6k sqft117 S Walnut St, Lewistown, PA 17044For SaleMLS ID #PAMF2053716, Cassandra Spelas, Keller Williams Advantage Realty. Bright MLS
- $225,0003 bd1 ba1.5k sqft226 N Derry Ave, Yeagertown, PA 17099For SaleMLS ID #PAMF2053760, Ryan Reichenbach, Kish Creek Realty. Bright MLS
- $145,0003 bd2 ba1.5k sqft317 S Wayne St, Lewistown, PA 17044For SaleMLS ID #PAMF2053782, Jonathan Rothenberger, JMG Pennsylvania. Bright MLS
- $224,9002 bd1 ba1.2k sqft715 Honey Creek Rd, Reedsville, PA 17084For SaleMLS ID #PAMF2053340, Jo Ann Smith, Keller Williams Advantage Realty. Bright MLS
- $225,0003 bd2 ba1.4k sqft206 5th Ave, Burnham, PA 17009For SaleMLS ID #PAMF2053258, Dallas Thompson, Keller Williams Advantage Realty. Bright MLS
- $154,9003 bd2 ba1.2k sqft1069 Paige Hill Rd, New Bloomfield, PA 17068For SaleMLS ID #PAPY2010198, Danielle N HEILMAN, Cavalry Realty LLC. Bright MLS
- $169,9002 bd1 ba950 sqft8427 Us Highway 522 S, Lewistown, PA 17044For SaleMLS ID #PAMF2053480, Olivia Wagner, Modern Homes Realty. Bright MLS
- $159,0003 bd2 ba1.5k sqft112 S Ridge St, Burnham, PA 17009For SaleMLS ID #PAMF2053076, Ryan Reichenbach, Kish Creek Realty. Bright MLS
- $249,9003 bd1 ba1.3k sqft101 Highland Ave, Lewistown, PA 17044For SaleMLS ID #PAMF2053728, Lukas Rhodes, Rhodes Team Inc.. Bright MLS
- $165,0003 bd2 ba1.4k sqft157 W 4th St, Lewistown, PA 17044For SaleMLS ID #PAMF2053632, Mark Eddy, Gold Key Real Estate & Appraising. Bright MLS
