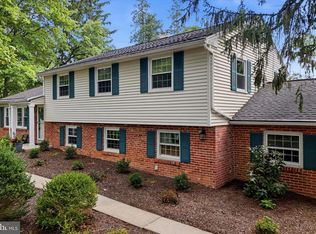
Welcome to this beautifully renovated 4-bedroom, 3 full and 2 half-bath Colonial, ideally situated on a level one-acre corner lot in the highly sought-after Garnet Valley School District. Thoughtfully updated throughout, this move-in-ready home offers spacious living areas, modern finishes, and an inviting layout designed for both everyday living and entertaining. A covered front porch welcomes you inside, where gleaming hardwood floors and abundant natural light create a warm and inviting first impression. The main level features a spacious formal living room and dining room, along with a beautifully updated kitchen complete with granite countertops, new cabinetry and appliances, ceramic tile flooring, pendant lighting, and a breakfast bar/peninsula. Just off the kitchen, the generous family room is anchored by a wood-burning fireplace with a striking tile accent wall. A newly updated powder room and convenient access to the attached two-car garage complete the main level. Step outside from the kitchen onto the expansive rear deck overlooking the level backyard—the perfect setting for morning coffee, outdoor dining, entertaining, or simply enjoying the privacy of the property. Upstairs, the spacious primary suite features a beautifully updated private bath, while three additional generously sized bedrooms offer ample closet space and share an updated hall bath. The fully finished walkout basement provides even more usable space and includes an additional powder room, offering excellent potential for a recreation room, home gym, office, or additional living area. Additional improvements include two-zone HVAC, updated vinyl siding, recessed lighting throughout the main level, a newer rear deck, updated kitchen and bathrooms, and driveway parking for four or more vehicles in addition to the two-car garage. Offering a rare combination of a beautifully updated home, generous one-acre lot, and an exceptional Garnet Valley location, this property is truly move-in ready. Schedule your private showing today!
For sale
$775,000
161 Schoolhouse Ln, Glen Mills, PA 19342
4beds
3,306sqft
Single Family Residence
Built in 1965
1.04 Acres Lot
$-- Zestimate®
$234/sqft
$-- HOA
What's special
Generous one-acre lotLevel one-acre corner lotNewly updated powder roomModern finishesAttached two-car garageUpdated vinyl sidingAbundant natural light
- 18 hours |
- 245 |
- 24 |
Zillow last checked:
Listing updated:
Listed by:
Rick Schultz 610-742-9605,
Schultz Real Estate Group (610) 742-9605
Source: Bright MLS,MLS#: PADE2122008
Facts & features
Interior
Bedrooms & bathrooms
- Bedrooms: 4
- Bathrooms: 4
- Full bathrooms: 2
- 1/2 bathrooms: 2
- Main level bathrooms: 4
- Main level bedrooms: 4
Basement
- Area: 1000
Heating
- Forced Air, Electric, Natural Gas
Cooling
- Central Air, Natural Gas
Appliances
- Included: Built-In Range, Dishwasher, Gas Water Heater
- Laundry: In Basement
Features
- Kitchen Island, Primary Bath(s), Ceiling Fan(s), Breakfast Area, Bathroom - Tub Shower, Bathroom - Walk-In Shower, Dining Area, Recessed Lighting
- Flooring: Tile/Brick, Wood
- Basement: Exterior Entry,Finished
- Number of fireplaces: 1
Interior area
- Total structure area: 3,306
- Total interior livable area: 3,306 sqft
- Finished area above ground: 2,306
- Finished area below ground: 1,000
Property
Parking
- Total spaces: 2
- Parking features: Inside Entrance, Private, Attached, Other
- Attached garage spaces: 2
Accessibility
- Accessibility features: None
Features
- Levels: Two
- Stories: 2
- Pool features: None
Lot
- Size: 1.04 Acres
- Dimensions: 222 x 296
- Features: Corner Lot, Front Yard, Level, Rear Yard, SideYard(s)
Details
- Additional structures: Above Grade, Below Grade
- Parcel number: 13000067802
- Zoning: R-10
- Special conditions: Standard
Construction
Type & style
- Home type: SingleFamily
- Architectural style: Colonial
- Property subtype: Single Family Residence
Materials
- Block, Brick, Vinyl Siding
- Foundation: Brick/Mortar
- Roof: Shingle
Condition
- New construction: No
- Year built: 1965
- Major remodel year: 2021
Utilities & green energy
- Electric: Circuit Breakers
- Sewer: On Site Septic
- Water: Public
Community & HOA
Community
- Subdivision: Park Woods
HOA
- Has HOA: No
Location
- Region: Glen Mills
- Municipality: CONCORD TWP
Financial & listing details
- Price per square foot: $234/sqft
- Tax assessed value: $413,580
- Annual tax amount: $9,373
- Date on market: 8/20/2026
- Listing agreement: Exclusive Right To Sell
- Ownership: Fee Simple
Estimated market value
Not available
Estimated sales range
Not available
Not available
Price history
| Date | Event | Price |
|---|---|---|
| 8/20/2026 | Listed for sale | $775,000+55.3%$234/sqft |
Source:  Bright MLS #PADE2122008 Report a problem Bright MLS #PADE2122008 Report a problem | ||
| 10/16/2018 | Sold | $499,000$151/sqft |
Source: Public Record Report a problem | ||
| 8/29/2018 | Listed for sale | $499,000$151/sqft |
Source: L&F - Wayne/Devon/Herling #1002333960 Report a problem | ||
Public tax history
| Year | Property taxes | Tax assessment |
|---|---|---|
| 2026 | $10,525 +6.3% | $413,580 |
| 2025 | $9,899 +5.1% | $413,580 |
| 2024 | $9,416 +2.6% | $413,580 |
| 2023 | $9,181 +1.1% | $413,580 |
| 2022 | $9,080 | $413,580 |
| 2021 | $9,080 +722% | $413,580 +104.5% |
| 2020 | $1,105 -86% | $202,280 |
| 2019 | $7,875 +1.6% | $202,280 |
| 2018 | $7,754 +598.5% | $202,280 |
| 2017 | $1,110 -2% | $202,280 |
| 2016 | $1,133 | $202,280 |
| 2015 | $1,133 | $202,280 |
| 2014 | $1,133 +4.8% | $202,280 |
| 2013 | $1,080 +0.8% | $202,280 |
| 2012 | $1,072 +2.3% | $202,280 |
| 2011 | $1,048 | $202,280 |
| 2010 | $1,048 +9.7% | $202,280 |
| 2009 | $955 +0% | $202,280 |
| 2008 | $955 +8.3% | $202,280 |
| 2007 | $882 | $202,280 |
| 2006 | $882 | $202,280 |
| 2005 | $882 | $202,280 |
| 2004 | $882 +6.4% | $202,280 |
| 2003 | $829 +7.9% | $202,280 |
| 2002 | $769 | $202,280 |
| 2000 | $769 | $202,280 |
Find assessor info on the county website
Monthly payment
Est. payment
Payment breakdown
Explore the cost of this home by adjusting the details. Changes won't be saved.Climate risks
Neighborhood: 19342
Nearby schools
GreatSchools rating
- NAConcord El SchoolGrades: K-2Distance: 2.2 mi
- 10/10Garnet Valley Middle SchoolGrades: 6-8Distance: 2.4 mi
- 10/10Garnet Valley High SchoolGrades: 9-12Distance: 2.5 mi
Schools provided by the listing agent
- Middle: Garnet Valley
- High: Garnet Valley
- District: Garnet Valley
Source: Bright MLS. This data may not be complete. We recommend contacting the local school district to confirm school assignments for this home.
- $632,5003 bd2 ba1.8k sqft169 Schoolhouse Ln, Glen Mills, PA 19342Off Market
- $695,7004 bd2 ba2k sqft223 Andrien Rd, Glen Mills, PA 19342Off Market
- $684,4003 bd2 ba2.4k sqft180 Schoolhouse Ln, Glen Mills, PA 19342Off Market
- $357,000-- bd-- ba-- sqft180 Schoolhouse Ln, Glen Mills, PA 19342Off Market
- $1,642,2005 bd4 ba5.5k sqft177 Schoolhouse Ln, Glen Mills, PA 19342Off Market
- $729,1004 bd2 ba3k sqft148 Schoolhouse Ln, Glen Mills, PA 19342Off Market
- $764,4004 bd3 ba2k sqft219 Andrien Rd, Glen Mills, PA 19342Off Market
- $1,289,2004 bd2 ba3.2k sqft139 Schoolhouse Ln, Glen Mills, PA 19342Off Market
A local agent can set up tours, give advice and negotiate with sellers.
Similar homes
- $--4 bd2 ba3.2k sqft9 James Hayward Rd, Glen Mills, PA 19342AuctionServiceLink Auction
- $747,7776 bd3 ba4.1k sqft779 Concord Rd, Glen Mills, PA 19342For Sale

 MLS ID #PADE2121190, John Williams, Hearthstone Hometown Realty. Bright MLS
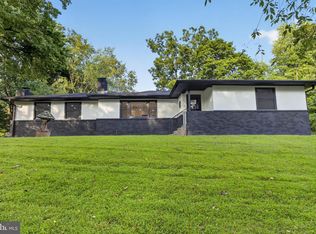
 - $759,9004 bd3 ba2k sqft204 Edith Ln, West Chester, PA 19380For Sale
 MLS ID #PACT2133834, Daisy Lane, Lane Collective, LLC.. Bright MLS
 - $739,9004 bd2 ba3k sqft1 Summit Ave, Chadds Ford, PA 19317For Sale
 MLS ID #PADE2121982, Joe Anthony Jr, CG Realty, LLC. Bright MLS
 - $849,9004 bd3 ba2.3k sqft1038 Edgewood Chase, Glen Mills, PA 19342For SaleMLS ID #PACT2132576, Lauren Dickerman, Keller Williams Real Estate -Exton. Bright MLS
- $--3 bd3 ba2.2k sqft205 Larchwood Rd, West Chester, PA 19382AuctionAuction.com 2
- $760,0003 bd3 ba2.3k sqft2541 N Feathering Rd, Media, PA 19063For SaleMLS ID #PADE2122028, Donna May Bond. Long & Foster Broker Feed
- $760,0003 bd3 ba2.3k sqft2541 N Feathering Ln, Media, PA 19063For SaleMLS ID #PADE2122028, Donna May Bond, Long & Foster Real Estate, Inc.. Bright MLS
- $750,0004 bd3 ba2.2k sqft821 Serpentine Dr, West Chester, PA 19382For SaleMLS ID #PACT2133220, Brian Foraker, Foraker Realty Co.. Bright MLS
- $775,0004 bd6 ba2.7k sqft1376 College Hill Dr, Cheyney, PA 19319For SaleMLS ID #PACT2121880, Michelle Beaver, EXP Realty, LLC. Bright MLS
- $899,0005 bd2 ba2.3k sqft1208 Valley Rd, Glen Mills, PA 19342For SaleMLS ID #PADE2119952, Lewis Esposito, RE/MAX Preferred - Newtown Square. Bright MLS
- $--4 bd3 ba2.7k sqft251 Bodley Rd, Aston, PA 19014AuctionAuction.com 2
- $--3 bd3 ba2k sqft25 Tansey Dr, Upper Chichester, PA 19014AuctionAuction.com 2
- $950,0005 bd4 ba3.1k sqft329 Ivy Mills Rd, Glen Mills, PA 19342For SaleMLS ID #PADE2105164, Holly Gross, BHHS Fox & Roach-West Chester. Bright MLS
- $735,0004 bd3 ba2.2k sqft1022 Carolyn Dr, West Chester, PA 19382For SaleMLS ID #PACT2132844, Molly Caso, VRA Realty. Bright MLS
- $660,0004 bd3 ba2.5k sqft718 Bicking Dr, West Chester, PA 19382For SaleMLS ID #PACT2133096, John Fusco, KW Greater West Chester. Bright MLS
- $1,075,0003 bd3 ba3.3k sqft47 Stoney Bank Rd, Glen Mills, PA 19342For SaleMLS ID #PADE2115858, Carey Garvey, EXP Realty, LLC. Bright MLS
- $595,0004 bd3 ba2.4k sqftNone Available, Wilmington, DE 19810For SaleMLS ID #DENC2109494, Alanna Piser, Patterson-Schwartz - Greenville. Bright MLS
- $699,9004 bd3 ba3.5k sqft3 Upper Bank Dr, Chadds Ford, PA 19317For SaleMLS ID #PADE2121414, Michael Fingerman, HomeSmart Realty Advisors. Bright MLS
- $1,100,0004 bd3 ba2.2k sqft1739 N Middletown Rd, Glen Mills, PA 19342For SaleMLS ID #PADE2121198, Margot Mohr Teetor, RE/MAX Preferred - Newtown Square. Bright MLS
