Welcome to this home located in the highly sought-after Southgate Community, nestled in Bar Harbour, Massapequa Park. Offering a perfect blend of comfort and convenience, this residence features 2 spacious bedrooms, 2 recently updated bathrooms, vaulted ceilings, a cozy fireplace, and skylights that fill the home with natural light. The spacious primary suite features a private en-suite bathroom, with generous closet space throughout. Sliding glass doors from both the living room and primary bedroom lead to a private patio overlooking the tranquil lake, creating the perfect setting to relax and enjoy the view. Residents enjoy access to resort-style amenities including a pool and sundeck, clubhouse, tennis courts, fitness center, sauna, and beautifully maintained grounds. A pull-down stair attic offers additional storage options and added convenience. Includes one parking space and one shared parking space. Exterior maintenance, landscaping, and snow removal are included for easy, low-maintenance living. Close to shopping, dining, parks, and transportation, this opportunity offers the lifestyle you've been waiting for. Taxes: $14,166.82 Village - $658.93 Southgate Maintenance Fee: $491 Per Month.
Pending
$649,000
161 Southgate Drive, Massapequa Park, NY 11762
2beds
1,124sqft
Condominium, Residential
Built in 1979
-- sqft lot
$-- Zestimate®
$577/sqft
$-- HOA
What's special
Cozy fireplacePrivate en-suite bathroomGenerous closet space throughoutSpacious primary suiteVaulted ceilingsBeautifully maintained grounds
- 85 days |
- 97 |
- 0 |
Zillow last checked:
Listing updated:
Listed by:
Signature Premier Properties 516-799-7100,
Silvia Jungen 516-672-3726
Source: OneKey® MLS as distributed by MLS GRID,MLS#: 1008002
Facts & features
Interior
Bedrooms & bathrooms
- Bedrooms: 2
- Bathrooms: 2
- Full bathrooms: 2
Other
- Description: Formal LR w/Vaulted ceiling, Sliding Doors to Patio Over Looking Lake, Fireplace, Formal DR w/Pass thru From Kitchen, Primary BR w/FBth, Br, FBth
- Level: First
Heating
- Electric
Cooling
- Central Air
Appliances
- Included: Dishwasher, Dryer, Electric Range, Electric Water Heater, Microwave, Refrigerator, Washer
Features
- First Floor Bedroom, First Floor Full Bath, Cathedral Ceiling(s), Formal Dining, Galley Type Kitchen, High Ceilings, Primary Bathroom, Master Downstairs
- Attic: Partially Finished
- Number of fireplaces: 1
- Common walls with other units/homes: 1 Common Wall
Interior area
- Total structure area: 1,124
- Total interior livable area: 1,124 sqft
Property
Parking
- Total spaces: 1
- Parking features: Driveway
- Has uncovered spaces: Yes
Features
- Patio & porch: Patio
- Exterior features: Tennis Court(s)
Lot
- Size: 1,575 Square Feet
Details
- Parcel number: 2417652510001060
- Special conditions: None
Construction
Type & style
- Home type: Condo
- Architectural style: Other
- Property subtype: Condominium, Residential
- Attached to another structure: Yes
Materials
- Brick, Stucco
Condition
- Year built: 1979
Details
- Builder model: Brussels
Utilities & green energy
- Sewer: Public Sewer
- Water: Public
- Utilities for property: Electricity Connected, Phone Connected, Trash Collection Public, Water Connected
Community & HOA
Community
- Features: Clubhouse, Fitness Center, Pool
HOA
- Has HOA: No
- Amenities included: Clubhouse, Landscaping, Maintenance Grounds, Pool, Sauna, Snow Removal, Tennis Court(s), Trash
- Services included: Maintenance Structure, Maintenance Grounds, Pool Service, Snow Removal, Trash
Location
- Region: Massapequa Park
Financial & listing details
- Price per square foot: $577/sqft
- Tax assessed value: $422
- Annual tax amount: $14,166
- Date on market: 6/3/2026
- Cumulative days on market: 84 days
- Listing agreement: Exclusive Right To Sell
- Electric utility on property: Yes
Estimated market value
Not available
Estimated sales range
Not available
Not available
Price history
| Date | Event | Price |
|---|---|---|
| 6/29/2026 | Pending sale | $649,000$577/sqft |
Source:  OneKey® MLS as distributed by MLS GRID #1008002 Report a problem OneKey® MLS as distributed by MLS GRID #1008002 Report a problem | ||
| 6/3/2026 | Listed for sale | $649,000$577/sqft |
Source: OneKey® MLS as distributed by MLS GRID #1008002 Report a problem | ||
Public tax history
| Year | Property taxes | Tax assessment |
|---|---|---|
| 2024 | -- | $422 |
| 2023 | -- | $422 |
| 2022 | -- | $422 |
| 2021 | $2,673 -18.8% | -- |
| 2020 | $3,291 +33.3% | $680 |
| 2019 | $2,470 | $680 |
| 2018 | $2,470 -28.2% | $680 -17.6% |
| 2017 | $3,439 +12.7% | $825 |
| 2016 | $3,051 +38.3% | $825 |
| 2015 | $2,207 +18.8% | $825 |
| 2013 | $1,858 -9% | $825 |
| 2012 | $2,041 -40.6% | $825 |
| 2011 | $3,434 -8.2% | $825 -9.3% |
| 2010 | $3,741 | $910 -18.5% |
| 2009 | -- | $1,116 -5.5% |
| 2008 | -- | $1,181 +5.9% |
| 2006 | -- | $1,115 -39.6% |
| 2005 | -- | $1,845 -38% |
| 2004 | -- | $2,977 |
| 2003 | -- | $2,977 -45.5% |
| 2002 | -- | $5,460 |
| 2001 | -- | $5,460 |
| 2000 | -- | $5,460 |
Find assessor info on the county website
Monthly payment
Climate risks
Neighborhood: 11762
Nearby schools
GreatSchools rating
- 5/10Birch Lane Elementary SchoolGrades: K-5Distance: 0.1 mi
- 9/10Berner Middle SchoolGrades: 6-8Distance: 1.3 mi
- 10/10Massapequa High SchoolGrades: 9-12Distance: 0.3 mi
Schools provided by the listing agent
- Elementary: Birch Lane Elementary School
- Middle: Berner Middle School
- High: Massapequa High School
Source: OneKey® MLS as distributed by MLS GRID. This data may not be complete. We recommend contacting the local school district to confirm school assignments for this home.
- $894,0003 bd3 ba2k sqft157 Southgate Dr, Massapequa Park, NY 11762Off Market
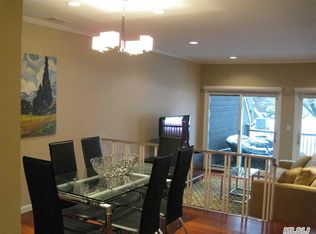
- $653,9002 bd2 ba1.1k sqft165 Southgate Dr, Massapequa Park, NY 11762Off Market

- $691,400-- bd1 ba1.1k sqft159 Southgate Dr, Massapequa Park, NY 11762Off Market
- $745,9002 bd2 ba1.5k sqft163 Southgate Dr, Massapequa Park, NY 11762Off Market
- $880,8003 bd3 ba1.7k sqft155 Southgate Dr, Massapequa Park, NY 11762Off Market
- $787,600-- bd2 ba1.7k sqft171 Southgate Cres, Massapequa Park, NY 11762Off Market
- $801,100-- bd2 ba1.6k sqft167 Southgate Dr, Massapequa Park, NY 11762Off Market
- $814,8003 bd2 ba1.7k sqft169 Southgate Cres, Massapequa Park, NY 11762Off Market
A local agent can set up tours, give advice and negotiate with sellers.
Similar homes
- $649,9992 bd2 ba1.3k sqft65 Cottonwood Court, Wantagh, NY 11793For Sale
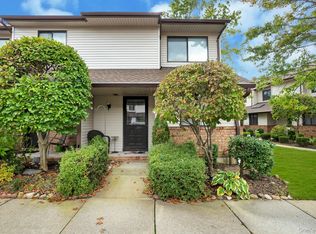
 MLS ID #1008190, Matthew J. Lenner, Listing by: Real Broker NY LLC. OneKey® MLS as distributed by MLS GRID
 - $699,9994 bd2 ba1.4k sqft3695 Waverly Avenue, Seaford, NY 11783For Sale
 MLS ID #1043345, Laura Dupkin Memisha SRES RENE, Listing by: Realty Advisors Inc. OneKey® MLS as distributed by MLS GRID
 - $649,0002 bd2 ba1k sqft750 Lido Boulevard #71B, Lido Beach, NY 11561For Sale
 MLS ID #1016552, Jimmy Amram, Listing by: Douglas Elliman Real Estate. OneKey® MLS as distributed by MLS GRID
 - $649,9992 bd2 ba1.2k sqft750 Lido Boulevard #77b, Lido Beach, NY 11561For Sale
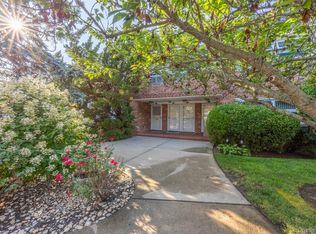 MLS ID #1032609, Justin L. Rosenfeld, Listing by: Corcoran SRG Residential. OneKey® MLS as distributed by MLS GRID
 - $715,0002 bd3 ba1.4k sqft208 Palo Alto Drive, Plainview, NY 11803For SaleMLS ID #1029170, Robin Azougi SRS SRES, Listing by: Douglas Elliman Real Estate. OneKey® MLS as distributed by MLS GRID
- $649,9994 bd2 ba1.5k sqft93 Deauville Boulevard, Copiague, NY 11726For SaleMLS ID #1029751, Abelardo Madera, Listing by: EXP Realty. OneKey® MLS as distributed by MLS GRID
- $525,0002 bd2 ba1.2k sqft725 Miller Avenue #218, Freeport, NY 11520For SaleMLS ID #1012367, Tricia English, Listing by: Signature Premier Properties. OneKey® MLS as distributed by MLS GRID
- $799,9993 bd3 ba1.5k sqft11 Clubhouse Court, Woodbury, NY 11797For SaleMLS ID #1038513, Teresa Cash, Listing by: BH&G R E Realty Connect. OneKey® MLS as distributed by MLS GRID
- $669,0004 bd2 ba1.3k sqft1582 Bellmore Road, Bellmore, NY 11710For SaleMLS ID #1035093, Brandon A. Cohen SRS, Listing by: Corcoran SRG Residential. OneKey® MLS as distributed by MLS GRID
- $637,5002 bd1 ba899 sqft23 Rosebud Avenue, Merrick, NY 11566For SaleMLS ID #1028748, Angela Testa, Listing by: Signature Premier Properties. OneKey® MLS as distributed by MLS GRID
- $588,0001 bd2 ba900 sqft800 Willis Avenue #105, Albertson, NY 11507For SaleMLS ID #1033885, Lisa Feimer, Listing by: Douglas Elliman Real Estate. OneKey® MLS as distributed by MLS GRID
- $639,0003 bd3 ba1.4k sqft21 Lido Parkway, Lindenhurst, NY 11757For SaleMLS ID #1016956, Christopher Dellaccio CBR, Listing by: Century 21 AA Realty. OneKey® MLS as distributed by MLS GRID
- $630,0001 bd2 ba800 sqft2 Richmond Road #5W, Lido Beach, NY 11561For SaleMLS ID #1014176, Gail Toma, Listing by: Engel & Volkers North Fork. OneKey® MLS as distributed by MLS GRID
- $680,0002 bd2 ba1k sqft537 E Broadway #201, Long Beach, NY 11561For SaleMLS ID #1020231, Gosia Bosgang CBR, Listing by: Paul Gold Real Estate Inc. OneKey® MLS as distributed by MLS GRID
- $579,0002 bd1 ba1.2k sqft111 Liberty Avenue, Lindenhurst, NY 11757For SaleMLS ID #1033941, Laurie A. Riechert, Listing by: Signature Premier Properties. OneKey® MLS as distributed by MLS GRID
- $749,0003 bd2 ba1.4k sqft634 Leonard Avenue, Uniondale, NY 11553For SaleMLS ID #1043756, Jagmeet Singh, Listing by: Badlia Realty Group Inc. OneKey® MLS as distributed by MLS GRID
- $650,0002 bd2 ba1k sqft100 W Broadway #2DD, Long Beach, NY 11561For SaleMLS ID #990866, Rhonda G. Healy ABR SRS, Listing by: Coldwell Banker American Homes. OneKey® MLS as distributed by MLS GRID
- $629,9994 bd2 ba1.4k sqft13 Maple Drive, Lindenhurst, NY 11757For SaleMLS ID #1038203, Theresa Consey, Listing by: Exit Realty Achieve. OneKey® MLS as distributed by MLS GRID
- $678,0002 bd2 ba1.1k sqft530 Hudson Avenue, Cedarhurst, NY 11516For SaleMLS ID #1018423, Alissa W. Lurie, Listing by: Howard Hanna Coach. OneKey® MLS as distributed by MLS GRID
- $679,0003 bd2 ba1.5k sqft2457 Williams Court, Bellmore, NY 11710For SaleMLS ID #994593, Janet Salvaggio, Listing by: Signature Premier Properties. OneKey® MLS as distributed by MLS GRID
