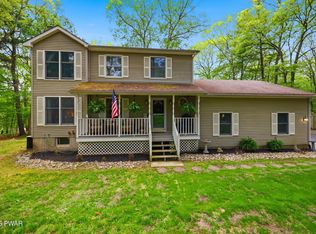
Architectural Sanctuary on Over Two Private Acres. Thoughtfully designed for entertaining and everyday living, this exceptional contemporary home is tucked away at the end of a quiet dead-end road on more than two beautifully landscaped acres. Surrounded by undeveloped community land, the setting offers remarkable privacy, while the gentle sound of the nearby creek creates a peaceful backdrop. The open floor plan features soaring cathedral ceilings, expansive windows, and abundant natural light. Spacious living and dining areas flow into a gourmet kitchen with granite countertops and generous cabinetry, creating inviting spaces for family and friends. The first-floor primary suite features a high ceiling, a walk-in closet, a spa-like bath with a floor-to-ceiling shower, and a private deck. Radiant heated floors provide year-round comfort throughout the home. Upstairs, a dramatic loft with vaulted ceilings and skylights is ideal as an office, library, or family room. Two spacious bedrooms and a full bath with a clawfoot tub beneath a skylight and beside a large picture window complete the second floor. The finished lower level offers nearly 10-foot ceilings, radiant heated floors, a luxury bath, and distinctive garage doors that fill the space with natural light, making it ideal as a studio, workshop, fitness area, recreation room, or guest suite. Outside, wraparound decks overlook established gardens with deer-resistant plantings, creating an outdoor setting as inviting as the home itself. A rare combination of architectural character, exceptional privacy, and natural beauty, just minutes from the best of the Poconos and only about 90 minutes from NYC.
Pending
Price cut: $24K (6/26)
$525,000
161 Woodland Dr, Dingmans Ferry, PA 18328
3beds
2,268sqft
Single Family Residence
Built in 2009
2.4 Acres Lot
$492,900 Zestimate®
$231/sqft
$158/mo HOA
What's special
Oversized loftExpansive finished basementOpen airy atmosphereSurrounded by towering treesAbundant natural lightBeautifully manicured lotPrimary bedroom suite
- 84 days |
- 163 |
- 3 |
Zillow last checked:
Listing updated:
Listed by:
Lisa McAteer 570-832-4425,
Keller Williams RE 402 Broad 570-832-4425,
William Coleman 570-857-2569,
Keller Williams RE 402 Broad
Source: PWAR as distributed by MLS GRID,MLS#: PW261613
Facts & features
Interior
Bedrooms & bathrooms
- Bedrooms: 3
- Bathrooms: 3
- Full bathrooms: 3
Primary bedroom
- Area: 208
- Dimensions: 13 x 16
Bedroom 2
- Area: 176
- Dimensions: 11 x 16
Bedroom 3
- Area: 169
- Dimensions: 13 x 13
Primary bathroom
- Area: 80
- Dimensions: 10 x 8
Bathroom 1
- Area: 48
- Dimensions: 8 x 6
Bathroom 3
- Area: 54
- Dimensions: 9 x 6
Basement
- Area: 728
- Dimensions: 26 x 28
Dining room
- Area: 221
- Dimensions: 13 x 17
Kitchen
- Area: 130
- Dimensions: 13 x 10
Living room
- Area: 260
- Dimensions: 13 x 20
Loft
- Area: 221
- Dimensions: 13 x 17
Utility room
- Area: 78
- Dimensions: 13 x 6
Heating
- Fireplace(s), Propane, Radiant Floor
Cooling
- Ceiling Fan(s), Multi Units
Appliances
- Included: Dishwasher, Refrigerator, Washer/Dryer Stacked, Stainless Steel Appliance(s), Free-Standing Refrigerator, Free-Standing Gas Oven, Electric Water Heater
Features
- Cathedral Ceiling(s), Walk-In Closet(s), Soaking Tub, Recessed Lighting, Open Floorplan, Natural Woodwork, Kitchen Island, High Ceilings, Granite Counters, Eat-in Kitchen, Drywall, Ceiling Fan(s)
- Flooring: Hardwood, Tile
- Basement: Partially Finished,Walk-Out Access
- Attic: None
Interior area
- Total structure area: 3,320
- Total interior livable area: 2,268 sqft
- Finished area above ground: 1,764
- Finished area below ground: 504
Video & virtual tour
Property
Parking
- Parking features: Gravel, Heated Garage
Features
- Levels: Two
- Stories: 2
- Patio & porch: Front Porch, Porch, Wrap Around, Side Porch
- Exterior features: Lighting, Storage
- Pool features: Association, Community
- Fencing: None
- Body of water: Community Lake
Lot
- Size: 2.4 Acres
- Features: Gentle Sloping, Wooded, Many Trees
Details
- Additional structures: Shed(s)
- Additional parcels included: 1.38 acres adjacent lot. Parcel ID: 150.010201 030176
- Parcel number: 150.010202 027103
Construction
Type & style
- Home type: SingleFamily
- Architectural style: Contemporary
- Property subtype: Single Family Residence
Materials
- T1-11
- Foundation: Permanent
- Roof: Asphalt,Shingle
Condition
- Updated/Remodeled
- New construction: No
- Year built: 2009
- Major remodel year: 2009
Utilities & green energy
- Electric: 200+ Amp Service
Community & HOA
Community
- Features: Clubhouse, Pool, Park, Gated, Lake
- Subdivision: Pocono Mountain Water Forest
HOA
- Has HOA: Yes
- Amenities included: Basketball Court, Security, Pool, Park, Gated, Clubhouse
- HOA fee: $1,900 annually
Location
- Region: Dingmans Ferry
Financial & listing details
- Price per square foot: $231/sqft
- Tax assessed value: $29,790
- Annual tax amount: $4,946
- Date on market: 5/26/2026
- Cumulative days on market: 85 days
- Road surface type: Asphalt
Estimated market value
$492,900
$468,000 - $518,000
$2,792/mo
Price history
| Date | Event | Price |
|---|---|---|
| 7/21/2026 | Pending sale | $525,000$231/sqft |
Source:  PWAR as distributed by MLS GRID #PW261613 Report a problem PWAR as distributed by MLS GRID #PW261613 Report a problem | ||
| 6/26/2026 | Price change | $525,000-4.4%$231/sqft |
Source: PWAR as distributed by MLS GRID #PW261613 Report a problem | ||
| 5/26/2026 | Listed for sale | $549,000+1120%$242/sqft |
Source: PWAR as distributed by MLS GRID #PW261613 Report a problem | ||
| 8/22/2008 | Sold | $45,000$20/sqft |
Source: Public Record Report a problem | ||
Public tax history
| Year | Property taxes | Tax assessment |
|---|---|---|
| 2025 | $4,874 +4.5% | $29,790 |
| 2024 | $4,662 +2.8% | $29,790 |
| 2023 | $4,536 +2.7% | $29,790 |
| 2022 | $4,417 +1% | $29,790 |
| 2021 | $4,372 +3.5% | $29,790 +3.5% |
| 2020 | $4,224 +3.3% | $28,780 |
| 2019 | $4,091 | $28,780 |
| 2018 | $4,091 | $28,780 |
| 2017 | -- | $28,780 |
| 2016 | -- | $28,780 |
| 2015 | -- | $28,780 |
| 2014 | -- | $28,780 |
| 2013 | -- | $28,780 |
| 2012 | -- | $28,780 |
| 2011 | -- | $28,780 |
| 2010 | -- | $28,780 |
Find assessor info on the county website
Monthly payment
Est. payment
Payment breakdown
Explore the cost of this home by adjusting the details. Changes won't be saved.Climate risks
Neighborhood: 18328
Getting around
0 / 100
Car-DependentNearby schools
GreatSchools rating
- NADingman-Delaware Primary SchoolGrades: PK-2Distance: 3.1 mi
- 7/10Dingman-Delaware Middle SchoolGrades: 6-8Distance: 3.2 mi
- 9/10Delaware Valley High SchoolGrades: 9-12Distance: 6.1 mi
- $18,0002.44 acresLOT 12 Meadow Ridge Acres Rd, Milford, PA 18337Sold

- $280,0003 bd2 ba1.7k sqft153 Woodland Dr, Dingmans Ferry, PA 18328Sold
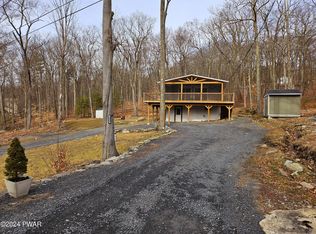
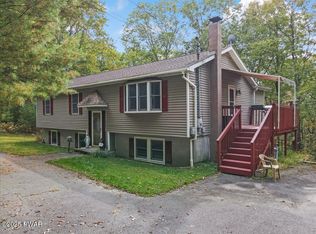
- $299,9003 bd2 ba1.8k sqft177 Meadow Ridge Acres Rd, Milford, PA 18337Sold
- $373,6004 bd1 ba1.9k sqft181 Meadow Ridge Acres Rd, Milford, PA 18337Off Market
- $334,1003 bd2 ba2k sqft154 Woodland Dr, Dingmans Ferry, PA 18328Off Market
- $---- bd-- ba-- sqft175 Meadow Ridge Acres Rd, Dingmans Ferry, PA 18328Off Market
- $517,1003 bd2 ba3.9k sqft175 Meadow Ridge Acres Rd, Milford, PA 18337Off Market
- $385,0003 bd2 ba-- sqft149 Woodland Dr, Dingmans Ferry, PA 18328Sold
A local agent can set up tours, give advice and negotiate with sellers.
A local lender can help you make sure your offer is ready when you are.
Similar homes
- $459,9004 bd3 ba2.2k sqft135 Misty Morning Dr, Dingmans Ferry, PA 18328For Sale
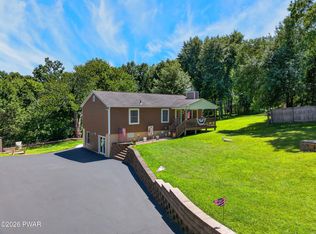
 MLS ID #PW262690, Hanah Koger, Iron Valley R E Tri-State. PWAR as distributed by MLS GRID
 - $625,0004 bd4 ba2.8k sqft220 Kinsale Ln, Dingmans Ferry, PA 18328For Sale
 MLS ID #PW261631, Shaun Burger, Assoc Broker, Keller Williams RE Milford. PWAR as distributed by MLS GRID
 - $419,0004 bd3 ba1.9k sqft109 Squaw Hollow Trl, Dingmans Ferry, PA 18328For Sale
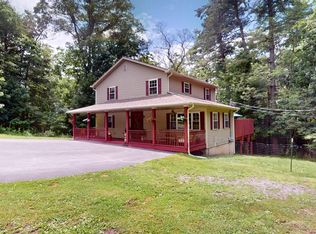 MLS ID #PW262302, Simon Feisenberger, Weichert Realtors - Ruffino Real Estate. PWAR as distributed by MLS GRID
 - $429,0003 bd3 ba2.6k sqft116 Oak Ridge Dr, Milford, PA 18337For Sale
 MLS ID #PW262606, Amanda Brehm, Keller Williams Realty Hudson Valley United. PWAR as distributed by MLS GRID
 - $499,9993 bd2 ba2.5k sqft150 Tamarack Dr, Milford, PA 18337For SaleMLS ID #PW261771, Lisa McAteer, Keller Williams RE 402 Broad. PWAR as distributed by MLS GRID
- $369,0003 bd2 ba2.6k sqft162 Doolan Rd, Dingmans Ferry, PA 18328For SaleMLS ID #PW262185, Lisa McAteer, Keller Williams RE 402 Broad. PWAR as distributed by MLS GRID
- $439,0003 bd3 ba2.3k sqft101 Apple Dr, Milford, PA 18337For SaleMLS ID #PW262788, Shaun Burger, Assoc Broker, Keller Williams RE Milford. PWAR as distributed by MLS GRID
- $529,0003 bd3 ba2.6k sqft155 Piute Rd, Shohola, PA 18458For SaleMLS ID #PW260856, Michael Iuzzolino, Iron Valley R E Tri-State. PWAR as distributed by MLS GRID
- $415,0003 bd3 ba2.2k sqft195 Aspen Dr, Milford, PA 18337For SaleMLS ID #PW262531, Lisa McAteer, Keller Williams RE 402 Broad. PWAR as distributed by MLS GRID
- $265,0003 bd1 ba1.4k sqft229 Lake Forest Dr, Dingmans Ferry, PA 18328For SaleMLS ID #PW262665, Lisa McAteer, Keller Williams RE 402 Broad. PWAR as distributed by MLS GRID
- $475,0003 bd2 ba1.6k sqft502 Route 2001, Milford, PA 18337For SaleMLS ID #PW260498, Lisa McAteer, Keller Williams RE 402 Broad. PWAR as distributed by MLS GRID
- $675,0004 bd2 ba2.2k sqft138 Husson Rd, Milford, PA 18337For SaleMLS ID #PW262761, Justine Eichner, Iron Valley R E Tri-State. PWAR as distributed by MLS GRID
- $499,0003 bd2 ba1.8k sqft146 Spruce Lake Dr, Milford, PA 18337For SaleMLS ID #PW262650, Barbara Wainwright, Davis R. Chant - Milford. PWAR as distributed by MLS GRID
- $450,0003 bd2 ba2.4k sqft315 Rambling Way, Milford, PA 18337For SaleMLS ID #PW262205, Kristee Cassimore, Davis R. Chant - Milford. PWAR as distributed by MLS GRID
- $441,5003 bd4 ba2.8k sqft130 Spicebush Ln, Milford, PA 18337For SaleMLS ID #PW261202, Burma Pedranti, Davis R. Chant - Milford. PWAR as distributed by MLS GRID
- $344,9003 bd3 ba1.7k sqft195 Marcel Dr, Dingmans Ferry, PA 18328For SaleMLS ID #PW262084, Melissa Rizzo, Realty Executives Exceptional Hawley. PWAR as distributed by MLS GRID
- $349,0004 bd3 ba1.9k sqft265 Marcel Dr, Dingmans Ferry, PA 18328For SaleMLS ID #PW262036, Rebecca Repecki, Realty Executives Exceptional Milford. PWAR as distributed by MLS GRID
- $499,0003 bd3 ba2.2k sqft63 Geba Drive, Glen Spey, NY 12737For Sale
 MLS ID #1035069, Dawn M. Payne, Listing by: Payne Team LLC. OneKey® MLS as distributed by MLS GRID
 - $435,0003 bd3 ba2.8k sqft104 Middleton Dr, Milford, PA 18337For SaleMLS ID #PW262557, Lisa McAteer, Keller Williams RE 402 Broad. PWAR as distributed by MLS GRID
- $399,0003 bd2 ba2.2k sqft153 Mountain Lake Dr, Dingmans Ferry, PA 18328For SaleMLS ID #PW261999, Melissa Rizzo, Realty Executives Exceptional Hawley. PWAR as distributed by MLS GRID
