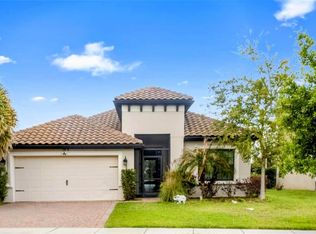
Price Reduced. Seller is motivated! Step into your Mediterranean-style residence within the highly coveted resort-style enclave of Bellalago, where opulent living harmonizes with practicality and leisure. This splendid 4-bedroom, 3-bathroom dwelling stands out as a genuine treasure, showcasing an array of features and enhancements that will captivate your senses. Upon entering, you'll immediately admire the expansive and unobstructed layout, seamlessly linking the dining space to the living area, creating an ideal setting for hosting gatherings with friends and family. The high-end kitchen designed to thrill any culinary enthusiast, featuring state-of-the-art stainless-steel appliances, an exquisite backsplash, and quartz countertops that seamlessly blend beauty with functionality. The screened-in lanai invites you to bask in the Florida sunshine and crisp air while relishing your morning coffee or hosting outdoor dinners. The enclosed yard ensures both privacy and security, establishing an optimal space for pets to roam freely. Vinyl fencing in the backyard for ultimate privacy as well as an extended paved patio and roller shades inside lanai for the evening sun. The garage boasts epoxy flooring for effortless maintenance and a polished appearance. The split-floor plan guarantees seclusion and comfort for every family member, with berber carpeting in the bedrooms for a snug ambiance. The primary suite serves as a genuine sanctuary, featuring custom-built storage solutions in the expansive closet, a tray ceiling in the spacious bedroom, and a primary bathroom akin to a spa-like oasis. Unwind in the garden tub or rejuvenate in the walk-in shower – the choice is yours. Throughout the residence, wood-look porcelain tiles exude warmth and resilience, simplifying upkeep. Beyond the remarkable abode, Bellalago bestows an unparalleled lifestyle. Revel in resort-style pools, a cutting-edge fitness center, tennis and basketball courts, a canine haven for your furry companions, a communal center for socializing, a playground, and even a dining establishment on-site, Flips Flops. Water enthusiasts will appreciate the private boat ramp and fishing pier, facilitating exploration of the wonders of Lake Toho. Security and tranquility are paramount in Bellalago, courtesy of the 24/7 gated community with a vigilant guard stationed at the entrance. Here, you can embrace the Florida dream within a community that truly encompasses everything. Seize this extraordinary opportunity to possess a slice of paradise in Bellalago. Arrange a viewing today and transform this remarkable property into your forever home. Paradise is calling!
Pre-foreclosure
Est. $460,400
1610 GOBLET COVE STREET, KISSIMMEE, FL 34746
4beds
2,420sqft
Single Family Residence
Built in 2022
7,841 Square Feet Lot
$460,400 Zestimate®
$190/sqft
$340/mo HOA
What's special
Fishing pierResort-style poolsExquisite backsplashRoller shadesQuartz countertopsExpansive closetBasketball courts
- 336 days |
- 8 |
- 0 |
Zillow last checked:
Listing updated:
Listed by:
Yvette Hoover 352-474-7202,
LPT REALTY, LLC 877-366-2213
Source: Stellar MLS,MLS#: S5091694 Originating MLS: Orlando Regional
Originating MLS: Orlando Regional
Facts & features
Interior
Bedrooms & bathrooms
- Bedrooms: 4
- Bathrooms: 3
- Full bathrooms: 3
Rooms
- Room types: Dining Room
Primary bedroom
- Level: First
- Dimensions: 13.8x16.4
Bedroom 1
- Features: Ceiling Fan(s), Built-in Closet
- Level: First
- Dimensions: 10.8x12.1
Bedroom 2
- Features: Ceiling Fan(s), Built-in Closet
- Level: First
- Dimensions: 10.9x10.8
Bedroom 3
- Features: Ceiling Fan(s), Built-in Closet
- Level: First
- Dimensions: 10.7x11.1
Primary bathroom
- Features: Dual Sinks, En Suite Bathroom, Exhaust Fan, Garden Bath, Water Closet/Priv Toilet
- Level: First
- Dimensions: 10.2x12.6
Bathroom 1
- Features: Shower No Tub, Single Vanity
- Level: First
- Dimensions: 4.9x8.4
Bathroom 2
- Features: Tub With Shower
- Level: First
- Dimensions: 6.1x7.9
Dining room
- Level: First
- Dimensions: 12.8x12.1
Kitchen
- Features: Pantry
- Level: First
Laundry
- Level: First
- Dimensions: 6.2x6.1
Living room
- Level: First
Heating
- Electric
Cooling
- Central Air
Appliances
- Included: Oven, Convection Oven, Cooktop, Dishwasher, Disposal, Electric Water Heater, Exhaust Fan, Microwave, Range Hood, Refrigerator
- Laundry: Laundry Room
Features
- Ceiling Fan(s), Dry Bar, Eating Space In Kitchen, High Ceilings, Kitchen/Family Room Combo, Living Room/Dining Room Combo, Primary Bedroom Main Floor, Open Floorplan, Thermostat, Tray Ceiling(s), Walk-In Closet(s)
- Flooring: Carpet, Porcelain Tile
- Doors: Sliding Doors
- Windows: Blinds, Window Treatments, Shutters
- Has fireplace: No
Interior area
- Total structure area: 3,099
- Total interior livable area: 2,420 sqft
Property
Parking
- Total spaces: 2
- Parking features: Garage - Attached
- Attached garage spaces: 2
Features
- Levels: One
- Stories: 1
- Patio & porch: Covered, Patio, Screened
- Exterior features: Rain Gutters, Sidewalk, Sprinkler Metered
- Fencing: Fenced,Vinyl
- Waterfront features: Lake Privileges, Boat Ramp - Private, Fishing Pier
- Body of water: LAKE TOHO
Lot
- Size: 7,841 Square Feet
- Features: Landscaped, Sidewalk
- Residential vegetation: Trees/Landscaped
Details
- Parcel number: 332629335600010530
- Zoning: RESI
- Special conditions: None
Construction
Type & style
- Home type: SingleFamily
- Architectural style: Mediterranean
- Property subtype: Single Family Residence
Materials
- Block
- Foundation: Slab
- Roof: Tile
Condition
- Completed
- New construction: No
- Year built: 2022
Details
- Builder name: Taylor Morrison
Utilities & green energy
- Sewer: Public Sewer
- Water: Public
- Utilities for property: Cable Available, Electricity Connected, Sprinkler Recycled, Water Connected
Community & HOA
Community
- Features: Clubhouse, Community Mailbox, Dog Park, Fitness Center, Gated Community - Guard, Golf Carts OK, Irrigation-Reclaimed Water, No Truck/RV/Motorcycle Parking, Park, Playground, Pool, Restaurant, Sidewalks
- Security: Gated Community, Smoke Detector(s)
- Pet fee: $0 monthly
- Subdivision: BELLALAGO-PH 5J SEC 2
HOA
- Has HOA: Yes
- Amenities included: Basketball Court, Cable TV, Clubhouse, Fitness Center, Gated, Park, Playground, Pool, Security, Spa/Hot Tub, Tennis Court(s)
- Services included: 24-Hour Guard, Cable TV, Community Pool, Pool Maintenance, Recreational Facilities
- HOA fee: $340 monthly
- HOA name: Scott Brown
- HOA phone: 863-777-9188
- Second HOA name: Bellalago & Isles of Bellalago
Location
- Region: Kissimmee
Financial & listing details
- Price per square foot: $190/sqft
- Tax assessed value: $379,400
- Annual tax amount: $1,490
- Date on market: 9/25/2023
- Cumulative days on market: 153 days
- Listing terms: Cash,Conventional,FHA,VA Loan
- Ownership: Fee Simple
- Total actual rent: 0
- Electric utility on property: Yes
- Road surface type: Paved
Foreclosure details
Estimated market value
$460,400
$437,000 - $483,000
$2,980/mo
Price history
| Date | Event | Price |
|---|---|---|
| 3/27/2024 | Sold | $499,000$206/sqft |
Source:  Stellar MLS #S5091694 Report a problem Stellar MLS #S5091694 Report a problem | ||
| 2/25/2024 | Pending sale | $499,000$206/sqft |
Source: Stellar MLS #S5091694 Report a problem | ||
| 2/20/2024 | Price change | $499,000-1.2%$206/sqft |
Source: Stellar MLS #S5091694 Report a problem | ||
| 1/18/2024 | Price change | $505,000-1%$209/sqft |
Source: Stellar MLS #S5091694 Report a problem | ||
| 12/26/2023 | Price change | $510,000-1.7%$211/sqft |
Source: Stellar MLS #S5091694 Report a problem | ||
| 10/3/2023 | Price change | $519,000-3%$214/sqft |
Source: Stellar MLS #S5091694 Report a problem | ||
| 9/25/2023 | Listed for sale | $535,000+30.5%$221/sqft |
Source: Stellar MLS #S5091694 Report a problem | ||
| 2/23/2022 | Sold | $410,000$169/sqft |
Source: Public Record Report a problem | ||
Public tax history
| Year | Property taxes | Tax assessment |
|---|---|---|
| 2025 | $5,802 +494.6% | $379,400 +1% |
| 2024 | $976 +1.3% | $375,500 -4% |
| 2023 | $963 -35.3% | $391,300 +682.6% |
| 2022 | $1,490 +77.1% | $50,000 +25% |
| 2021 | $841 +4.5% | $40,000 +5.3% |
| 2020 | $805 +5.2% | $38,000 +11.8% |
| 2019 | $764 | $34,000 +41.7% |
| 2018 | $764 +12.2% | $24,000 +500% |
| 2017 | $681 | $4,000 |
Find assessor info on the county website
Monthly payment
Climate risks
Neighborhood: 34746
Nearby schools
GreatSchools rating
- 5/10Bellalago AcademyGrades: PK-8Distance: 1.2 mi
- 3/10Liberty High SchoolGrades: PK,9-12Distance: 1.6 mi
Schools provided by the listing agent
- Elementary: Bellalago Charter Academy (K-8)
- Middle: Bellalago Charter Academy (K-8)
- High: Liberty High
Source: Stellar MLS. This data may not be complete. We recommend contacting the local school district to confirm school assignments for this home.
- $419,1004 bd3 ba2.6k sqft1620 Goblet Cove St, Kissimmee, FL 34746Off Market

- $378,0003 bd2 ba2k sqft1600 Goblet Cove St, Kissimmee, FL 34746Off Market
- $430,3004 bd3 ba2.4k sqft1590 Goblet Cove St, Kissimmee, FL 34746Off Market
- $454,1004 bd3 ba2.8k sqft1640 Goblet Cove St, Kissimmee, FL 34746Off Market
- $495,2004 bd3 ba2.8k sqft1930 Goblet Cove St, Kissimmee, FL 34746Off Market
- $403,9003 bd2 ba2.3k sqft1950 Goblet Cove St, Kissimmee, FL 34746Off Market
- $466,7004 bd4 ba2.8k sqft1580 Goblet Cove St, Kissimmee, FL 34746Off Market
- $416,7004 bd4 ba2.6k sqft1611 Goblet Cove St, Kissimmee, FL 34746Off Market
Similar homes
- $419,0003 bd3 ba2.5k sqft3905 BOWFIN TRAIL, KISSIMMEE, FL 34746For Sale

 MLS ID #S5153371, Hans Tank, MI CASITA REALTY. Stellar MLS
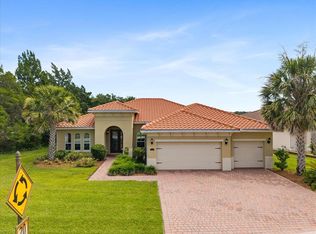
 - $430,0004 bd2 ba2k sqft3958 CARRICK BEND DRIVE, KISSIMMEE, FL 34746For Sale
 MLS ID #O6388354, Syed Shah, LOKATION. Stellar MLS
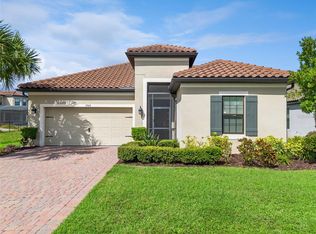
 - $449,9004 bd2 ba2.4k sqft3801 BOWFIN TRAIL, KISSIMMEE, FL 34746For Sale
 MLS ID #S5151840, Alex Vazquez, NONA LEGACY POWERED BY LA ROSA. Stellar MLS
 - $489,9004 bd3 ba2.4k sqft3964 CARRICK BEND DR, KISSIMMEE, FL 34746For Sale
 MLS ID #O6370259, Elsa Yueh-Cheng, FLORIDA REALTY INVESTMENTS. Stellar MLS
 - $427,0004 bd3 ba2.7k sqft3827 GOLDEN KNOT DRIVE, KISSIMMEE, FL 34746For SaleMLS ID #S5154671, Maria Batista, LPT REALTY, LLC. Stellar MLS
- $475,0004 bd4 ba3.5k sqft2300 EAGLE TALON COURT, KISSIMMEE, FL 34746For SaleMLS ID #O6425263, John Cunningham, KELLER WILLIAMS CLASSIC. Stellar MLS
- $464,7003 bd2 ba2k sqft1731 GOBLET COVE STREET, KISSIMMEE, FL 34746For SaleMLS ID #S5146350, Miguel Elvira, BELLA VERDE REALTY LLC. Stellar MLS
- $499,0004 bd3 ba2.7k sqft3817 GOLDEN FEATHER WAY, KISSIMMEE, FL 34746For SaleMLS ID #O6429442, Franklin Mateo, KELLER WILLIAMS LEGACY REALTY. Stellar MLS
- $485,0004 bd3 ba2.5k sqft3609 VALLEYVIEW DRIVE, KISSIMMEE, FL 34746For SaleMLS ID #S5153762, Amaryllis Rivera, LPT REALTY, LLC. Stellar MLS
- $475,0003 bd3 ba2.4k sqft3820 BOWFIN TRAIL, KISSIMMEE, FL 34746For SaleMLS ID #O6420099, Erica Diaz, HOMEVEST REALTY. Stellar MLS
- $454,9004 bd3 ba2.4k sqft3524 SHOREWOOD DRIVE, KISSIMMEE, FL 34746For SaleMLS ID #S5151829, George Almodovar, REMAX PREMIER PROPERTIES. Stellar MLS
- $495,9004 bd3 ba3.1k sqft3879 SHORESIDE DRIVE, KISSIMMEE, FL 34746For SaleMLS ID #O6393484, Steven Xu, AMERICAN HOME DREAM. Stellar MLS
- $509,0005 bd3 ba2.8k sqft2630 CAPTAINS COURT, KISSIMMEE, FL 34746For SaleMLS ID #O6429523, Steven Koleno, BEYCOME OF FLORIDA LLC. Stellar MLS
- $492,0004 bd3 ba2.6k sqft2360 EAGLE TALON COURT, KISSIMMEE, FL 34746For SaleMLS ID #O6369734, Nelly Pan, JP NEW HORIZON REALTY LLC. Stellar MLS
- $495,0004 bd3 ba2.4k sqft3818 ROSE MALLOW DRIVE, KISSIMMEE, FL 34746New ConstructionMLS ID #O6392663, Simone Motta Brito, EMPIRE NETWORK REALTY. Stellar MLS
- $525,0004 bd4 ba2.7k sqft3904 REDFIN PLACE, KISSIMMEE, FL 34746For SaleMLS ID #O6404441, Chris Creegan, CREEGAN GROUP. Stellar MLS
- $479,4903 bd3 ba2.7k sqft3716 PARADISO CIRCLE, KISSIMMEE, FL 34746For SaleMLS ID #O6408454, Kimberley Beaudry, ORLANDO REGIONAL REALTY. Stellar MLS
- $--5 bd3 ba3.1k sqft2901 Marshfield Preserve Way, Kissimmee, FL 34746AuctionAuction.com 2
- $525,0004 bd4 ba2.7k sqft3910 REDFIN PLACE, KISSIMMEE, FL 34746For SaleMLS ID #S5150540, Antonio Fuentes, Jr, EXP REALTY LLC. Stellar MLS
- $399,9904 bd2 ba2k sqft3849 CARRICK BEND DRIVE, KISSIMMEE, FL 34746For SaleMLS ID #O6412400, Allison James-Ellis, KEY CLASSIC REALTY LLC. Stellar MLS
