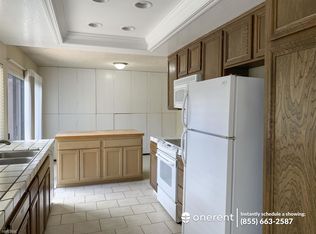
Rarely available single-level end unit in highly desirable Dry Creek Village. With the exception of a versatile upstairs loft, the homes principal living areas are all on one levela sought-after floor plan that distinguishes these end units from most homes in the complex. Vaulted ceilings and skylights create a light, airy interior, complemented by warm wood floors and plush carpeting. The spacious living room features a fireplace, while the formal dining room is ideal for gatherings with friends and family. The updated kitchen offers slab granite counters, cherrywood cabinetry and a gas range, overlooking a large brick patio perfect for outdoor dining. The generous primary suite opens to a private balcony overlooking mature trees, landscaping and tennis courts. Central heat and A/C and an attached two-car garage add convenience. Enjoy the community pool, tennis courts and clubhouse. A nearby locked pedestrian gate provides quick access to Safeway, dining, Golds Gym and more, with downtown Willow Glen just minutes away.
For sale
$1,420,000
1610 Sparkling Way, San Jose, CA 95125
3beds
1,743sqft
Townhouse, Residential
Built in 1973
-- sqft lot
$1,396,700 Zestimate®
$815/sqft
$550/mo HOA
What's special
- 9 days
- 463
- 24
Zillow last checked:
Listing updated:
Listed by:
Patrick Farnsworth 00915656 408-398-2319,
Christie's International Real Estate Sereno 408-295-3111
Source: MLSListings Inc,MLS#: ML82061415
Facts & features
Interior
Bedrooms & bathrooms
- Bedrooms: 3
- Bathrooms: 2
- Full bathrooms: 2
Rooms
- Room types: Loft
Bedroom
- Features: PrimarySuiteRetreat, PrimaryBedroomonGroundFloor, BedroomonGroundFloor2plus
Bathroom
- Features: PrimaryStallShowers, ShoweroverTub1, Skylight, Tile, UpdatedBaths
Dining room
- Features: EatinKitchen, FormalDiningRoom
Family room
- Features: NoFamilyRoom
Kitchen
- Features: Countertop_Granite, ExhaustFan
Heating
- Central Forced Air Gas, Forced Air
Cooling
- Central Air
Appliances
- Included: Dishwasher, Exhaust Fan, Range Hood, Gas Oven, Refrigerator
- Laundry: In Garage
Features
- High Ceilings, One Or More Skylights, Walk-In Closet(s)
- Flooring: Carpet, Laminate
- Number of fireplaces: 1
- Fireplace features: Gas Log, Living Room
- Common walls with other units/homes: End Unit
Interior area
- Total structure area: 1,743
- Total interior livable area: 1,743 sqft
Property
Parking
- Total spaces: 2
- Parking features: Attached
- Attached garage spaces: 2
Features
- Stories: 1
- Patio & porch: Balcony/Patio, Deck
- Exterior features: Back Yard, Fenced, Tennis Court(s)
- Pool features: Community
- Has view: Yes
- View description: Garden/Greenbelt
Details
- Additional structures: TennisRaquetball
- Parcel number: 42956021
- Zoning: R1-5P
- Special conditions: Standard
Construction
Type & style
- Home type: Townhouse
- Architectural style: Traditional
- Property subtype: Townhouse, Residential
Materials
- Foundation: Slab
- Roof: Composition
Condition
- New construction: No
- Year built: 1973
Utilities & green energy
- Gas: IndividualGasMeters
- Sewer: Public Sewer
- Water: Public
- Utilities for property: Water Public
Community & HOA
HOA
- Has HOA: Yes
- Amenities included: Club House, Community Pool
- HOA fee: $550 monthly
Location
- Region: San Jose
Financial & listing details
- Price per square foot: $815/sqft
- Tax assessed value: $93,961
- Date on market: 9/17/2026
- Listing agreement: ExclusiveRightToSell
- Listing terms: CashorConventionalLoan
Estimated market value
$1,396,700
$1.33M - $1.47M
$4,951/mo
Price history
| Date | Event | Price |
|---|---|---|
| 9/17/2026 | Listed for sale | $1,420,000+174.7%$815/sqft |
Source:  MLSListings Inc #ML82061415 Report a problem MLSListings Inc #ML82061415 Report a problem | ||
| 7/10/2001 | Sold | $517,000$297/sqft |
Source: Public Record Report a problem | ||
Public tax history
| Year | Property taxes | Tax assessment |
|---|---|---|
| 2026 | -- | $93,961 +2% |
| 2025 | $2,533 +2.6% | $92,120 +2% |
| 2024 | $2,470 +3.8% | $90,315 +2% |
| 2023 | $2,379 -1.1% | $88,545 +2% |
| 2022 | $2,405 +4.6% | $86,809 +2% |
| 2021 | $2,298 +4.8% | $85,108 +1% |
| 2020 | $2,192 | $84,237 +2% |
| 2019 | $2,192 +6.3% | $82,586 +2% |
| 2018 | $2,063 | $80,967 +2% |
| 2017 | $2,063 +1.9% | $79,380 +2% |
| 2016 | $2,026 +7.6% | $77,825 +1.5% |
| 2015 | $1,883 +33.8% | $76,657 +2% |
| 2014 | $1,407 | $75,156 +0.5% |
| 2013 | -- | $74,817 +2% |
| 2012 | -- | $73,351 +2% |
| 2011 | -- | $71,914 +0.8% |
| 2010 | -- | $71,378 -0.2% |
| 2009 | -- | $71,548 +2% |
| 2008 | -- | $70,146 +2% |
| 2007 | -- | $68,772 +2% |
| 2006 | -- | $67,424 +2% |
| 2005 | -- | $66,103 +2% |
| 2004 | -- | $64,808 +1.9% |
| 2003 | -- | $63,621 +2% |
| 2002 | -- | $62,374 -35.9% |
| 2001 | -- | $97,269 |
Find assessor info on the county website
Monthly payment
Est. payment
Payment breakdown
Explore the cost of this home by adjusting the details. Changes won't be saved.Climate risks
Neighborhood: Willow Glen
Nearby schools
Schools provided by the listing agent
- District: CampbellUnionElementary
Source: MLSListings Inc. This data may not be complete. We recommend contacting the local school district to confirm school assignments for this home.
Similar homes
- $1,399,9993 bd2 ba1.4k sqft2080 Wente Way, San Jose, CA 95125For Sale
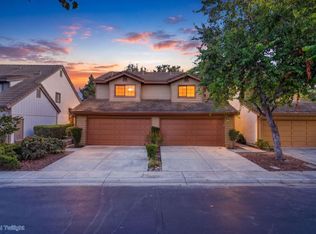 MLS ID #ML82060165, Ovais Husain. MLSListings Inc
 - $1,363,8883 bd3 ba1.5k sqft1487 Carrington Cir, San Jose, CA 95125For Sale
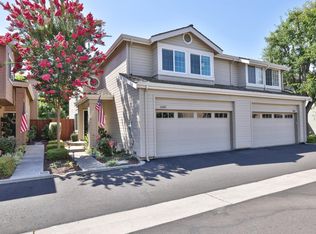 MLS ID #ML82057205, Ismar Maslic. MLSListings Inc
 - $1,450,0004 bd2 ba1.9k sqft1487-1489 Merry Ln, San Jose, CA 95128For Sale
 MLS ID #ML82059075, Julie Hedrick. MLSListings Inc
 - $1,399,9993 bd2 ba1.7k sqft3562 Oakleaf Dr, San Jose, CA 95127For Sale
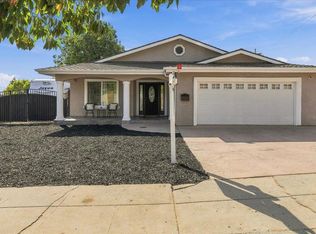 MLS ID #ML82062615, Stephanie Martin. MLSListings Inc
