Welcome to 162 Milmar Way, a peaceful home in the desirable Los Gatos community.
You'll be drawn to the open-concept design of this two-bedroom, two-bathroom, two-story home, with a two-car garage, and NO COMMON WALLS IN THE LIVING AREA. With approximately 1,494 square feet of living space, the home has been upgraded, including wood flooring, central air conditioning, a patio with wood deck, a remodeled primary bathroom, a water-softening system, and dual-pane windows.
The kitchen has been upgraded with brand-new LG appliances, including a range, microwave, refrigerator, and dishwasher. Recessed lighting, granite countertops, and wood cabinetry with ample storage create a kitchen that is both timeless and functional ideal for those who enjoy cooking at home.
Both upstairs bedrooms are generously sized. The primary bedroom includes a private balcony and additional storage space. The garage is equipped with storage shelving, along with a new LG washer and dryer installed in 2025.
The home is conveniently located away from busy roads while being adjacent to the community's green spaces.
The ground floor den having a closet can be turned into the THIRD BEDROOM.
The loft upstairs can be an OFFICE ideal for those who work from home.
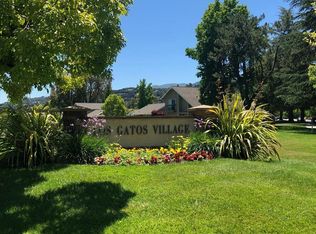
The Los Gatos Village has a pool, a club house.
For sale
$1,390,000
162 Milmar Way, Los Gatos, CA 95032
2beds
1,494sqft
Townhouse, Residential
Built in 1972
-- sqft lot
$1,358,100 Zestimate®
$930/sqft
$409/mo HOA
What's special
- 20 days
- 675
- 38
Zillow last checked:
Listing updated:
Listed by:
Andrew Luu 01400203 408-896-7388,
City Investments Realty 408-532-1062
Source: MLSListings Inc,MLS#: ML82062667
Facts & features
Interior
Bedrooms & bathrooms
- Bedrooms: 2
- Bathrooms: 2
- Full bathrooms: 2
Rooms
- Room types: Loft, Office
Bathroom
- Features: Bidet, StallShower2plus, UpdatedBaths
Dining room
- Features: BreakfastNook, FormalDiningRoom
Family room
- Features: SeparateFamilyRoom
Kitchen
- Features: Countertop_Granite, Pantry
Heating
- Central Forced Air
Cooling
- Central Air
Appliances
- Included: Dishwasher, Disposal, Range Hood, Microwave, Electric Oven/Range, Refrigerator, Dryer, Washer, Water Softener
- Laundry: In Garage
Features
- Flooring: Carpet, Hardwood, Tile
Interior area
- Total structure area: 1,494
- Total interior livable area: 1,494 sqft
Property
Parking
- Total spaces: 2
- Parking features: Guest
- Garage spaces: 2
Features
- Stories: 2
- Pool features: Community, In Ground
- Fencing: Back Yard
- Has view: Yes
- View description: Garden/Greenbelt
Lot
- Features: Level, Ground Floor
Details
- Parcel number: 52330012
- Zoning: PD
- Special conditions: Standard
Construction
Type & style
- Home type: Townhouse
- Property subtype: Townhouse, Residential
Materials
- Foundation: Slab
- Roof: Composition, Shingle
Condition
- New construction: No
- Year built: 1972
Utilities & green energy
- Gas: PublicUtilities
- Sewer: Public Sewer
- Water: Public
- Utilities for property: Public Utilities, Water Public
Community & HOA
HOA
- Has HOA: Yes
- Amenities included: Club House, Garden Greenbelt Trails, Playground
- HOA fee: $409 monthly
Location
- Region: Los Gatos
Financial & listing details
- Price per square foot: $930/sqft
- Tax assessed value: $772,462
- Date on market: 9/25/2026
- Listing agreement: ExclusiveRightToSell
- Listing terms: CashorConventionalLoan
Estimated market value
$1,358,100
$1.29M - $1.43M
$3,906/mo
Price history
| Date | Event | Price |
|---|---|---|
| 9/25/2026 | Listed for sale | $1,390,000+126%$930/sqft |
Source:  MLSListings Inc #ML82062667 Report a problem MLSListings Inc #ML82062667 Report a problem | ||
| 12/28/2012 | Sold | $615,000+6.4%$412/sqft |
Source: Public Record Report a problem | ||
| 11/18/2012 | Listed for sale | $578,000$387/sqft |
Source: 1 Team Realtors #81241141 Report a problem | ||
Public tax history
| Year | Property taxes | Tax assessment |
|---|---|---|
| 2026 | -- | $772,462 +2% |
| 2025 | $10,216 +2.4% | $757,316 +2% |
| 2024 | $9,980 +1.7% | $742,468 +2% |
| 2023 | $9,816 +1.2% | $727,910 +2% |
| 2022 | $9,700 +1.8% | $713,638 +2% |
| 2021 | $9,527 +1.7% | $699,646 +1% |
| 2020 | $9,371 | $692,472 +2% |
| 2019 | $9,371 +4.3% | $678,896 +2% |
| 2018 | $8,983 | $665,586 +2% |
| 2017 | $8,983 +1.7% | $652,536 +2% |
| 2016 | $8,837 +7.6% | $639,742 +1.5% |
| 2015 | $8,211 +2.6% | $630,134 +2% |
| 2014 | $8,006 | $617,792 +0.5% |
| 2013 | -- | $615,000 +20.6% |
| 2012 | -- | $510,000 +547.5% |
| 2011 | -- | $78,763 +0.8% |
| 2010 | -- | $78,175 -0.2% |
| 2009 | -- | $78,362 +2% |
| 2008 | -- | $76,827 +2% |
| 2007 | -- | $75,322 +2% |
| 2006 | -- | $73,846 +2% |
| 2005 | -- | $72,399 +2% |
| 2004 | -- | $70,980 +1.9% |
| 2003 | -- | $69,680 +2% |
| 2002 | -- | $68,314 +2% |
| 2001 | -- | $66,976 |
Find assessor info on the county website
Monthly payment
Est. payment
Payment breakdown
Explore the cost of this home by adjusting the details. Changes won't be saved.Climate risks
Neighborhood: 95032
Nearby schools
Schools provided by the listing agent
- Elementary: AltaVistaElementary_1
- Middle: UnionMiddle
- High: LeighHigh
- District: UnionElementary
Source: MLSListings Inc. This data may not be complete. We recommend contacting the local school district to confirm school assignments for this home.

Similar homes
- $1,198,0002 bd3 ba1.4k sqft788 Pollard Rd, Los Gatos, CA 95032For Sale
 MLS ID #ML82063604, Jerylann Mateo. MLSListings Inc
 - $1,399,9993 bd2 ba1.6k sqft5228 Fell Ave, San Jose, CA 95136For Sale
 MLS ID #ML82059828, Robyn Powers. MLSListings Inc
 - $1,485,0003 bd2 ba1.3k sqft5501 Camden Ave, San Jose, CA 95124For Sale
 MLS ID #ML82055287, Mike Gaines. MLSListings Inc
 - $1,347,0003 bd2 ba1.2k sqft3379 Cherry Ave, San Jose, CA 95118For Sale
 MLS ID #ML82057218, Weiwei Liu. MLSListings Inc
