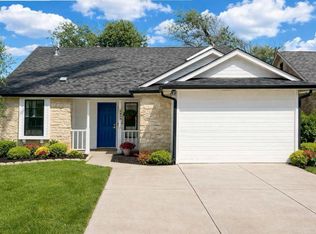
* Short Sale * ** Photos are from previous listing** Welcome home to effortless living in the heart of Round Rock West. This beautifully updated residence blends timeless charm with modern upgrades, offering peace of mind and move-in-ready appeal. Thoughtfully improved over the years, the home features major system upgrades, including HVAC, roof, water heater, Hardie exterior siding, and a newer garage door—so the heavy lifting is already done. Inside, you’ll love the clean, contemporary feel with stylish flooring throughout (no carpet), a refreshed kitchen with updated appliances, and remodeled bathrooms that feel both functional and elevated. The outdoor space has been equally cared for, with fencing, fresh sod, and landscaping that make the yard perfect for relaxing, entertaining, or pets. Why buyers love it: No HOA – freedom, flexibility, and no monthly fees. Ideal location with quick access to I-35, downtown Round Rock, Cedar Park, and Georgetown. Turn-key condition with major upgrades already completed. This is the kind of home that rarely lasts—well-maintained, thoughtfully updated, and perfectly located. Schedule your private showing today and see why Round Rock West continues to be one of the area’s most loved neighborhoods. ** Short Sale Final Approval is required by the bank.
Active under contract
$288,400
1610 Taron Dr, Round Rock, TX 78681
3beds
1,210sqft
:
Get pre-qualified$2,062/mo
Single Family Residence
Built in 1985
4,682 Square Feet Lot
$-- Zestimate®
$238/sqft
$-- HOA
What's special
Clean contemporary feelNewer garage doorBeautifully updated residenceFresh sodHardie exterior siding
- 189 days |
- 65 |
- 2 |
Zillow last checked:
Listing updated:
Listed by:
Christy Goldrup Vera (512) 720-1103,
Frontdoor Real Estate Group (512) 720-1103
Source: Unlock MLS,MLS#: 7306787
Facts & features
Interior
Bedrooms & bathrooms
- Bedrooms: 3
- Bathrooms: 2
- Full bathrooms: 2
- Main level bedrooms: 3
Primary bedroom
- Features: Full Bath
- Level: Main
Heating
- Central, Fireplace(s), Natural Gas
Cooling
- Attic Fan, Ceiling Fan(s), Central Air, Exhaust Fan
Appliances
- Included: Dishwasher, Disposal, Dryer, Gas Range, Microwave, Plumbed For Ice Maker, Free-Standing Gas Range, Free-Standing Refrigerator, Self Cleaning Oven, Washer, Gas Water Heater, Water Softener Owned
Features
- Ceiling Fan(s), Vaulted Ceiling(s), Chandelier, Quartz Counters, Double Vanity, Electric Dryer Hookup, Gas Dryer Hookup, Eat-in Kitchen, Entrance Foyer, French Doors, High Speed Internet, Interior Steps, Pantry, Primary Bedroom on Main, Recessed Lighting, Smart Thermostat, Washer Hookup
- Flooring: Tile, Vinyl
- Windows: Double Pane Windows, Screens, Vinyl Windows
- Number of fireplaces: 1
- Fireplace features: Gas, Gas Log, Living Room
Interior area
- Total interior livable area: 1,210 sqft
Video & virtual tour
Property
Parking
- Total spaces: 2
- Parking features: Attached, Concrete, Door-Single, Garage, Garage Door Opener, Garage Faces Front, Kitchen Level
- Attached garage spaces: 2
Accessibility
- Accessibility features: None
Features
- Levels: One
- Stories: 1
- Patio & porch: Covered, Patio, Rear Porch
- Exterior features: Exterior Steps, Lighting
- Pool features: None
- Spa features: None
- Fencing: Back Yard, Wood
- Has view: Yes
- View description: Neighborhood
- Waterfront features: None
Lot
- Size: 4,682 Square Feet
- Dimensions: 50 x 120
- Features: Back Yard, City Lot, Curbs, Interior Lot, Level, Public Maintained Road, Trees-Small (Under 20 Ft), Trees-Sparse
Details
- Additional structures: None
- Parcel number: 165308000C0011
- Special conditions: Short Sale
Construction
Type & style
- Home type: SingleFamily
- Property subtype: Single Family Residence
Materials
- Foundation: Slab
- Roof: Composition, Shingle
Condition
- Updated/Remodeled
- New construction: No
- Year built: 1985
Utilities & green energy
- Sewer: Public Sewer
- Water: Public
- Utilities for property: Above Ground, Cable Available, Electricity Connected, Natural Gas Connected, Sewer Connected, Water Connected
Community & HOA
Community
- Features: Park, Playground, Sport Court(s)/Facility, Street Lights
- Subdivision: Somerset
HOA
- Has HOA: No
Location
- Region: Round Rock
Financial & listing details
- Price per square foot: $238/sqft
- Tax assessed value: $307,123
- Annual tax amount: $5,440
- Date on market: 1/16/2026
- Listing terms: Cash,Conventional,FHA,VA Loan
- Electric utility on property: Yes
Estimated market value
Not available
Estimated sales range
Not available
Not available
Price history
| Date | Event | Price |
|---|---|---|
| 6/3/2026 | Contingent | $288,400$238/sqft |
Source:  Unlock MLS #7306787 Report a problem Unlock MLS #7306787 Report a problem | ||
| 3/17/2026 | Price change | $288,400-3.9%$238/sqft |
Source: Unlock MLS #7306787 Report a problem | ||
| 2/20/2026 | Price change | $299,990-9.1%$248/sqft |
Source: Unlock MLS #7306787 Report a problem | ||
| 1/16/2026 | Listed for sale | $329,900+0.3%$273/sqft |
Source: Unlock MLS #7306787 Report a problem | ||
| 12/20/2024 | Sold | -- |
Source: Agent Provided Report a problem | ||
| 12/16/2024 | Pending sale | $329,000$272/sqft |
Source: Unlock MLS #3075583 Report a problem | ||
| 11/29/2024 | Contingent | $329,000$272/sqft |
Source: Unlock MLS #3075583 Report a problem | ||
| 11/14/2024 | Listed for sale | $329,000+119.3%$272/sqft |
Source: Unlock MLS #3075583 Report a problem | ||
| 7/25/2017 | Sold | -- |
Source: Agent Provided Report a problem | ||
| 6/29/2017 | Pending sale | $150,000$124/sqft |
Source: Berkshire Hathaway TX Realty #5927583 Report a problem | ||
| 6/22/2017 | Listed for sale | $150,000$124/sqft |
Source: Berkshire Hathaway TX Realty #5927583 Report a problem | ||
Public tax history
| Year | Property taxes | Tax assessment |
|---|---|---|
| 2025 | $5,526 +27.4% | $307,123 +2.8% |
| 2024 | $4,338 -0.4% | $298,731 -1.7% |
| 2023 | $4,354 -22.8% | $303,935 -5.9% |
| 2022 | $5,639 +15% | $323,000 +37.9% |
| 2021 | $4,904 +7.3% | $234,221 +15% |
| 2020 | $4,571 +12.5% | $203,649 +13.1% |
| 2019 | $4,064 +92.1% | $180,034 +25.7% |
| 2018 | $2,116 | $143,183 -0.1% |
| 2017 | $2,116 +2.8% | $143,353 +10% |
| 2016 | $2,057 -11.6% | $130,321 +10% |
| 2015 | $2,328 | $118,474 +10% |
| 2014 | $2,328 | $107,704 +5.1% |
| 2013 | -- | $102,489 +10% |
| 2012 | -- | $93,172 -7.4% |
| 2011 | -- | $100,577 -5.9% |
| 2010 | -- | $106,933 -3.8% |
| 2009 | -- | $111,132 +6.6% |
| 2007 | -- | $104,281 +13.7% |
| 2006 | -- | $91,709 -5.4% |
| 2005 | -- | $96,912 +0.2% |
| 2004 | -- | $96,673 -2.9% |
| 2003 | -- | $99,579 +1.9% |
| 2002 | -- | $97,700 +8.7% |
| 2001 | -- | $89,892 |
Find assessor info on the county website
Monthly payment
Est. payment
Payment breakdown
Explore the cost of this home by adjusting the details. Changes won't be saved.Climate risks
Neighborhood: Somerset
Nearby schools
GreatSchools rating
- 7/10Old Town Elementary SchoolGrades: PK-5Distance: 0.7 mi
- 9/10James Garland Walsh Middle SchoolGrades: 6-8Distance: 2.4 mi
- 8/10Round Rock High SchoolGrades: 9-12Distance: 1.1 mi
Schools provided by the listing agent
- Elementary: Old Town
- Middle: Walsh
- High: Round Rock
- District: Round Rock ISD
Source: Unlock MLS. This data may not be complete. We recommend contacting the local school district to confirm school assignments for this home.
- $263,900-- bd2 ba1.3k sqft1608 Taron Dr, Round Rock, TX 78681Off Market
- $253,200-- bd2 ba947 sqft1700 Taron Dr, Round Rock, TX 78681Off Market
- $233,9003 bd2 ba1.1k sqft1606 Taron Dr, Round Rock, TX 78681Off Market

- $246,000-- bd2 ba941 sqft1702 Taron Dr, Round Rock, TX 78681Off Market
- $--3 bd2 ba1k sqft1604 Taron Dr, Round Rock, TX 78681Sold
- $255,300-- bd2 ba1k sqft1605 Taron Dr, Round Rock, TX 78681Off Market
- $299,800-- bd2 ba1.6k sqft1704 Taron Dr, Round Rock, TX 78681Off Market
- $328,6003 bd2 ba1.5k sqft1300 Somerset Dr, Round Rock, TX 78681Off Market
A local agent can set up tours, give advice and negotiate with sellers.
A local lender can help you make sure your offer is ready when you are.
Similar homes
- $305,2003 bd2 ba1.4k sqft2209 Stirrup Dr, Round Rock, TX 78681For Sale
 MLS ID #23753835, Demetria Gaines, HomeSmart. HAR
 - $290,0003 bd2 ba1.2k sqft2100 Buckeye Ln, Round Rock, TX 78664Active

 MLS ID #4052417, Amber McCluskey, Orchard Brokerage. Unlock MLS
 - $350,0003 bd2 ba1.3k sqft3512 Cornerstone St, Round Rock, TX 78681Active
 MLS ID #8332739, Damon Brown, Spyglass Realty. Unlock MLS
 - $299,9903 bd3 ba1.6k sqft1406 Green Terrace Dr, Round Rock, TX 78664Active
 MLS ID #4904526, Brent Perry, LPT Realty, LLC. Unlock MLS
 - $309,0003 bd3 ba1.1k sqft2109 Mimosa Trl, Round Rock, TX 78664ActiveMLS ID #6494828, Diego Ojeda, Urbanspace. Unlock MLS
- $314,0003 bd2 ba1.6k sqft2346 Friarcreek Loop, Round Rock, TX 78664ActiveMLS ID #8010931, Liza Brazzil, Real Broker, LLC. Unlock MLS
- $344,0004 bd2 ba1.6k sqft1800 Tamra Ct, Round Rock, TX 78681ActiveMLS ID #4132747, Teresa Combe, Texas Ally Real Estate Group. Unlock MLS
- $289,0003 bd2 ba1k sqft1006 Edgerly Ln, Pflugerville, TX 78660ActiveMLS ID #4480457, Tomas Corzo, Keller Williams Realty. Unlock MLS
- $314,9003 bd3 ba1.7k sqft532 Lookout Tree Ln, Round Rock, TX 78664ActiveMLS ID #9426747, Brandon Eckhardt, Cultivate Realty Inc. Unlock MLS
- $379,9993 bd2 ba1.5k sqft3555 Rock Shelf Ln, Round Rock, TX 78681ActiveMLS ID #5987747, Bradley Taylor, RE/MAX Fine Properties. Unlock MLS
- $265,0003 bd2 ba1.2k sqft507 Thousand Oaks Blvd, Georgetown, TX 78628ActiveMLS ID #3463571, Nicholas Himes, eXp Realty, LLC. Unlock MLS
- $310,0003 bd2 ba1.2k sqft1100 York Castle Dr, Pflugerville, TX 78660ActiveMLS ID #5911564, Rafael Ortega, Full Circle RE. Unlock MLS
- $298,0003 bd2 ba1.4k sqft21401 Grand National Ave, Pflugerville, TX 78660ActiveMLS ID #8775351, Dayne Damme, Douglas Elliman Real Estate. Unlock MLS
- $289,0003 bd3 ba1.4k sqft13812 Lothian Dr, Pflugerville, TX 78660Active
 MLS ID #605736, Scott Gustafson, Redfin Corporation. Central Texas MLS
 - $300,0003 bd2 ba1.5k sqft5806 Aviano Rd, Round Rock, TX 78665ActiveMLS ID #7679780, Matt Toavs, eXp Realty, LLC. Unlock MLS
- $310,0003 bd2 ba1.4k sqft1606 Middleway Rd, Pflugerville, TX 78660ActiveMLS ID #1724876, Anthony Sanchez, Real Broker, LLC. Unlock MLS
- $279,9002 bd1 ba886 sqft310 Raintree Dr, Georgetown, TX 78626ActiveMLS ID #9514064, Mando DeLaCerda, Realty Texas LLC. Unlock MLS
- $293,0003 bd2 ba1.5k sqft105 Dogwood Dr, Georgetown, TX 78626ActiveMLS ID #3368506, Chris Watters, Watters International Realty. Unlock MLS
- $339,0004 bd2 ba1.6k sqft2712 Hearthsong Loop, Round Rock, TX 78665ActiveMLS ID #2409223, Tracy Trevino, Compass RE Texas, LLC. Unlock MLS
- $290,0003 bd3 ba1.1k sqft4501 Whispering Valley Dr APT 24, Austin, TX 78727ActiveMLS ID #3147398, Kristina Ainsworth, Team Price Real Estate. Unlock MLS
