BEST VALUE IN NORTHTOWN PARK | LOWEST PRICED HOME IN 78660, Pflugerville, Texas! Highly motivated seller offering rate buydown concessions with the right offer to significantly lower your monthly mortgage payment. Maximize your ongoing monthly savings with a low tax rate, NO HOA, and NO Pflugerville city property taxes! Offered for the first time by its original owner, this turnkey single-family home delivers true pride of ownership and major high-value upgrades. Outside, a brand-new tall privacy fence encloses a spacious backyard framed by mature trees. Inside, enjoy a freshly updated kitchen boasting brand-new granite countertops and new stainless-steel appliances, including a double sink, oven, microwave, and dishwasher. The refrigerator, washer, and dryer can stay with the property as well. The functional interior offers a bright, open kitchen-to-dining flow, generous natural light, and a cozy central fireplace in the main living area. Upstairs features a versatile second living or flex loft space alongside three bedrooms, including an updated primary suite with a refreshed primary bathroom.. Located in a high-demand Austin-metro suburb with effortless access to I-35 and MoPac, you are just minutes from major employers like Dell, Samsung, and Apple, as well as local parks and the Tech Ridge retail corridor. A solid investment or perfect starter home at an unbeatable price. Schedule your tour today!
Active under contract
Price cut: $2K (9/1)
$285,000
13812 Lothian Dr, Pflugerville, TX 78660
3beds
1,495sqft
Single Family Residence
Built in 1992
3,720 Square Feet Lot
$-- Zestimate®
$191/sqft
$-- HOA
What's special
- 225 days
- 85
- 0
Zillow last checked:
Listing updated:
Listed by:
Scott Gustafson (512) 710-0156,
Redfin Corporation (512) 710-0156
Source: Unlock MLS,MLS#: 9513500
Facts & features
Interior
Bedrooms & bathrooms
- Bedrooms: 3
- Bathrooms: 3
- Full bathrooms: 2
- 1/2 bathrooms: 1
Heating
- Central
Cooling
- Central Air
Appliances
- Included: Dishwasher, Disposal, Oven, Free-Standing Gas Range
Features
- 2 Primary Baths, Bidet, Ceiling Fan(s), Chandelier, Double Vanity, Electric Dryer Hookup, Eat-in Kitchen, High Speed Internet, Pantry
- Flooring: Carpet, Laminate, Vinyl
- Windows: Blinds
- Number of fireplaces: 1
- Fireplace features: Gas
Interior area
- Total interior livable area: 1,495 sqft
Property
Parking
- Total spaces: 2
- Parking features: Garage, Garage Faces Front
- Garage spaces: 2
Accessibility
- Accessibility features: Accessible Approach with Ramp, Central Living Area, Electronic Environmental Controls, Accessible Entrance, Grip-Accessible Features
Features
- Levels: Two
- Stories: 2
- Patio & porch: Patio
- Exterior features: Lighting
- Pool features: None
- Fencing: Back Yard
- View description: None
- Waterfront features: None
Lot
- Size: 3,720 Square Feet
- Features: Back Yard, Front Yard, Sloped Down
Details
- Additional structures: None
- Parcel number: 02623006160000
- Special conditions: Standard
Construction
Type & style
- Home type: SingleFamily
- Property subtype: Single Family Residence
Materials
- Foundation: Slab
- Roof: Composition, Shingle
Condition
- Resale
- New construction: No
- Year built: 1992
Utilities & green energy
- Sewer: Municipal Utility District (MUD)
- Water: Municipal Utility District (MUD)
- Utilities for property: Electricity Connected, Natural Gas Connected, Sewer Connected, Water Connected
Community & HOA
Community
- Features: None
- Subdivision: Northtown Park Sec 04
HOA
- Has HOA: No
Location
- Region: Pflugerville
Financial & listing details
- Price per square foot: $191/sqft
- Tax assessed value: $288,411
- Annual tax amount: $5,486
- Date on market: 3/9/2026
- Listing terms: Cash,Conventional,FHA,VA Loan
- Electric utility on property: Yes
Estimated market value
Not available
Estimated sales range
Not available
Not available
Price history
| Date | Event | Price |
|---|---|---|
| 9/17/2026 | Contingent | $285,000$191/sqft |
Source:  Central Texas MLS #605736 Report a problem Central Texas MLS #605736 Report a problem | ||
| 9/1/2026 | Price change | $285,000-0.7%$191/sqft |
Source: Central Texas MLS #605736 Report a problem | ||
| 8/21/2026 | Price change | $287,000-0.7%$192/sqft |
Source: Central Texas MLS #605736 Report a problem | ||
| 6/29/2026 | Price change | $289,000-2%$193/sqft |
Source:  Unlock MLS #9513500 Report a problem Unlock MLS #9513500 Report a problem | ||
| 3/9/2026 | Listed for sale | $295,000$197/sqft |
Source: Central Texas MLS #605736 Report a problem | ||
Public tax history
| Year | Property taxes | Tax assessment |
|---|---|---|
| 2025 | $1,547 -29.1% | $247,872 +10% |
| 2024 | $2,181 -5.5% | $225,338 +10% |
| 2023 | $2,309 -36.4% | $204,853 +10% |
| 2022 | $3,632 | $186,230 -0.2% |
| 2021 | -- | $186,622 +10% |
| 2020 | $3,903 -0.7% | $169,656 |
| 2019 | $3,930 +12.8% | $169,656 +7.8% |
| 2018 | $3,482 | $157,328 +10% |
| 2017 | $3,482 +23.4% | $143,025 +10% |
| 2016 | $2,821 | $130,023 +10% |
| 2015 | $2,821 | $118,203 +10% |
| 2014 | $2,821 | $107,457 +10% |
| 2013 | -- | $97,688 -3.7% |
| 2012 | -- | $101,449 -0.9% |
| 2011 | -- | $102,401 -1.8% |
| 2010 | -- | $104,305 -7.4% |
| 2009 | -- | $112,630 +2.8% |
| 2008 | -- | $109,601 -3.8% |
| 2007 | -- | $113,911 +7.8% |
| 2006 | -- | $105,673 -6.7% |
| 2005 | -- | $113,277 -2% |
| 2002 | $2,760 | $115,647 |
Find assessor info on the county website
Monthly payment
Est. payment
Payment breakdown
Explore the cost of this home by adjusting the details. Changes won't be saved.Climate risks
Neighborhood: Northtown Park
Nearby schools
Schools provided by the listing agent
- Elementary: Barron
- Middle: Dessau
- High: John B Connally
- District: Pflugerville ISD
Source: Unlock MLS. This data may not be complete. We recommend contacting the local school district to confirm school assignments for this home.
- $259,100-- bd2 ba1.5k sqft13814 Lothian Dr, Pflugerville, TX 78660Off Market
- $261,6003 bd2 ba1.2k sqft13810 Lothian Dr, Pflugerville, TX 78660Off Market
- $288,7003 bd2 ba1.6k sqft13816 Lothian Dr, Pflugerville, TX 78660Off Market
- $281,7003 bd2 ba1.6k sqft13805 Cambourne Dr, Pflugerville, TX 78660Off Market
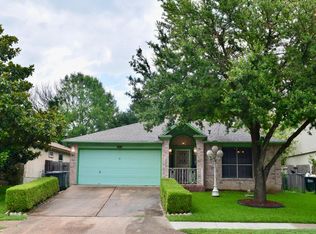
Similar homes
- $290,0003 bd2 ba1.4k sqft1606 Middleway Rd, Pflugerville, TX 78660Active
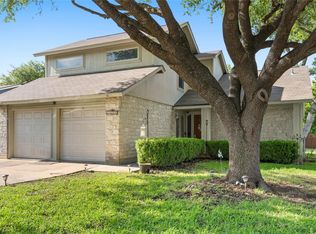
 MLS ID #1724876, Anthony Sanchez, Real Broker, LLC. Unlock MLS
 - $289,0003 bd3 ba1.7k sqft21013 Secretariat Ridge Ln, Pflugerville, TX 78660Active
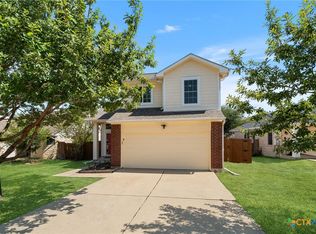
 MLS ID #626565, Ryan Smith, Realty of America, LLC. Central Texas MLS
 - $290,0004 bd2 ba2k sqft406 Willow Wood Dr, Pflugerville, TX 78660Active
 MLS ID #4502454, Stephanie Sharp, Keller Williams Realty. Unlock MLS
 - $325,0004 bd2 ba1.6k sqft1121 Black Locust Dr, Pflugerville, TX 78660Active
 MLS ID #619230, Lori Knapp, All City Real Estate Ltd. Co. Central Texas MLS
 - $339,9993 bd3 ba1.8k sqft16910 Columbine St, Pflugerville, TX 78660ActiveMLS ID #2910597, Caroline Williams, Coldwell Banker Realty. Unlock MLS
- $335,0003 bd3 ba1.9k sqft1403 Fort Lloyd Pl, Round Rock, TX 78665ActiveMLS ID #7564625, Tami Baker, Blue Line Realty, LLC. Unlock MLS
- $305,0003 bd2 ba1.8k sqft12213 Shropshire Blvd, Austin, TX 78753ActiveMLS ID #2268343, Maggie Loza De-Nova, All City Real Estate Ltd. Co. Unlock MLS
- $325,0004 bd2 ba1.8k sqft1708 Jerusalem Dr, Round Rock, TX 78664ActiveMLS ID #8208857, Joshua Akene, eXp Realty, LLC. Unlock MLS
- $285,0003 bd2 ba1.2k sqft3923 Bonnie Ln, Round Rock, TX 78665ActiveMLS ID #7237959, Jena Dubon, Real Broker, LLC. Unlock MLS
- $265,0003 bd2 ba988 sqft4009 Hillside Dr, Round Rock, TX 78681ActiveMLS ID #628068, Megan Parkovich, eXp Realty. Central Texas MLS
- $299,0003 bd2 ba1.1k sqft2147 Jasmine Path, Round Rock, TX 78664ActiveMLS ID #7477768, Joy Smith, Compass RE Texas, LLC. Unlock MLS
- $399,0004 bd2 ba2k sqft1509 Quail Run Rd, Pflugerville, TX 78660ActiveMLS ID #623963, Jennifer Raine, Juniper Real Estate. Central Texas MLS
- $315,0004 bd2 ba1.3k sqft11313 Barns Trl, Austin, TX 78754ActiveMLS ID #5216533, Hanalei Myers, Coldwell Banker Realty. Unlock MLS
- $265,0003 bd2 ba1.1k sqft1705 Primrose Trl, Round Rock, TX 78664ActiveMLS ID #7832580, Renee Fox, Fox Realty. Unlock MLS
- $339,9003 bd3 ba1.7k sqft2510 Eastwood Ln, Round Rock, TX 78664ActiveMLS ID #8024995, Chris Watters, Watters International Realty. Unlock MLS
- $289,0003 bd2 ba1.3k sqft6001 Andross Ct, Hutto, TX 78634ActiveMLS ID #1987219, Catherine Perales, All City Real Estate Ltd. Co. Unlock MLS
- $325,0003 bd2 ba1k sqft13009 Pollard Dr, Austin, TX 78727ActiveMLS ID #623657, Lisa Kamprath, White Label Realty. Central Texas MLS
- $305,0004 bd2 ba1.9k sqft3800 Hickox Dr, Round Rock, TX 78665ActiveMLS ID #9293108, Sam Sheikh, SpecTower Realty Group. Unlock MLS
- $305,0004 bd3 ba1.8k sqft2129 Jester Farms Rd, Round Rock, TX 78664ActiveMLS ID #4448695, Stacy Belmontes, Real Broker, LLC. Unlock MLS
