Home has appraised for list price!This home is an AS_IS short sale, but shows well. Pictures will be uploaded next week. Welcome to the sought-after neighborhood of Mitchellville East, located in Bowie, MD. This home needs a little TLC, and the sellers have reflected this in the list price.
Under contract
$638,000
16104 Allenglen Ct, Bowie, MD 20716
4beds
2,892sqft
Single Family Residence
Built in 1995
0.31 Acres Lot
$-- Zestimate®
$221/sqft
$20/mo HOA
What's special
- 288 days
- 57
- 0
Zillow last checked:
Listing updated:
Listed by:
Alisa Powell-Santos 240-377-6181,
Real Broker, LLC 8504500442
Source: Bright MLS,MLS#: MDPG2182476
Facts & features
Interior
Bedrooms & bathrooms
- Bedrooms: 4
- Bathrooms: 4
- Full bathrooms: 3
- 1/2 bathrooms: 1
- Main level bathrooms: 1
Basement
- Area: 0
Heating
- Forced Air, Electric
Cooling
- Other, Electric
Appliances
- Included: Electric Water Heater
Features
- Basement: Finished
- Number of fireplaces: 1
Interior area
- Total structure area: 2,892
- Total interior livable area: 2,892 sqft
- Finished area above ground: 2,892
- Finished area below ground: 0
Property
Parking
- Total spaces: 4
- Parking features: Garage Faces Front, Attached, Driveway
- Attached garage spaces: 2
- Uncovered spaces: 2
Accessibility
- Accessibility features: Accessible Doors, >84" Garage Door
Features
- Levels: Three
- Stories: 3
- Pool features: None
Lot
- Size: 0.31 Acres
Details
- Additional structures: Above Grade, Below Grade
- Parcel number: 17070767780
- Zoning: RR
- Special conditions: Short Sale
Construction
Type & style
- Home type: SingleFamily
- Architectural style: Colonial
- Property subtype: Single Family Residence
Materials
- Frame
- Foundation: Slab
Condition
- New construction: No
- Year built: 1995
Utilities & green energy
- Sewer: Public Sewer
- Water: Public
- Utilities for property: Natural Gas Available, Electricity Available
Community & HOA
Community
- Subdivision: Mitchellville East
HOA
- Has HOA: Yes
- Services included: Management
- HOA fee: $235 annually
- HOA name: GLEN ALLEN HOA/PROCOM
Location
- Region: Bowie
Financial & listing details
- Price per square foot: $221/sqft
- Tax assessed value: $567,200
- Annual tax amount: $9,688
- Date on market: 12/30/2025
- Listing agreement: Exclusive Right To Sell
- Listing terms: Conventional,Cash,FHA,FHA 203(b),FHA 203(k),VA Loan
- Ownership: Fee Simple
Estimated market value
Not available
Estimated sales range
Not available
Not available
Price history
| Date | Event | Price |
|---|---|---|
| 1/10/2026 | Contingent | $560,000$194/sqft |
Source:  Bright MLS #MDPG2182476 Report a problem Bright MLS #MDPG2182476 Report a problem | ||
| 1/10/2026 | Listing removed | $560,000$194/sqft |
Source: Bright MLS #MDPG2182476 Report a problem | ||
| 12/30/2025 | Listed for sale | $560,000+96.6%$194/sqft |
Source: Bright MLS #MDPG2182476 Report a problem | ||
| 8/24/2001 | Sold | $284,900$99/sqft |
Source: Public Record Report a problem | ||
Public tax history
| Year | Property taxes | Tax assessment |
|---|---|---|
| 2026 | $9,724 +16.2% | $588,033 +3.7% |
| 2025 | $8,368 +13.1% | $567,200 +5.9% |
| 2024 | $7,402 +6.7% | $535,567 +6.3% |
| 2023 | $6,934 +7.5% | $503,933 +6.7% |
| 2022 | $6,452 +6.3% | $472,300 +5.8% |
| 2021 | $6,070 +6.5% | $446,300 +6.2% |
| 2020 | $5,699 +3.2% | $420,300 +9% |
| 2019 | $5,521 | $385,567 |
| 2018 | -- | $385,567 +2.3% |
| 2017 | $6,376 +5.5% | $376,833 +2.4% |
| 2016 | $6,043 | $368,100 +2.3% |
| 2015 | $6,043 | $359,900 +2.3% |
| 2014 | $6,043 | $351,700 +2.4% |
| 2013 | -- | $343,500 |
| 2012 | -- | $343,500 |
| 2011 | -- | $343,500 -40% |
| 2010 | -- | $572,120 +7.8% |
| 2009 | -- | $530,532 +8.5% |
| 2008 | -- | $488,946 +9.3% |
| 2007 | -- | $447,360 +13.5% |
| 2006 | -- | $394,230 +15.6% |
| 2005 | -- | $341,100 +18.4% |
| 2004 | -- | $287,970 |
| 2003 | -- | $287,970 +8% |
| 2002 | -- | $266,722 +19% |
| 2001 | -- | $224,230 |
Find assessor info on the county website
Monthly payment
Est. payment
Payment breakdown
Explore the cost of this home by adjusting the details. Changes won't be saved.Climate risks
Neighborhood: 20716
Nearby schools
Schools provided by the listing agent
- District: Prince George's County Public Schools
Source: Bright MLS. This data may not be complete. We recommend contacting the local school district to confirm school assignments for this home.
Similar homes
- $549,9004 bd4 ba2.9k sqft2714 Advent Ct S, Bowie, MD 20716For Sale

 MLS ID #MDPG2221946, Ana Ron, ANR Realty, LLC. Bright MLS
 - $--4 bd3 ba2.5k sqft2811 Citrus Ln, Upper Marlboro, MD 20774Auction
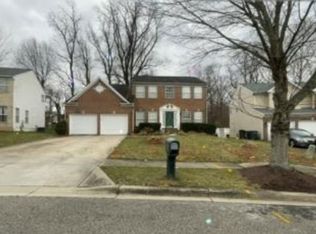 Xome
Xome - $618,0004 bd4 ba2.5k sqft3603 Burleigh Dr, Bowie, MD 20721For Sale
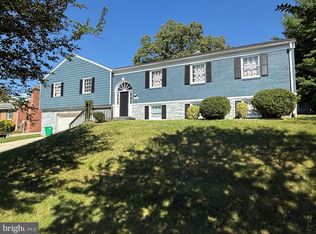 MLS ID #MDPG2221332, Tamiko Feltenberger, EXP Realty, LLC. Bright MLS
 - $--4 bd2 ba1.7k sqft14812 Dunbarton Dr, Upper Marlboro, MD 20772Auction
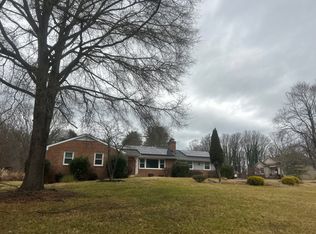 Auction.com 2
 - $635,0004 bd4 ba3.3k sqft13203 Falling Water Ct, Bowie, MD 20720For SaleMLS ID #MDPG2167470, Sam Jobi, Crown Realty International Ltd. Bright MLS
- $640,0004 bd3 ba2k sqft2424 Parallel Ln, Silver Spring, MD 20904For SaleMLS ID #MDMC2258454, Erica O'Neill, RLAH @properties. Bright MLS
- $725,0004 bd3 ba3k sqft3200 Eton Dr, Upper Marlboro, MD 20772For SaleMLS ID #MDPG2211546, Al Powell, RE/MAX Leading Edge. Bright MLS
- $665,0004 bd3 ba2.1k sqft6385 Hanover Rd, Hanover, MD 21076For SaleMLS ID #MDHW2074870, Pamela Stone, RE/MAX Advantage Realty. Bright MLS
- $550,0004 bd2 ba1.9k sqft11807 Flora Ln, Bowie, MD 20721For SaleMLS ID #MDPG2219252, DARLENE SPEARS, Samson Properties. Bright MLS
- $599,9004 bd3 ba2.3k sqft1247 Pekin Rd, Pasadena, MD 21122For SaleMLS ID #MDAA2157610, Ruth McGovern, Long & Foster Real Estate, Inc.. Bright MLS
- $689,9006 bd4 ba2.8k sqft10704 Wynfield Ct, Glenn Dale, MD 20769For SaleMLS ID #MDPG2199266, Anthony Davis, Taylor Properties. Bright MLS
- $689,9004 bd3 ba3.5k sqft3025 Hickory Ridge Rd, Dunkirk, MD 20754For SaleMLS ID #MDCA2030038, Jason Donovan, RE/MAX Leading Edge. Bright MLS
- $480,0004 bd2 ba1.7k sqft12504 Saber Ln, Bowie, MD 20715For SaleMLS ID #MDPG2214504, Jacki Gee-Ferko, Straight Source Real Estate Brokers, LLC. Bright MLS
- $449,9993 bd4 ba1.9k sqft16012 Edgeview Ter, Bowie, MD 20716For SaleMLS ID #MDPG2212790, Carl Harper, Samson Properties. Bright MLS
- $510,0005 bd3 ba2.6k sqft5103 Baltimore Ln, Lanham, MD 20706For SaleMLS ID #MDPG2221606, Mrs. Brenda Huelle, EXP Realty, LLC. Bright MLS
- $495,0003 bd3 ba1.8k sqft12616 Blackwell Ln, Bowie, MD 20715For SaleMLS ID #MDPG2210152, Constantine Nwaeze, RE/MAX Professionals. Bright MLS
