Tucked between the cities of Charlotte, White Bluff, Dickson, Ashland City, Nashville and Clarksville this property is down a private shared driveway with two other homes~this one level ranch home with wood siding is waiting for your personal touches~open concept living and kitchen makes entertaining around the fireplace easy~the chimney for the wood burning stove is still there~a covered rear deck allows you to extend the party outdoors~12x18 storage building and one other additional storage building~home is on well water but city water is available on Harpeth Xing~located only a few minutes from the TWRA Wildlife Management Area~property does need some love so it is being sold as-is but inspections are welcome
Active
$339,900
1611 Harpeth Xing, Ashland City, TN 37015
3beds
1,304sqft
:
Get pre-qualified$2,012/mo
Single Family Residence, Residential
Built in 1981
7.5 Acres Lot
$-- Zestimate®
$261/sqft
$-- HOA
What's special
Additional storage buildingWood sidingOne level ranch homeCovered rear deck
- 4 days |
- 480 |
- 31 |
Zillow last checked:
Listing updated:
Listed by:
Amanda L. Bell 615-406-9988,
At Home Realty 615-792-6100
Source: RealTracs MLS as distributed by MLS GRID,MLS#: 3220298
Facts & features
Interior
Bedrooms & bathrooms
- Bedrooms: 3
- Bathrooms: 1
- Full bathrooms: 1
- Main level bedrooms: 3
Bedroom 1
- Area: 156 Square Feet
- Dimensions: 13x12
Bedroom 2
- Area: 121 Square Feet
- Dimensions: 11x11
Bedroom 3
- Area: 120 Square Feet
- Dimensions: 12x10
Kitchen
- Area: 240 Square Feet
- Dimensions: 20x12
Living room
- Area: 216 Square Feet
- Dimensions: 18x12
Heating
- Baseboard
Cooling
- None
Appliances
- Included: Oven, Range, Dishwasher
- Laundry: Electric Dryer Hookup, Washer Hookup
Features
- Ceiling Fan(s), Open Floorplan
- Flooring: Carpet, Tile, Vinyl
- Basement: Crawl Space
- Number of fireplaces: 1
- Fireplace features: Gas
Interior area
- Total structure area: 1,304
- Total interior livable area: 1,304 sqft
- Finished area above ground: 1,304
Video & virtual tour
Property
Parking
- Total spaces: 2
- Parking features: Detached
- Carport spaces: 2
Features
- Levels: One
- Stories: 1
- Patio & porch: Deck, Covered
Lot
- Size: 7.5 Acres
Details
- Additional structures: Storage
- Parcel number: 071 00109 000
- Special conditions: Standard
Construction
Type & style
- Home type: SingleFamily
- Architectural style: Ranch
- Property subtype: Single Family Residence, Residential
Materials
- Wood Siding
- Roof: Shingle
Condition
- New construction: No
- Year built: 1981
Utilities & green energy
- Sewer: Septic Tank
- Water: Well
Community & HOA
Community
- Subdivision: None
HOA
- Has HOA: No
Location
- Region: Ashland City
Financial & listing details
- Price per square foot: $261/sqft
- Tax assessed value: $344,200
- Annual tax amount: $1,659
- Date on market: 8/4/2026
Estimated market value
Not available
Estimated sales range
Not available
Not available
Price history
| Date | Event | Price |
|---|---|---|
| 8/5/2026 | Listed for sale | $339,900$261/sqft |
Source:  RealTracs MLS as distributed by MLS GRID #3220298 Report a problem RealTracs MLS as distributed by MLS GRID #3220298 Report a problem | ||
| 7/22/2026 | Contingent | $339,900$261/sqft |
Source: RealTracs MLS as distributed by MLS GRID #3220298 Report a problem | ||
| 6/26/2026 | Listed for sale | $339,900$261/sqft |
Source: RealTracs MLS as distributed by MLS GRID #3220298 Report a problem | ||
| 6/20/2026 | Contingent | $339,900$261/sqft |
Source: RealTracs MLS as distributed by MLS GRID #3220298 Report a problem | ||
| 5/29/2026 | Listed for sale | $339,900+615.6%$261/sqft |
Source: RealTracs MLS as distributed by MLS GRID #3220298 Report a problem | ||
| 9/7/1990 | Sold | $47,500$36/sqft |
Source: Agent Provided Report a problem | ||
Public tax history
| Year | Property taxes | Tax assessment |
|---|---|---|
| 2025 | $1,659 +11.4% | $86,050 |
| 2024 | $1,490 +28% | $86,050 +110.6% |
| 2023 | $1,163 +4.6% | $40,850 |
| 2022 | $1,112 | $40,850 |
| 2021 | $1,112 +1.1% | $40,850 |
| 2020 | $1,100 -8.9% | $40,850 -8.9% |
| 2019 | $1,207 +79% | $44,825 +105.9% |
| 2018 | $674 +0% | $21,775 |
| 2017 | $674 +11.2% | $21,775 |
| 2016 | $606 +2.8% | $21,775 +9.4% |
| 2015 | $589 | $19,900 |
| 2014 | $589 | $19,900 |
| 2013 | -- | $19,900 -5.7% |
| 2012 | $625 +6.5% | $21,100 |
| 2011 | $587 | $21,100 |
| 2010 | $587 | $21,100 |
| 2009 | $587 +8.8% | $21,100 +8.8% |
| 2008 | $539 | $19,400 |
| 2007 | $539 -11.2% | $19,400 |
| 2006 | $607 +12.3% | $19,400 +12.3% |
| 2005 | $541 | $17,275 |
| 2004 | $541 +1.3% | $17,275 |
| 2003 | $534 | $17,275 +0.1% |
| 2001 | -- | $17,264 -75% |
| 2000 | -- | $69,057 |
Find assessor info on the county website
Monthly payment
Est. payment
Payment breakdown
Explore the cost of this home by adjusting the details. Changes won't be saved.Climate risks
Neighborhood: 37015
Nearby schools
GreatSchools rating
- 5/10Harpeth Middle SchoolGrades: 5-8Distance: 8.8 mi
- 8/10Harpeth High SchoolGrades: 9-12Distance: 9 mi
- 6/10Pegram Elementary SchoolGrades: PK-4Distance: 9.4 mi
Schools provided by the listing agent
- Elementary: Pegram Elementary Fine Arts Magnet School
- Middle: Harpeth Middle School
- High: Harpeth High School
Source: RealTracs MLS as distributed by MLS GRID. This data may not be complete. We recommend contacting the local school district to confirm school assignments for this home.
- $268,100-- bd1 ba1.9k sqft1610 Harpeth Xing, Ashland City, TN 37015Off Market
- $522,100-- bd-- ba1.9k sqft1610 Harpeth Xing, Ashland City, TN 37015Off Market
- $312,900-- bd2 ba960 sqft1639 Harpeth Xing, Ashland City, TN 37015Off Market
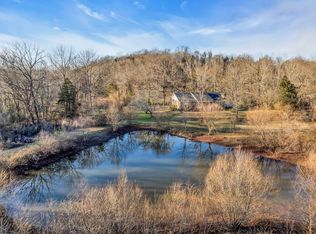
- $630,0003 bd2 ba1.9k sqft1613 Harpeth Xing, Ashland City, TN 37015Sold
- $102,400-- bd2 ba3.7k sqft1687 Harpeth Xing, Ashland City, TN 37015Off Market
- $379,500-- bd1 ba1.5k sqft1649 Harpeth Xing, Ashland City, TN 37015Off Market
- $361,400-- bd1 ba1.1k sqft1612 Harpeth Xing, Ashland City, TN 37015Off Market
- $333,800-- bd1 ba1.4k sqft1640 Harpeth Xing, Ashland City, TN 37015Off Market
A local agent can set up tours, give advice and negotiate with sellers.
A local lender can help you make sure your offer is ready when you are.
Similar homes
- $320,0003 bd2 ba1.3k sqft1821 Little Marrowbone Rd, Ashland City, TN 37015For Sale

 MLS ID #3243427, April Byrd. RealTracs MLS as distributed by MLS GRID
 - $340,0002 bd2 ba1.3k sqft1040 Nosegay Rd, White Bluff, TN 37187For Sale
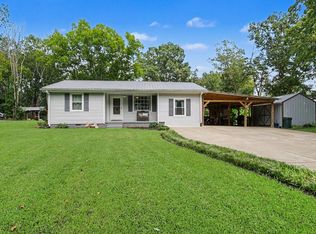 MLS ID #3309393, Tia M. Armstrong. RealTracs MLS as distributed by MLS GRID
 - $314,9002 bd1 ba1.2k sqft1004 Copper Still Ct, Kingston Springs, TN 37082For Sale
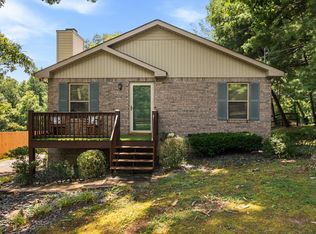 MLS ID #3319286, Shira Sturm. RealTracs MLS as distributed by MLS GRID
 - $335,0003 bd2 ba1.3k sqft744 Scoutview Rd, Ashland City, TN 37015For Sale
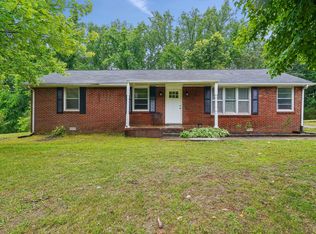 MLS ID #3220192, Quenn N. Crum. RealTracs MLS as distributed by MLS GRID
 - $310,0002 bd2 ba1k sqft109 Krantz Ct, Ashland City, TN 37015For SaleMLS ID #3249058, Karen Albright. RealTracs MLS as distributed by MLS GRID
- $329,9993 bd2 ba1.3k sqft250 Old Columbia Rd, Dickson, TN 37055For SaleMLS ID #3501247, Roxanne Spence. RealTracs MLS as distributed by MLS GRID
- $350,0003 bd2 ba1.3k sqft150 Lizzie Rd, Ashland City, TN 37015For SaleMLS ID #3197596, Amanda L. Bell. RealTracs MLS as distributed by MLS GRID
- $325,0003 bd2 ba1.9k sqft1125 Denny Rd, Dickson, TN 37055For SaleMLS ID #3500808, Mika Sesler. RealTracs MLS as distributed by MLS GRID
- $362,9004 bd2 ba1.4k sqft107 Valley Rd, Dickson, TN 37055For SaleMLS ID #3184810, Meaghan Baker. RealTracs MLS as distributed by MLS GRID
- $295,0003 bd2 ba1k sqft104 Miller Plz, Ashland City, TN 37015For SaleMLS ID #3309496, Gretchen Jolly. RealTracs MLS as distributed by MLS GRID
- $365,0003 bd2 ba1.3k sqft3080 Bowker Rd, Charlotte, TN 37036For SaleMLS ID #3153171, Tony Carletello. RealTracs MLS as distributed by MLS GRID
- $399,9993 bd2 ba1.3k sqft1105 Goose Bay Rd, Ashland City, TN 37015For SaleMLS ID #3232066, Brett Leehans. RealTracs MLS as distributed by MLS GRID
- $380,0003 bd2 ba1.5k sqft7310 Cumberland Dr, Fairview, TN 37062For SaleMLS ID #3185424, Annie McCreary. RealTracs MLS as distributed by MLS GRID
- $384,9003 bd2 ba1.2k sqft3084 Bowker Rd, Charlotte, TN 37036For SaleMLS ID #3168229, Amanda L. Bell. RealTracs MLS as distributed by MLS GRID
- $290,0003 bd2 ba1.1k sqft109 Phillips St, Charlotte, TN 37036For SaleMLS ID #3320364, Daniel Wree. RealTracs MLS as distributed by MLS GRID
- $339,9003 bd1 ba1.7k sqft1003 Twin Creek Rd, Charlotte, TN 37036For SaleMLS ID #3171236, Amanda L. Bell. RealTracs MLS as distributed by MLS GRID
- $379,0003 bd2 ba1.5k sqft100 Patton Ct, Ashland City, TN 37015For SaleMLS ID #3177937, Kaelin Evans. RealTracs MLS as distributed by MLS GRID
- $359,0003 bd2 ba1.3k sqft117 E Circle Dr, Burns, TN 37029For SaleMLS ID #3320236, Karen Crouch. RealTracs MLS as distributed by MLS GRID
- $385,0002 bd2 ba1.2k sqft3355 Highway 47 N, White Bluff, TN 37187For SaleMLS ID #3285991, Neal Trice. RealTracs MLS as distributed by MLS GRID
- $374,9003 bd2 ba1.6k sqft180 Hill Rd, Vanleer, TN 37181For SaleMLS ID #3169089, Harley Pope. RealTracs MLS as distributed by MLS GRID
