Welcome to this beautifully updated home featuring a NEW ROOF, NEW interior and exterior paint, NEW ceiling fans, NEW light fixtures, NEW door hardware, and much much more. This move-in ready gem offers NEW stainless steel appliances and updated white shaker cabinets with granite countertops — delivering a clean, modern kitchen ready for everyday living. The primary bedroom features a large walk-in closet for ample storage. Step outside to NEW fresh landscaping and a large covered patio, perfect for entertaining and weekend BBQs. Thoughtfully updated and completely move-in ready per seller.
Pending
$290,000
16110 Darwood Ct, Houston, TX 77083
3beds
1,885sqft
:
Get pre-qualified$2,355/mo
Single Family Residence
Built in 2001
6,107 Square Feet Lot
$287,900 Zestimate®
$154/sqft
$38/mo HOA
What's special
Updated white shaker cabinetsLarge covered patioStainless steel appliancesGranite countertopsClean modern kitchenFresh landscaping
- 32 days |
- 74 |
- 7 |
Likely to sell faster than
Zillow last checked:
Listing updated:
Listed by:
Alexander DiSaggio TREC #0507468 713-936-4278,
City Group Properties
Source: HAR,MLS#: 3156582
Facts & features
Interior
Bedrooms & bathrooms
- Bedrooms: 3
- Bathrooms: 2
- Full bathrooms: 2
Heating
- Natural Gas
Cooling
- Electric
Features
- All Bedrooms Down, Primary Bed - 1st Floor
- Number of fireplaces: 1
Interior area
- Total structure area: 1,885
- Total interior livable area: 1,885 sqft
Property
Parking
- Total spaces: 2
- Parking features: Attached
- Attached garage spaces: 2
Features
- Stories: 1
Lot
- Size: 6,107 Square Feet
- Features: Subdivided, 0 Up To 1/4 Acre
Details
- Parcel number: 2830040030260907
Construction
Type & style
- Home type: SingleFamily
- Architectural style: Traditional
- Property subtype: Single Family Residence
Materials
- Brick, Wood Siding
- Foundation: Slab
- Roof: Composition
Condition
- New construction: No
- Year built: 2001
Utilities & green energy
- Water: Water District
Community & HOA
Community
- Subdivision: Eaglewood Sec 4
HOA
- Has HOA: Yes
- HOA fee: $450 annually
Location
- Region: Houston
Financial & listing details
- Price per square foot: $154/sqft
- Tax assessed value: $299,353
- Annual tax amount: $6,028
- Date on market: 6/26/2026
- Listing terms: Cash,Conventional,FHA,VA Loan
Estimated market value
$287,900
$274,000 - $302,000
$1,981/mo
Price history
| Date | Event | Price |
|---|---|---|
| 7/3/2026 | Pending sale | $290,000$154/sqft |
Source:  HAR #3156582 Report a problem HAR #3156582 Report a problem | ||
| 6/26/2026 | Listed for sale | $290,000-4.9%$154/sqft |
Source: HAR #3156582 Report a problem | ||
| 4/16/2026 | Sold | -- |
Source: Public Record Report a problem | ||
| 8/2/2024 | Listing removed | -- |
Source: HAR #60847137 Report a problem | ||
| 6/18/2024 | Pending sale | $305,000$162/sqft |
Source: HAR #60847137 Report a problem | ||
| 5/30/2024 | Listed for sale | $305,000+134.8%$162/sqft |
Source: HAR #60847137 Report a problem | ||
| 9/13/2020 | Listing removed | $1,495$1/sqft |
Source: Intercity Realty #53889789 Report a problem | ||
| 8/27/2020 | Listed for rent | $1,495$1/sqft |
Source: Intercity Realty #53889789 Report a problem | ||
| 6/22/2018 | Listing removed | $1,495$1/sqft |
Source: Intercity Realty #53756515 Report a problem | ||
| 6/18/2018 | Price change | $1,495-6.3%$1/sqft |
Source: Intercity Realty #53756515 Report a problem | ||
| 6/6/2018 | Listed for rent | $1,595$1/sqft |
Source: Intercity Realty #53756515 Report a problem | ||
| 3/5/2013 | Listing removed | $129,900$69/sqft |
Source: RE/MAX West Houston Professionals #95434020 Report a problem | ||
| 2/13/2013 | Listed for sale | $129,900$69/sqft |
Source: RE/MAX West Houston Professionals #95434020 Report a problem | ||
Public tax history
| Year | Property taxes | Tax assessment |
|---|---|---|
| 2025 | $4,726 +7.7% | $299,353 +2.9% |
| 2024 | $4,390 +6.6% | $290,918 +7% |
| 2023 | $4,117 +0.5% | $271,903 +11.3% |
| 2022 | $4,097 +21.7% | $244,360 +28% |
| 2021 | $3,366 -2.7% | $190,910 -1% |
| 2020 | $3,458 +2.9% | $192,800 +5% |
| 2019 | $3,361 +4.4% | $183,680 +6.3% |
| 2018 | $3,220 -21.4% | $172,830 +3.1% |
| 2017 | $4,098 | $167,610 +2.5% |
| 2016 | $4,098 +44.8% | $163,450 +9.6% |
| 2015 | $2,831 +15% | $149,190 +16% |
| 2014 | $2,461 | $128,580 +3% |
| 2013 | -- | $124,890 +10% |
| 2012 | -- | $113,580 -9.1% |
| 2011 | -- | $124,970 -3.3% |
| 2010 | -- | $129,260 -3.6% |
| 2009 | -- | $134,030 +1.2% |
| 2008 | -- | $132,390 |
| 2007 | -- | $132,390 |
| 2006 | -- | $132,390 +7.7% |
| 2005 | -- | $122,970 +5.4% |
| 2004 | -- | $116,690 |
| 2003 | -- | -- |
| 2002 | -- | -- |
| 2001 | -- | -- |
Find assessor info on the county website
Monthly payment
Est. payment
Payment breakdown
Explore the cost of this home by adjusting the details. Changes won't be saved.Climate risks
Neighborhood: 77083
Nearby schools
GreatSchools rating
- 6/10Mary Austin Holley Elementary SchoolGrades: PK-5Distance: 0.5 mi
- 4/10Hodges Bend Middle SchoolGrades: 6-8Distance: 0.4 mi
- 3/10George Bush High SchoolGrades: 9-12Distance: 2 mi
Schools provided by the listing agent
- Elementary: Holley Elementary School
- Middle: Hodges Bend Middle School
- High: Bush High School
Source: HAR. This data may not be complete. We recommend contacting the local school district to confirm school assignments for this home.
- $1,9003 bd2 ba1.4k sqft16106 Darwood Ct, Houston, TX 77083For Rent
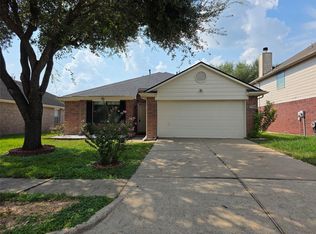
- $285,5003 bd2 ba2.3k sqft16114 Darwood Ct, Houston, TX 77083Off Market
- $259,2003 bd2 ba1.8k sqft16111 Williwaw Dr, Houston, TX 77083Off Market
- $286,5003 bd2 ba2.3k sqft16102 Darwood Ct, Houston, TX 77083Off Market
- $297,1003 bd2 ba2.4k sqft16107 Williwaw Dr, Houston, TX 77083Off Market
- $332,7005 bd3 ba2.9k sqft16118 Darwood Ct, Houston, TX 77083Off Market
- $285,8003 bd2 ba2.4k sqft16115 Williwaw Dr, Houston, TX 77083Off Market
- $287,6003 bd2 ba2.3k sqft16103 Williwaw Dr, Houston, TX 77083Off Market
A local agent can set up tours, give advice and negotiate with sellers.
A local lender can help you make sure your offer is ready when you are.
Similar homes
- $285,0003 bd2 ba1.8k sqft13426 Carruth Ln, Houston, TX 77083For Sale
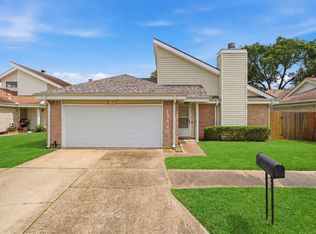 MLS ID #82186874, Laura Fernandez, Real Broker, LLC. HAR
 - $310,0004 bd3 ba2k sqft13963 Maximos Dr, Houston, TX 77083For Sale
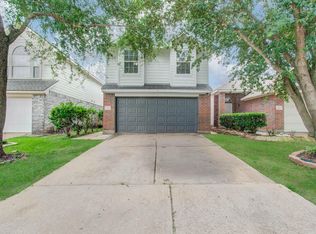 MLS ID #27284585, Alexander Navarrete, Rayfield Realty Group. HAR
 - $245,0004 bd2 ba2.1k sqft7203 Santa Rita Dr, Houston, TX 77083For Sale
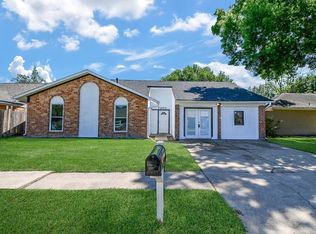 MLS ID #98956405, Binh Vo, Walzel Properties - Corporate Office. HAR
 - $354,0003 bd3 ba2.1k sqft7206 Avon Park Ln, Houston, TX 77083For Sale
 MLS ID #4119311, Christine Luong, Realty USA. HAR
 - $285,0003 bd2 ba1.9k sqft4906 Arbor Falls Ln, Houston, TX 77084For SaleMLS ID #76687043, Kevin Duc Nguyen, ABSOLUTE Realty Group Inc.. HAR
- $319,0003 bd2 ba2k sqft19122 Mission Manor Ln, Richmond, TX 77407For SaleMLS ID #96560865, Linda Huang, Forever Realty, LLC. HAR
- $324,0003 bd2 ba1.9k sqft7922 Linden Oaks Ln, Richmond, TX 77407For SaleMLS ID #29885148, Abraham Velasquez, Texas Realty. HAR
- $279,5003 bd2 ba1.6k sqft11839 Blair Meadow Dr, Meadows Place, TX 77477For SaleMLS ID #15864411, Mitchell Haynes, BuyBroker. HAR
- $305,0003 bd2 ba1.9k sqft16827 Dunbar Grove Ct, Sugar Land, TX 77498For SaleMLS ID #68603585, Leyla Sari, Keller Williams Premier Realty. HAR
- $304,9903 bd2 ba1.6k sqft3111 Myrtle Ranch Dr, Katy, TX 77494For SaleMLS ID #98269916, Tram Bui, Precious Realty & Mortgage. HAR
- $299,9003 bd2 ba1.4k sqft11803 Brook Meadows Ln, Meadows Place, TX 77477For SaleMLS ID #85168839, Khanh Ha, Regions Commercial Partners, LLC. HAR
- $249,9003 bd3 ba2.1k sqft21122 Amber Crossing Dr, Richmond, TX 77406For SaleMLS ID #19564447, Alexander DiSaggio, City Group Properties. HAR
- $299,0003 bd2 ba1.8k sqft1226 Berrystone Trl, Missouri City, TX 77459For SaleMLS ID #49109501, Jimmy Kao, Community Real Estate,LLC. HAR
- $319,7703 bd2 ba1.8k sqft7815 Hummingbird St, Houston, TX 77071For SaleMLS ID #81737273, Avigayil Helprin, Primary Properties LLC. HAR
- $259,9003 bd3 ba1.8k sqft5607 Violet Path Ln, Houston, TX 77085For SaleMLS ID #86825331, Thomas Caine, Texas Signature Realty. HAR
- $307,3003 bd2 ba1.8k sqft7419 Sabinal Creek Dr, Richmond, TX 77407For SaleMLS ID #80484077, Terry Fan, RE/MAX Southwest. HAR
- $215,0003 bd3 ba1.5k sqft10347 Panther Point Dr, Houston, TX 77099For SaleMLS ID #36702643, Jarod Oommen, RE/MAX Fine Properties. HAR
- $295,0003 bd2 ba1.9k sqft6207 Lake Chase Ct, Katy, TX 77493For SaleMLS ID #75990981, Evan Compean, Compean Group. HAR
- $299,0003 bd2 ba2.1k sqft18006 Willow Cliff Ln, Cypress, TX 77433For SaleMLS ID #54124402, David Huy Nguyen, Vin Realty LLC. HAR
- $269,9003 bd2 ba1.9k sqft9423 Kristin Dr, Houston, TX 77031For SaleMLS ID #2548582, Thor Paulsen, D Real Estate Center. HAR
