Welcome to your new home! Designed for comfortable everyday living, this 3-bedroom, 2.5-bath home offers a layout that makes it easy to relax, entertain, work, and recharge. The open-concept first floor creates an inviting gathering space, with vinyl plank flooring in the living area and a kitchen featuring 42-inch cabinetry, a breakfast bar, and breakfast nook. Upstairs, all three bedrooms offer a private retreat from the main living areas, along with a flexible office nook perfect for working or studying from home. Step outside and enjoy a backyard with no rear neighbors for added privacy, while the sprinkler system makes lawn care easier and the 2023 roof offers added peace of mind. Zoned to Cypress-Fairbanks ISD and conveniently located near shopping, restaurants, Highway 6, and I-10. Schedule your showing today and make this your new home!
For sale
$199,000
16119 Sandy Path Ln, Houston, TX 77084
3beds
1,700sqft
Townhouse
Built in 2004
2,796 Square Feet Lot
$194,000 Zestimate®
$117/sqft
$29/mo HOA
What's special
Flexible office nookOpen-concept first floorSprinkler systemBreakfast barBreakfast nookInviting gathering space
- 13 days
- 364
- 55
Likely to sell faster than
Zillow last checked:
Listing updated:
Listed by:
Venessa James TREC #0577417 281-889-8292,
Keller Williams Realty Professionals
Source: HAR,MLS#: 39516056
Facts & features
Interior
Bedrooms & bathrooms
- Bedrooms: 3
- Bathrooms: 3
- Full bathrooms: 2
- 1/2 bathrooms: 1
Primary bedroom
- Level: Second
- Area: 182
- Dimensions: 13 x 14
Bedroom
- Level: Second
- Area: 110
- Dimensions: 10 x 11
Bedroom
- Level: Second
- Area: 156
- Dimensions: 12 x 13
Other
- Level: Second
- Area: 91
- Dimensions: 13 x 7
Dining room
- Level: First
- Area: 99
- Dimensions: 9 x 11
Kitchen
- Level: First
- Area: 144
- Dimensions: 9 x 16
Living room
- Level: First
- Area: 247
- Dimensions: 13 x 19
Heating
- Electric
Cooling
- Ceiling Fan(s), Gas
Appliances
- Included: Freestanding Oven, Gas Oven, Microwave, Electric Range, Free-Standing Range, Full Size, Washer/Dryer
- Laundry: Electric Dryer Hookup, Gas Dryer Hookup, Inside
Features
- Formal Entry/Foyer
- Flooring: Carpet, Tile, Vinyl
Interior area
- Total structure area: 1,700
- Total interior livable area: 1,700 sqft
Property
Parking
- Total spaces: 2
- Parking features: Attached
- Attached garage spaces: 2
Features
- Levels: Levels 1 and 2
- Stories: 2
- Exterior features: Front Yard, Sprinkler System
- Fencing: Partial
Lot
- Size: 2,796 Square Feet
- Features: Back Yard
Details
- Parcel number: 1245340010081
Construction
Type & style
- Home type: Townhouse
- Architectural style: Traditional
- Property subtype: Townhouse
Materials
- Cement Siding
- Foundation: Slab
- Roof: Composition
Condition
- New construction: No
- Year built: 2004
Utilities & green energy
- Water: Water District
Community & HOA
Community
- Subdivision: Villages Langham Creek 06
HOA
- Amenities included: Park
- HOA fee: $350 annually
Location
- Region: Houston
Financial & listing details
- Price per square foot: $117/sqft
- Tax assessed value: $219,431
- Annual tax amount: $4,722
- Date on market: 9/25/2026
- Listing terms: Cash
- Ownership: Full Ownership
- Road surface type: Concrete
Estimated market value
$194,000
$184,000 - $204,000
$1,800/mo
Price history
| Date | Event | Price |
|---|---|---|
| 9/25/2026 | Listed for sale | $199,000+42.1%$117/sqft |
Source:  HAR #39516056 Report a problem HAR #39516056 Report a problem | ||
| 7/20/2020 | Sold | -- |
Source: Agent Provided Report a problem | ||
| 6/19/2020 | Pending sale | $140,000$82/sqft |
Source: Texas Home Group, REALTORS #26334298 Report a problem | ||
| 6/16/2020 | Listed for sale | $140,000$82/sqft |
Source: Texas Home Group, REALTORS #26334298 Report a problem | ||
Public tax history
| Year | Property taxes | Tax assessment |
|---|---|---|
| 2025 | $1,395 +9% | $219,431 -1.4% |
| 2024 | $1,279 | $222,530 |
| 2023 | -- | $222,530 +10.6% |
| 2022 | $987 | $201,146 +30.2% |
| 2021 | -- | $154,525 +3.1% |
| 2020 | $44 | $149,940 +2.8% |
| 2019 | $44 -97.9% | $145,886 +9.1% |
| 2018 | $2,140 | $133,739 |
| 2017 | $2,140 -8.1% | $133,739 +8.4% |
| 2016 | $2,328 +57.6% | $123,353 +4.3% |
| 2015 | $1,477 | $118,263 +13.2% |
| 2014 | $1,477 | $104,474 +26.4% |
| 2013 | -- | $82,642 |
| 2012 | -- | $82,642 -9.3% |
| 2011 | -- | $91,164 |
| 2010 | -- | $91,164 -10.6% |
| 2009 | -- | $101,985 -8.4% |
| 2007 | -- | $111,287 -2.4% |
| 2006 | -- | $114,004 |
Find assessor info on the county website
Monthly payment
Est. payment
Payment breakdown
Explore the cost of this home by adjusting the details. Changes won't be saved.Climate risks
Neighborhood: 77084
Nearby schools
Schools provided by the listing agent
- Elementary: Tipps Elementary School
- Middle: Kahla Middle School
- High: Langham Creek High School
Source: HAR. This data may not be complete. We recommend contacting the local school district to confirm school assignments for this home.

Similar homes
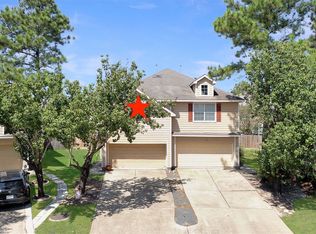
- $200,0003 bd3 ba1.5k sqft16850 Bellmoor Ln, Houston, TX 77084For Sale
 MLS ID #39671045, Michael Goins, Lake Homes Realty, LLC. HAR
 - $195,0003 bd3 ba1.6k sqft6151 Morningshire Ln, Houston, TX 77084For Sale
 MLS ID #75676437, William Klingberg, AIM Realty, Inc.. HAR
 - $230,0003 bd3 ba1.6k sqft16122 Sandy Path Ln, Houston, TX 77084For SaleMLS ID #44880120, Musfique Hossain, Walzel Properties - Corporate Office. HAR
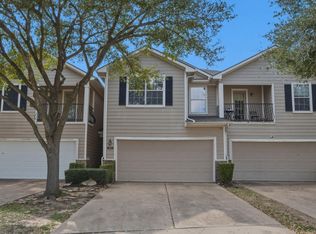
- $199,0003 bd3 ba2k sqft6107 Shadow Isle Ln, Houston, TX 77084For Sale
 MLS ID #91031619, Brittany Henry, Vip Realty. HAR
