Amazing townhouse in cul de sac-style corner in a community with every kind of shopping
close! Wonderful cozy home with open to below w/ spacious feel. 1/2 bath at entry, Wood/laminate, tile
floors all downstairs. Family room, open concept Kitchen w/ 2 pantries, 1 close in, other in use of
space under stairwell which is huge, a real plus. Kitchen: new Stainless Steel Fridge, Stove and
microwave! Clean 2 car Garage, w/ auto. garage dr. opener Upstairs, ample loft area shares laundry
rm. (Home has washer and Dryer) Spacious Master bedroom w/ great Master bath, double Vanities,
separate Shower & Garden Tub, and opens to spacious Walk in Closet.
Bedrooms 2 and 3 are also good sized. HOA on this homes covers the care and maintenance of paint, siding, and care or replacement of roof if and when needed! Home is in highly valued Cy Fair ISD!
For sale
$215,000
6043 Pennworth Ln, Houston, TX 77084
3beds
1,645sqft
Townhouse
Built in 2002
2,657 Square Feet Lot
$211,500 Zestimate®
$131/sqft
$133/mo HOA
What's special
Family roomCul de sac-style cornerSpacious master bedroomSpacious walk in closetOpen concept kitchen
- 25 days
- 302
- 19
Zillow last checked:
Listing updated:
Listed by:
Brian Panacek TREC #0692773 713-837-6515,
PrimePointe
Source: HAR,MLS#: 68509084
Facts & features
Interior
Bedrooms & bathrooms
- Bedrooms: 3
- Bathrooms: 3
- Full bathrooms: 2
- 1/2 bathrooms: 1
Rooms
- Room types: Utility Room
Primary bedroom
- Level: Second
- Area: 169
- Dimensions: 13x13
Bedroom
- Level: Second
- Area: 132
- Dimensions: 12x11
Bedroom
- Level: Second
- Area: 90
- Dimensions: 10x9
Breakfast
- Level: First
- Area: 169
- Dimensions: 13x13
Family room
- Level: First
- Area: 192
- Dimensions: 16x12
Kitchen
- Level: First
- Area: 96
- Dimensions: 12x8
Heating
- Natural Gas
Cooling
- Ceiling Fan(s), Electric
Appliances
- Included: Disposal, Refrigerator, Freestanding Oven, Gas Oven, Oven, Microwave, Free-Standing Range, Gas Range, Dryer, Washer, Dishwasher, Washer/Dryer
- Laundry: Inside
Features
- Formal Entry/Foyer, All Bedrooms Up, En-Suite Bath, Primary Bed - 2nd Floor, Walk-In Closet(s)
- Flooring: Carpet, Laminate, Tile
- Windows: Window Coverings
Interior area
- Total structure area: 1,645
- Total interior livable area: 1,645 sqft
Property
Parking
- Total spaces: 2
- Parking features: Attached
- Attached garage spaces: 2
Features
- Levels: Levels 1 and 2
- Stories: 2
- Fencing: Fenced
Lot
- Size: 2,657 Square Feet
- Features: Back Yard, On Street
Details
- Parcel number: 1220640050014
Construction
Type & style
- Home type: Townhouse
- Architectural style: Traditional
- Property subtype: Townhouse
Materials
- Batts Insulation, Blown-In Insulation, Cement Siding
- Foundation: Slab
- Roof: Composition
Condition
- New construction: No
- Year built: 2002
Utilities & green energy
- Sewer: Public Sewer
- Water: Public, Water District
Community & HOA
Community
- Subdivision: Villages Langham Crk 01 Amd
HOA
- HOA fee: $133 monthly
Location
- Region: Houston
Financial & listing details
- Price per square foot: $131/sqft
- Tax assessed value: $214,519
- Annual tax amount: $4,930
- Date on market: 9/20/2026
- Listing terms: Cash,Conventional,FHA,VA Loan
- Ownership: Full Ownership
- Road surface type: Concrete
Estimated market value
$211,500
$201,000 - $222,000
$1,799/mo
Price history
| Date | Event | Price |
|---|---|---|
| 9/20/2026 | Listed for sale | $215,000-5.3%$131/sqft |
Source:  HAR #68509084 Report a problem HAR #68509084 Report a problem | ||
| 7/1/2024 | Listing removed | -- |
Source: HAR #27208999 Report a problem | ||
| 1/26/2024 | Pending sale | $227,000$138/sqft |
Source: HAR #27208999 Report a problem | ||
| 1/17/2024 | Price change | $227,000-3%$138/sqft |
Source: HAR #27208999 Report a problem | ||
| 12/14/2023 | Price change | $234,000-0.4%$142/sqft |
Source: HAR #27208999 Report a problem | ||
| 10/9/2023 | Price change | $234,990-0.8%$143/sqft |
Source: HAR #27208999 Report a problem | ||
| 9/13/2023 | Listed for sale | $237,000+49.1%$144/sqft |
Source: HAR #77763294 Report a problem | ||
| 2/22/2019 | Listing removed | $159,000$97/sqft |
Source: Better Homes and Gardens Real Estate Gary Greene #52795681 Report a problem | ||
| 1/18/2019 | Pending sale | $159,000$97/sqft |
Source: Better Homes and Gardens Real Estate Gary Greene #52795681 Report a problem | ||
| 12/12/2018 | Listed for sale | $159,000$97/sqft |
Source: BHGRE Gary Greene #52795681 Report a problem | ||
| 6/23/2014 | Listing removed | $1,300$1/sqft |
Source: Better Homes and Gardens Real Estate Gary Greene #2198347 Report a problem | ||
| 6/12/2014 | Listed for rent | $1,300+4%$1/sqft |
Source: Better Homes and Gardens Real Estate Gary Greene #2198347 Report a problem | ||
| 4/8/2014 | Listing removed | $1,250$1/sqft |
Source: Better Homes and Gardens Real Estate Gary Greene #51180840 Report a problem | ||
| 2/1/2014 | Listed for rent | $1,250$1/sqft |
Source: Better Homes and Gardens Real Estate Gary Greene #51180840 Report a problem | ||
| 9/15/2013 | Listing removed | $1,250$1/sqft |
Source: Better Homes and Gardens Real Estate Gary Greene #54757814 Report a problem | ||
| 9/11/2013 | Listed for rent | $1,250+4.2%$1/sqft |
Source: Better Homes and Gardens Real Estate Gary Greene #54757814 Report a problem | ||
| 12/15/2012 | Listing removed | $1,200$1/sqft |
Source: Hotpads for Rent Report a problem | ||
| 12/12/2012 | Listed for rent | $1,200$1/sqft |
Source: Hotpads for Rent Report a problem | ||
Public tax history
| Year | Property taxes | Tax assessment |
|---|---|---|
| 2025 | $1,363 -17.2% | $214,519 -1.4% |
| 2024 | $1,646 | $217,659 |
| 2023 | -- | $217,659 +10.5% |
| 2022 | -- | $196,933 +29.9% |
| 2021 | -- | $151,583 +3% |
| 2020 | -- | $147,182 +2.8% |
| 2019 | -- | $143,165 +10% |
| 2018 | $3,939 | $130,169 |
| 2017 | $3,939 +6.3% | $130,169 +7.3% |
| 2016 | $3,707 +19.8% | $121,281 +11.8% |
| 2015 | $3,095 | $108,478 +5.4% |
| 2014 | $3,095 | $102,891 +39.9% |
| 2013 | -- | $73,533 |
| 2012 | -- | $73,533 |
| 2011 | -- | $73,533 -18.2% |
| 2010 | -- | $89,920 -10.6% |
| 2009 | -- | $100,609 -8.4% |
| 2007 | -- | $109,805 +0.2% |
| 2006 | -- | $109,600 |
| 2005 | -- | $109,600 |
| 2004 | -- | $109,600 |
| 2003 | -- | $109,600 |
Find assessor info on the county website
Monthly payment
Est. payment
Payment breakdown
Explore the cost of this home by adjusting the details. Changes won't be saved.Climate risks
Neighborhood: 77084
Nearby schools
Schools provided by the listing agent
- Elementary: Tipps Elementary School
- Middle: Kahla Middle School
- High: Langham Creek High School
Source: HAR. This data may not be complete. We recommend contacting the local school district to confirm school assignments for this home.


Similar homes
- $200,0003 bd3 ba1.5k sqft16850 Bellmoor Ln, Houston, TX 77084For Sale
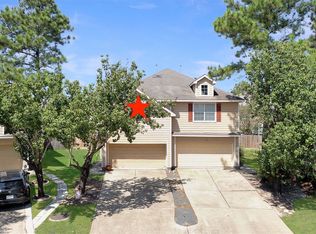 MLS ID #39671045, Michael Goins, Lake Homes Realty, LLC. HAR
 - $230,0003 bd3 ba1.6k sqft16122 Sandy Path Ln, Houston, TX 77084For Sale
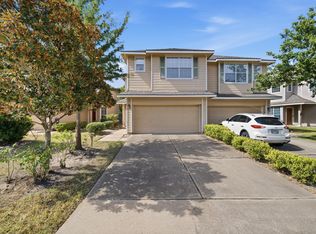 MLS ID #44880120, Musfique Hossain, Walzel Properties - Corporate Office. HAR
 - $195,0003 bd3 ba1.6k sqft6151 Morningshire Ln, Houston, TX 77084For Sale
 MLS ID #75676437, William Klingberg, AIM Realty, Inc.. HAR
 - $195,0003 bd3 ba1.7k sqft16119 Sandy Path Ln, Houston, TX 77084For Sale
 MLS ID #39516056, Venessa James, Keller Williams Realty Professionals. HAR
