Light, bright, and open-concept home on a corner lot in a quiet area. White wrought iron fenced back yard complete with covered porch, deck, flag pole and outdoor natural gas connection for grill! High ceilings, crown molding in entry, living and master. Kitchen has been remodeled with a beautiful granite that has all the WOW factors. Atrium doors to deck, gas fireplace in den that opens to kitchen and breakfast area. Wonderful master bath w/whirlpool tub, separate shower, separate sink, different height vanities and closets with built ins. Don't miss the opportunity to call this one home!
Pending
$310,000
1612 Durham Dr, Huntsville, TX 77340
3beds
1,899sqft
Single Family Residence
Built in 1996
8,712 Square Feet Lot
$305,700 Zestimate®
$163/sqft
$198/mo HOA
What's special
Different height vanitiesNew granite countertopsNew landscapingOpen floor planFlag poleCovered porchWhirlpool tub
- 1274 days
- 5
- 2
Zillow last checked:
Listing updated:
Listed by:
Kevin Markham TREC #0428582 936-295-5989,
Markham Realty
Source: BCSMLS,MLS#: 23004016 Originating MLS: Bryan College Station Regional AOR
Originating MLS: Bryan College Station Regional AORFacts & features
Interior
Bedrooms & bathrooms
- Bedrooms: 3
- Bathrooms: 2
- Full bathrooms: 2
Rooms
- Room types: Breakfast Room/Nook, Dining Room, Kitchen
Bedroom
- Description: Walk-in Closets
- Level: Main
- Dimensions: 13 x 10
Bedroom
- Description: Full Bath In Rm.,Separate Shower,Separate Vanities,Walk-in Closets
- Level: Main
- Dimensions: 14 x 13
Bedroom
- Description: Walk-in Closets
- Level: Main
- Dimensions: 12 x 10
Breakfast room nook
- Level: Main
- Dimensions: 7 x 6
Den
- Level: Main
- Dimensions: 15 x 14
Kitchen
- Level: Main
- Dimensions: 12 x 10
Heating
- Central, Gas
Cooling
- Central Air, Ceiling Fan(s), Electric
Appliances
- Included: Some Gas Appliances, Built-In Electric Oven, Cooktop, Dishwasher, Disposal, Gas Water Heater, Plumbed For Gas, Refrigerator, Water Heater
- Laundry: Washer Hookup
Features
- Granite Counters, High Ceilings, Window Treatments, Breakfast Area, Ceiling Fan(s), Dry Bar, Kitchen Island, Programmable Thermostat, Walk-In Pantry
- Flooring: Carpet, Tile
- Has fireplace: Yes
- Fireplace features: Gas Log
Interior area
- Total structure area: 1,899
- Total interior livable area: 1,899 sqft
Property
Parking
- Total spaces: 2
- Parking features: Attached, Garage
- Attached garage spaces: 2
Accessibility
- Accessibility features: None
Features
- Levels: One
- Stories: 1
- Patio & porch: Covered, Deck
- Exterior features: Sprinkler/Irrigation
- Pool features: Community
- Fencing: Metal
Lot
- Size: 8,712 Square Feet
- Features: Corner Lot
Details
- Parcel number: 38325
Construction
Type & style
- Home type: SingleFamily
- Architectural style: Traditional
- Property subtype: Single Family Residence
Materials
- Brick
- Foundation: Slab
- Roof: Composition
Condition
- Year built: 1996
Utilities & green energy
- Sewer: Public Sewer
- Water: Public
- Utilities for property: Electricity Available, Natural Gas Available, Sewer Available, Trash Collection, Water Available
Green energy
- Energy efficient items: Thermostat
Community & HOA
Community
- Features: Barbecue, Dog Park, Golf, Playground, Pool, Recreation Area, Sauna, Tennis Court(s)
- Subdivision: Other
HOA
- Has HOA: Yes
- Amenities included: Maintenance Grounds, Management, Pool, Security
- Services included: Common Area Maintenance, Pool(s), Security, Association Management
- HOA fee: $198 monthly
Location
- Region: Huntsville
Financial & listing details
- Price per square foot: $163/sqft
- Tax assessed value: $251,440
- Annual tax amount: $2,302
- Date on market: 4/25/2023
- Cumulative days on market: 1000 days
- Electric utility on property: Yes
Estimated market value
$305,700
$290,000 - $321,000
$2,111/mo
Price history
| Date | Event | Price |
|---|---|---|
| 9/19/2023 | Pending sale | $310,000$163/sqft |
Source:  HAR #56832275 Report a problem HAR #56832275 Report a problem | ||
| 6/7/2023 | Price change | $310,000-1.6%$163/sqft |
Source: HAR #56832275 Report a problem | ||
| 3/8/2023 | Price change | $315,000-3.1%$166/sqft |
Source: HAR #56832275 Report a problem | ||
| 1/11/2023 | Listed for sale | $325,000$171/sqft |
Source: HAR #56832275 Report a problem | ||
| 11/18/2022 | Listing removed | -- |
Source: HAR #20427362 Report a problem | ||
| 9/2/2022 | Price change | $325,000-7.1%$171/sqft |
Source: HAR #20427362 Report a problem | ||
| 7/27/2022 | Listed for sale | $350,000+106%$184/sqft |
Source: HAR #20427362 Report a problem | ||
| 6/12/2020 | Listing removed | $1,600$1/sqft |
Source: Markham Realty, Inc. #10596332 Report a problem | ||
| 6/4/2020 | Listed for rent | $1,600$1/sqft |
Source: Markham Realty, Inc. #10596332 Report a problem | ||
| 7/18/2018 | Sold | -- |
Source: Agent Provided Report a problem | ||
| 7/12/2018 | Listing removed | $1,600$1/sqft |
Source: Markham Realty, Inc. #6179705 Report a problem | ||
| 6/29/2018 | Listed for rent | $1,600+6.7%$1/sqft |
Source: Markham Realty, Inc. #6179705 Report a problem | ||
| 7/14/2017 | Listing removed | $1,500$1/sqft |
Source: Markham Realty, Inc. #37524660 Report a problem | ||
| 5/23/2017 | Listed for rent | $1,500$1/sqft |
Source: Markham Realty, Inc. #37524660 Report a problem | ||
| 5/3/2013 | Sold | -- |
Source: Agent Provided Report a problem | ||
| 4/19/2013 | Pending sale | $169,900$89/sqft |
Source: Markham Realty, Inc. #55297248 Report a problem | ||
| 2/22/2013 | Listed for sale | $169,900$89/sqft |
Source: Markham Realty, Inc. #55297248 Report a problem | ||
Public tax history
| Year | Property taxes | Tax assessment |
|---|---|---|
| 2025 | $2,302 -24.4% | $251,440 +2.3% |
| 2024 | $3,045 -28.7% | $245,850 -3.5% |
| 2023 | $4,269 +2.1% | $254,880 +15% |
| 2022 | $4,180 +16.6% | $221,560 +21.2% |
| 2021 | $3,584 +11.4% | $182,770 +10.1% |
| 2020 | $3,217 -4.6% | $165,980 |
| 2019 | $3,371 | $165,980 -0.6% |
| 2017 | -- | $166,980 +7.4% |
| 2016 | -- | $155,410 -10% |
| 2015 | -- | $172,630 +14.8% |
| 2014 | -- | $150,420 +0.3% |
| 2013 | -- | $150,040 -17.8% |
| 2012 | -- | $182,570 |
| 2011 | -- | $182,570 +8.9% |
| 2010 | -- | $167,670 |
| 2009 | -- | $167,670 |
| 2008 | -- | $167,670 +2.3% |
| 2007 | -- | $163,890 |
Find assessor info on the county website
Monthly payment
Est. payment
Payment breakdown
Explore the cost of this home by adjusting the details. Changes won't be saved.Climate risks
Neighborhood: 77340
Nearby schools
Schools provided by the listing agent
- Middle: ,
Source: BCSMLS. This data may not be complete. We recommend contacting the local school district to confirm school assignments for this home.

Similar homes
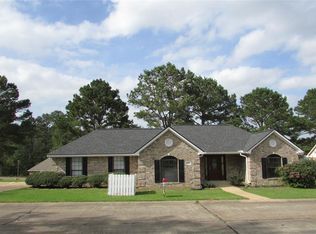
- $310,0003 bd2 ba1.8k sqft2013 Wickersham Dr, Huntsville, TX 77340For Sale
 MLS ID #48266244, Meg Taylor, CB&A, Realtors. HAR
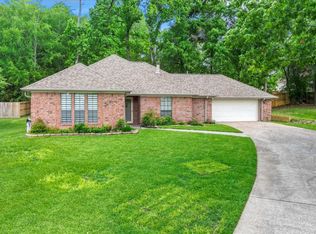
 - $295,0003 bd3 ba1.9k sqft2011 Wickersham Dr, Huntsville, TX 77340For Sale
 MLS ID #76041696, Morgan Newman, CB&A, Realtors. HAR
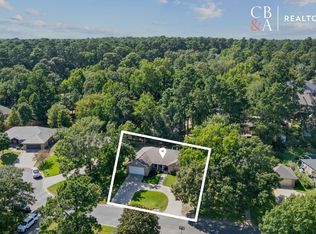
 - $279,9003 bd3 ba2.1k sqft20 Golfview Manor Rd, Huntsville, TX 77340For Sale
 MLS ID #13164578, Vickie Cummings, Cummings Realty. HAR
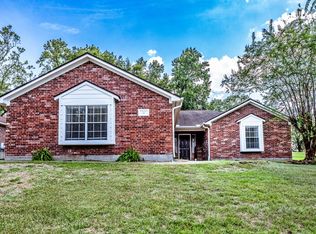
 - $279,9003 bd2 ba1.7k sqft455 Cherry Hills Dr, Huntsville, TX 77340For Sale
 MLS ID #63469558, Michelle Whitecotton, Markham Realty, Inc.. HAR
