This beautifully updated home offers 5 bedrooms, 3 baths, and an oversized 2-car garage, all situated on an 1.16-acre lot. Fully renovated in 2021, the home features a modern kitchen with all-wood cabinets, granite countertops, and updated PVC plumbing. Major improvements include just installed New Septic Tank on 8/2026 a 2021 roof, 2021 HVAC, 2021 water heater, 2021 filtration system, and 2021 well pump, providing long-term peace of mind. Inside, the home showcases elegant porcelain tile throughout. Additional upgrades include new appliances (March 2022) With 1.16 acres, this property offers ample space and versatility — whether you envision additional structures, outdoor recreation, or simply enjoying the privacy and room to spread out. Conveniently located near shopping centers, restaurants, hardware stores, Walmart, Hospitals, just 20 minutes from Ellenton Mall and only 3 minutes from I-75. Call or text for a private showing.
For sale
Price cut: $40K (10/8)
$525,000
1613 33RD STREET SE, RUSKIN, FL 33570
5beds
1,861sqft
Single Family Residence
Built in 1972
1.16 Acres Lot
$506,900 Zestimate®
$282/sqft
$-- HOA
What's special
Granite countertopsElegant porcelain tile throughoutAmple space and versatility
- 45 days
- 1,183
- 99
Zillow last checked:
Listing updated:
Listed by:
Maritza Morales 813-477-8116,
RE/MAX REALTY UNLIMITED 813-684-0016
Source: Stellar MLS,MLS#: TB8542653 Originating MLS: Suncoast Tampa
Originating MLS: Suncoast Tampa
Facts & features
Interior
Bedrooms & bathrooms
- Bedrooms: 5
- Bathrooms: 3
- Full bathrooms: 3
Primary bedroom
- Features: Walk-In Closet(s)
- Level: First
- Area: 182 Square Feet
- Dimensions: 13x14
Bedroom 5
- Features: Built-in Closet
- Level: First
- Area: 192 Square Feet
- Dimensions: 16x12
Bathroom 2
- Features: Built-in Closet
- Level: First
- Area: 192 Square Feet
- Dimensions: 16x12
Bathroom 3
- Features: Built-in Closet
- Level: First
- Area: 154 Square Feet
- Dimensions: 14x11
Bathroom 4
- Features: Built-in Closet
- Level: First
- Area: 204 Square Feet
- Dimensions: 17x12
Kitchen
- Level: First
- Area: 176 Square Feet
- Dimensions: 16x11
Living room
- Level: First
- Area: 156 Square Feet
- Dimensions: 13x12
Heating
- Central
Cooling
- Central Air
Appliances
- Included: Disposal, Dryer, Microwave, Range, Range Hood, Refrigerator, Washer
- Laundry: Outside
Features
- Open Floorplan, Solid Wood Cabinets, Stone Counters, Walk-In Closet(s)
- Flooring: Porcelain Tile
- Doors: Sliding Doors
- Has fireplace: No
Interior area
- Total structure area: 2,671
- Total interior livable area: 1,861 sqft
Video & virtual tour
Property
Parking
- Total spaces: 2
- Parking features: Garage - Attached
- Attached garage spaces: 2
- Details: Garage Dimensions: 23x21
Features
- Levels: One
- Stories: 1
Lot
- Size: 1.16 Acres
Details
- Parcel number: U 153219 E1H 00000000002
- Zoning: AS-1
- Special conditions: None
Construction
Type & style
- Home type: SingleFamily
- Property subtype: Single Family Residence
Materials
- Block, Concrete
- Foundation: Slab
- Roof: Shingle
Condition
- New construction: No
- Year built: 1972
Utilities & green energy
- Sewer: Septic Tank
- Water: None, Well
- Utilities for property: BB/HS Internet Available, Cable Available, Electricity Available, Electricity Connected, Fiber Optics, Private
Community & HOA
Community
- Pet fee: $0 monthly
- Subdivision: DUENO SUBDIVISION LOT 2
HOA
- Has HOA: No
Location
- Region: Ruskin
Financial & listing details
- Price per square foot: $282/sqft
- Tax assessed value: $501,334
- Annual tax amount: $9,804
- Date on market: 8/26/2026
- Cumulative days on market: 46 days
- Listing terms: Cash,Conventional,FHA,USDA Loan,VA Loan
- Ownership: Fee Simple
- Total actual rent: 0
- Electric utility on property: Yes
- Road surface type: Asphalt, Paved
Estimated market value
$506,900
$482,000 - $532,000
$2,667/mo
Price history
| Date | Event | Price |
|---|---|---|
| 10/8/2026 | Price change | $525,000-7.1%$282/sqft |
Source:  Stellar MLS #TB8542653 Report a problem Stellar MLS #TB8542653 Report a problem | ||
| 8/26/2026 | Listed for sale | $565,000-36.5%$304/sqft |
Source: Stellar MLS #TB8542653 Report a problem | ||
| 2/13/2025 | Listing removed | $889,900$478/sqft |
Source: Stellar MLS #A4628150 Report a problem | ||
| 1/21/2025 | Price change | $889,900-2.7%$478/sqft |
Source: Stellar MLS #A4628150 Report a problem | ||
| 11/8/2024 | Listed for sale | $915,000-0.5%$492/sqft |
Source: Stellar MLS #A4628150 Report a problem | ||
| 10/29/2024 | Listing removed | $920,000$494/sqft |
Source: Stellar MLS #T3542053 Report a problem | ||
| 10/29/2024 | Price change | $920,000-3.2%$494/sqft |
Source: Stellar MLS #T3542053 Report a problem | ||
| 9/4/2024 | Price change | $950,000-2.6%$510/sqft |
Source: Stellar MLS #T3542053 Report a problem | ||
| 7/16/2024 | Listed for sale | $975,000+11.3%$524/sqft |
Source: Stellar MLS #T3542053 Report a problem | ||
| 7/27/2023 | Listing removed | -- |
Source: Stellar MLS #T3447585 Report a problem | ||
| 7/13/2023 | Price change | $876,000-2.3%$471/sqft |
Source: Stellar MLS #T3447585 Report a problem | ||
| 6/7/2023 | Price change | $896,800-3%$482/sqft |
Source: Stellar MLS #T3447585 Report a problem | ||
| 5/24/2023 | Listed for sale | $925,000-5.6%$497/sqft |
Source: Stellar MLS #T3447585 Report a problem | ||
| 8/23/2022 | Listing removed | -- |
Source:  RE/MAX International Report a problem RE/MAX International Report a problem | ||
| 8/19/2022 | Price change | $980,000-20%$527/sqft |
Source: Stellar MLS #T3384930 Report a problem | ||
| 8/3/2022 | Price change | $1,225,000-5.8%$658/sqft |
Source: Stellar MLS #T3384930 Report a problem | ||
| 7/1/2022 | Listed for sale | $1,300,000+205.9%$699/sqft |
Source: Stellar MLS #T3384930 Report a problem | ||
| 7/30/2021 | Listing removed | -- |
Source: RE/MAX International Report a problem | ||
| 7/16/2021 | Pending sale | $425,000$228/sqft |
Source: RE/MAX International #T3303867 Report a problem | ||
| 6/26/2021 | Listed for sale | $425,000$228/sqft |
Source: RE/MAX International #T3303867 Report a problem | ||
| 5/25/2021 | Pending sale | $425,000$228/sqft |
Source: RE/MAX International #T3303867 Report a problem | ||
| 5/24/2021 | Listed for sale | $425,000$228/sqft |
Source: RE/MAX International #T3303867 Report a problem | ||
| 5/17/2021 | Pending sale | $425,000$228/sqft |
Source: RE/MAX International #T3303867 Report a problem | ||
| 4/29/2021 | Listed for sale | $425,000$228/sqft |
Source: RE/MAX International #T3303867 Report a problem | ||
Public tax history
| Year | Property taxes | Tax assessment |
|---|---|---|
| 2025 | $9,261 +12.9% | $460,540 +10% |
| 2024 | $8,204 +8.5% | $418,673 +10% |
| 2023 | $7,564 +16.5% | $380,612 +10% |
| 2022 | $6,491 +23.9% | $346,011 +29.4% |
| 2021 | $5,239 +10.3% | $267,340 +10% |
| 2020 | $4,750 +1.9% | $243,036 +1.8% |
| 2019 | $4,660 | $238,666 +6.5% |
| 2018 | $4,660 +5.3% | $224,061 +2.4% |
| 2017 | $4,424 +129.7% | $218,742 +71.4% |
| 2016 | $1,925 +1.5% | $127,593 +0.7% |
| 2015 | $1,897 +0.3% | $126,706 +0.8% |
| 2014 | $1,892 | $125,700 +1.5% |
| 2013 | $1,892 +0.6% | $123,842 +1.7% |
| 2012 | $1,881 +3.7% | $121,772 +3% |
| 2011 | $1,813 +3% | $118,225 +1.5% |
| 2010 | $1,759 +3.6% | $116,478 +2.7% |
| 2009 | $1,699 +0.5% | $113,416 +0.1% |
| 2008 | $1,691 -11% | $113,303 +3% |
| 2007 | $1,900 -4.2% | $110,003 +2.5% |
| 2006 | $1,983 +0.5% | $107,320 +3% |
| 2005 | $1,974 | $104,194 +3% |
| 2004 | -- | $101,159 +1.9% |
| 2003 | -- | $99,273 +2.4% |
| 2002 | -- | $96,946 +1.6% |
| 2001 | -- | $95,419 -15.8% |
| 2000 | $1,800 | $113,297 |
Find assessor info on the county website
Monthly payment
Est. payment
Payment breakdown
Explore the cost of this home by adjusting the details. Changes won't be saved.Climate risks
Neighborhood: 33570
Nearby schools
Schools provided by the listing agent
- Elementary: Cypress Creek-HB
- Middle: Shields-HB
- High: Lennard-HB
Source: Stellar MLS. This data may not be complete. We recommend contacting the local school district to confirm school assignments for this home.

Similar homes
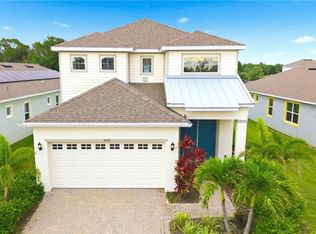
- $529,9994 bd3 ba2.2k sqft5232 WISHING ARCH DRIVE, APOLLO BEACH, FL 33572For Sale
 MLS ID #TB8512066, Shari Robertson, ARC REALTY GROUP. Stellar MLS
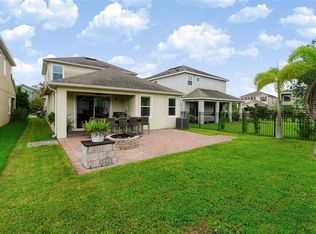
 - $439,9904 bd3 ba2.1k sqft6118 VOYAGERS PLACE, APOLLO BEACH, FL 33572For Sale
 MLS ID #TB8555759, Larry Fischer, LPT REALTY, LLC.. Stellar MLS
 - $399,9994 bd3 ba2.7k sqft1167 OCEAN SPRAY DRIVE, RUSKIN, FL 33570For Sale
 MLS ID #A4701610, Jennifer Kenna, EXP REALTY, LLC. Stellar MLS
 - $399,0003 bd2 ba1.5k sqft3325 W SHELL POINT ROAD, RUSKIN, FL 33570For Sale
 MLS ID #TB8506705, Marissa Danzi, SOUTH CEDAR REAL ESTATE, INC. Stellar MLS
 - $305,9003 bd2 ba1.4k sqft1213 HUMBLE HAVEN STREET, RUSKIN, FL 33570For SaleMLS ID #TB8524036, Angelia Davis, BROOKS REALTY GROUP LLC. Stellar MLS
- $424,9004 bd3 ba2.5k sqft16712 MOONER PLANK CIRCLE, WIMAUMA, FL 33598For SaleMLS ID #TB8553761, Heidi Priebe, HOMESTEAD ROAD. Stellar MLS
- $579,9993 bd2 ba1.8k sqft2103 162ND STREET E, BRADENTON, FL 34211For SaleMLS ID #TB8522584, Randy McCarthy, Jr, EVRON & MCCARTHY REALTY LLC. Stellar MLS
- $530,0004 bd2 ba1.2k sqft214 45TH AVENUE NE, ST PETERSBURG, FL 33703For SaleMLS ID #TB8554419, Gigi Gauthier, TRUE REALTY GROUP. Stellar MLS
- $292,5004 bd2 ba1.9k sqft1349 ANCHOR BEND DRIVE, RUSKIN, FL 33570For SaleMLS ID #TB8523304, Cindy Greco, EXP REALTY LLC. Stellar MLS
- $379,9005 bd3 ba2.3k sqft4924 REFLECTING POND CIRCLE, WIMAUMA, FL 33598For SaleMLS ID #A4704654, Emmanuel Merzius, REALTY ONE GROUP MVP. Stellar MLS
- $429,0003 bd2 ba1.9k sqft5133 ADMIRAL POINTE DRIVE, APOLLO BEACH, FL 33572For SaleMLS ID #TB8534154, John D Hudson, P.A., COMPASS FLORIDA LLC. Stellar MLS
- $574,3203 bd2 ba1.7k sqft6675 COLONY DRIVE S, ST PETERSBURG, FL 33705For SaleMLS ID #TB8551032, Christina Richardson, DALTON WADE INC. Stellar MLS
- $525,0003 bd1 ba1.4k sqft4509 26TH AVENUE S, TAMPA, FL 33619For SaleMLS ID #TB8513011, Kathleen Brengle, GULF SHORES REALTY ERA POWERED LLC. Stellar MLS
- $450,0004 bd2 ba1.5k sqft200 LEWIS BOULEVARD SE, ST PETERSBURG, FL 33705For SaleMLS ID #O6423231, Martineau Dimanche, INTELLIGENCE CHOICE REALTY LLC. Stellar MLS
- $564,0004 bd2 ba1.9k sqft138 DAVISON AVENUE NE, ST PETERSBURG, FL 33703For SaleMLS ID #TB8536409, Greta Murati, COLDWELL BANKER REALTY. Stellar MLS
- $539,9004 bd3 ba2.4k sqft17735 BRIGHT WHEAT DRIVE, LITHIA, FL 33547For SaleMLS ID #TB8515710, Scott Kennedy, COLDWELL BANKER REALTY. Stellar MLS
- $415,0004 bd3 ba2.1k sqft10428 TARA DRIVE, RIVERVIEW, FL 33578For SaleMLS ID #TB8528407, Leidy Hernandez, JPT REALTY LLC. Stellar MLS
- $674,9004 bd3 ba2.5k sqft216 CORBETT ROAD, LITHIA, FL 33547For SaleMLS ID #TB8492033, Kesia Thompson, SIGNATURE REALTY ASSOCIATES. Stellar MLS
- $299,9004 bd2 ba1.9k sqft4465 ETERNAL PRINCE DRIVE, SUN CITY CENTER, FL 33573For SaleMLS ID #TB8538579, Lei Cheng, SERVICE NEAR REALTY. Stellar MLS
- $449,9004 bd3 ba1.9k sqft4125 GROVE, ST PETERSBURG, FL 33705For SaleMLS ID #O6423685, Steven Koleno, BEYCOME OF FLORIDA LLC. Stellar MLS
