Nestled beneath the canopy of mature live oaks in central Panama City, this residence offers a harmonious blend of classic charm and modern functionality. Upon entry, guests are greeted by a meticulously maintained interior featuring 8-foot ceilings and durable tile flooring that extends throughout the primary living areas.
The heart of the home is an expansive open floor plan that seamlessly integrates the eat-in kitchen/dining room, and an inviting den/family room with 6-foot sliding glass door. This central living space is characterized by dual-aspect natural light, sourced from oversized recessed windows. The neutral color palette provides a sophisticated backdrop for any décor, while the sliding door offers direct access to the outdoor patio and deck, perfect for entertaining.
The kitchen is equipped with premium Whirlpool appliances and a self-cleaning oven for effortless maintenance. The primary suite features a generous soaking tub and a spacious walk-in closet, complemented by two additional bedrooms with ample storage. Security and peace of mind are paramount, evidenced by the inclusion of an automatic whole-house generator, professional security system, and sturdy hurricane shutters. This property represents a unique opportunity for discerning buyers seeking comfort and convenience in a prime location.
For sale
$289,900
1613 Fountain Ave, Panama City, FL 32405
3beds
1,785sqft
Manufactured Home, Single Family Residence
Built in 2008
9,147 Square Feet Lot
$278,800 Zestimate®
$162/sqft
$-- HOA
What's special
Oversized recessed windowsDual-aspect natural lightOutdoor patio and deckMature live oaksExpansive open floor planNeutral color paletteSturdy hurricane shutters
- 133 days |
- 205 |
- 10 |
Zillow last checked:
Listing updated:
Listed by:
Jean E McDougall 850-896-6612,
Anchor Realty Florida
Source: CPAR,MLS#: 787423 Originating MLS: Central Panhandle Association of REALTORS
Originating MLS: Central Panhandle Association of REALTORSFacts & features
Interior
Bedrooms & bathrooms
- Bedrooms: 3
- Bathrooms: 2
- Full bathrooms: 2
Rooms
- Room types: Bedroom, Family Room, Living Room, Primary Bedroom
Primary bedroom
- Description: measure for accuracy
- Level: First
- Dimensions: 12 x 12
Bedroom
- Description: measure for accuracy
- Level: First
- Dimensions: 10 x 10
Bedroom
- Description: measure for accuracy
- Level: First
- Dimensions: 10 x 10
Family room
- Description: measure for accuracy
- Level: First
- Dimensions: 9 x 9
Living room
- Description: Measure for accuracy
- Level: First
- Dimensions: 12 x 11
Heating
- Central, Fireplace(s)
Cooling
- Central Air, Ceiling Fan(s)
Appliances
- Included: Electric Cooktop, Electric Oven, Electric Water Heater
Features
- Main Level Primary, Soaking Tub, Separate Shower, Walk-In Closet(s)
- Doors: Storm Door(s)
- Has fireplace: Yes
- Fireplace features: Electric
Interior area
- Total structure area: 1,785
- Total interior livable area: 1,785 sqft
Property
Parking
- Parking features: No Garage, Paved, RV Access/Parking
Features
- Patio & porch: Covered, Porch
Lot
- Size: 9,147 Square Feet
- Dimensions: 66 x 140
- Features: Sprinkler System, Paved
Details
- Additional structures: Shed(s)
- Parcel number: 13967000000
- Zoning description: Resid Single Family
- Special conditions: In Foreclosure,Listed As-Is,Probate Listing
Construction
Type & style
- Home type: MobileManufactured
- Architectural style: Manufactured Home
- Property subtype: Manufactured Home, Single Family Residence
Materials
- Block, Vinyl Siding
- Roof: Composition,Shingle
Condition
- New construction: No
- Year built: 2008
Utilities & green energy
- Sewer: Public Sewer
Community & HOA
Community
- Features: Short Term Rental Allowed
- Security: 24 Hour Security, Security System, Fire Alarm, Smoke Detector(s)
- Subdivision: [No Recorded Subdiv]
HOA
- Has HOA: No
Location
- Region: Panama City
Financial & listing details
- Price per square foot: $162/sqft
- Tax assessed value: $55,041
- Annual tax amount: $1,532
- Date on market: 3/26/2026
- Cumulative days on market: 120 days
Estimated market value
$278,800
$265,000 - $293,000
$1,600/mo
Price history
Price history is unavailable.
Public tax history
| Year | Property taxes | Tax assessment |
|---|---|---|
| 2024 | $1,168 +1.9% | $55,041 -1.6% |
| 2023 | $1,146 +11.5% | $55,916 +10% |
| 2022 | $1,028 | $50,833 |
| 2021 | -- | -- |
| 2020 | $1,068 +58.5% | $52,747 +26.5% |
| 2019 | $674 | $41,691 -25.9% |
| 2018 | $674 -20.9% | $56,274 -4.6% |
| 2017 | $852 -3.7% | $59,013 -5.2% |
| 2016 | $884 -15.6% | $62,269 -6.3% |
| 2015 | $1,048 | $66,430 -4.7% |
| 2014 | $1,048 | $69,686 -3.4% |
| 2013 | -- | $72,167 -1.3% |
| 2012 | -- | $73,137 -11.1% |
| 2011 | -- | $82,236 -3.8% |
| 2010 | -- | $85,492 |
| 2009 | -- | $85,492 |
Find assessor info on the county website
Monthly payment
Climate risks
Neighborhood: 32405
Nearby schools
GreatSchools rating
- 4/10Lucille Moore Elementary SchoolGrades: PK-5Distance: 1.1 mi
- 2/10Jinks Middle SchoolGrades: 6-8Distance: 1.4 mi
- 4/10Bay High SchoolGrades: 9-12Distance: 1.9 mi
Schools provided by the listing agent
- Elementary: Lucille Moore
- Middle: Jinks
- High: Bay
Source: CPAR. This data may not be complete. We recommend contacting the local school district to confirm school assignments for this home.
- $146,5002 bd2 ba1k sqft1611 Fountain Ave, Panama City, FL 32405Off Market
- $22,3149,234 sqft1617 Fountain Ave, Panama City, FL 32405Off Market
- $104,6002 bd2 ba576 sqft1609 Fountain Ave, Panama City, FL 32405Off Market
- $225,8004 bd3 ba2k sqft1625 Fountain Ave, Panama City, FL 32405Off Market
- $155,5003 bd2 ba1.1k sqft1614 Lincoln Ave, Panama City, FL 32405Off Market
- $120,2003 bd1 ba912 sqft1612 Lincoln Ave, Panama City, FL 32405Off Market
- $216,6003 bd2 ba1.3k sqft1616 Lincoln Ave, Panama City, FL 32405Off Market
- $20,2863 bd2 ba1.2k sqft1618 Fountain Ave, Panama City, FL 32405Off Market
A local agent can set up tours, give advice and negotiate with sellers.
A local lender can help you make sure your offer is ready when you are.
Similar homes
- $270,0003 bd2 ba1.3k sqft3919 Ereno Ct, Panama City, FL 32405For Sale
 MLS ID #793552, Cyndy S Porter. CPAR
 - $287,0003 bd2 ba1.5k sqft1403 Arthur Ave, Panama City, FL 32401For Sale
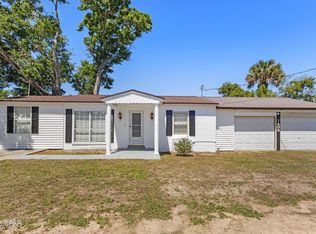 MLS ID #789987, Melissa Walsh. CPAR
 - $235,0003 bd2 ba1.3k sqft1624 Mae Bell Whitfield Way, Panama City, FL 32405For Sale
 MLS ID #792461, Jeff Payne. CPAR
 - $289,9003 bd2 ba1.4k sqft4034 Napoli Rd, Panama City, FL 32405For Sale
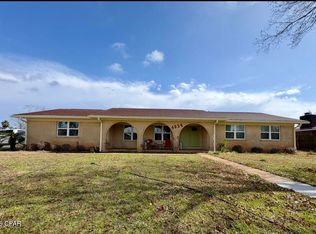 MLS ID #785595, Nicole Yohe. CPAR
 - $238,9003 bd2 ba1.3k sqft804 Venetian Way, Panama City, FL 32405For SaleMLS ID #793569, Steven Koleno. CPAR
- $275,0003 bd2 ba1.2k sqft2904 Gallagher Dr, Panama City, FL 32405For SaleMLS ID #788764, Robin A Lee. CPAR
- $218,0005 bd2 ba1.7k sqft1912 Chestnut Ave, Panama City, FL 32405For SaleMLS ID #774050, Misty L Curtis. CPAR
- $279,9003 bd2 ba1.8k sqft118 Byrd Dr, Panama City, FL 32404For SaleMLS ID #790841, Ronald Wilson. CPAR
- $220,9003 bd1 ba1.1k sqft3106 W 21st Ct, Panama City, FL 32405For SaleMLS ID #790033, Daniel Hagen. CPAR
- $292,9003 bd3 ba1.4k sqft7228 Quail Hollow Dr, Panama City Beach, FL 32408For SaleMLS ID #788522, Darcie Ducharme. CPAR
- $168,0003 bd2 ba1.4k sqft1210 Stephen Dr APT 2, Panama City, FL 32405For SaleMLS ID #789593, Hope Abbott, PA. CPAR
- $195,0003 bd1 ba1.1k sqft3101 W 21st Ct, Panama City, FL 32405For SaleMLS ID #767644, Shannon R Cole. CPAR
- $288,0003 bd2 ba1.4k sqft2419 Kimberly Dr, Lynn Haven, FL 32444For SaleMLS ID #790296, Laura Hartzog. CPAR
- $165,0003 bd2 ba1.6k sqft1025 W 19th St APT 3A, Panama City, FL 32405For SaleMLS ID #782039, Joe Joe L Markel. CPAR
- $230,0003 bd2 ba1.1k sqft1219 Thomas Dr #113, Panama City Beach, FL 32408For SaleMLS ID #785276, Lisa F Long. CPAR
- $349,0003 bd2 ba1.8k sqft1801 Bowman Ln, Lynn Haven, FL 32444For SaleMLS ID #793455, Steven Koleno. CPAR
- $198,5003 bd2 ba1.4k sqft2218 E 2nd St, Panama City, FL 32401For SaleMLS ID #791922, Teresa A Dyer. CPAR
- $299,9004 bd3 ba1.7k sqft6220 Cherry St, Panama City, FL 32404For SaleMLS ID #792642, Jennifer H Cole. CPAR
- $425,0003 bd2 ba2.1k sqft220 Lakeridge Dr, Panama City, FL 32405For SaleMLS ID #792171, Madison Hartzog. CPAR
- $299,9954 bd2 ba1.5k sqft5219 Cherry St, Panama City, FL 32404For SaleMLS ID #786689, Heidi M Lucas. CPAR
