Welcome home to this charming Sunset Hills bungalow. Rock away lazy afternoons on the screened front porch before stepping inside to discover eclectic character at every turn: gleaming hardwood floors, classic beadboard walls, and a vintage clawfoot tub. The finished rear porch—fully heated and cooled—flexes to fit your life, whether that’s a sunroom, home office, or craft studio. A separate laundry room keeps things tidy with extra storage, while the manicured yard rounds out the picture-perfect curb appeal. Opportunities like this don’t come along often.
Pending
$275,000
1613 Morton St, Greensboro, NC 27403
2beds
1,229sqft
:
Get pre-qualified$1,647/mo
Stick/Site Built, Residential, Single Family Residence
Built in 1945
-- sqft lot
$-- Zestimate®
$--/sqft
$-- HOA
What's special
- 6 days |
- 395 |
- 41 |
Zillow last checked:
Listing updated:
Listed by:
Andrew K Leung 336-772-0333,
Keller Williams One
Source: Triad MLS,MLS#: 1228442 Originating MLS: Greensboro
Originating MLS: GreensboroFacts & features
Interior
Bedrooms & bathrooms
- Bedrooms: 2
- Bathrooms: 1
- Full bathrooms: 1
- Main level bathrooms: 1
Primary bedroom
- Level: Main
- Dimensions: 13.58 x 11.75
Bedroom 2
- Level: Main
- Dimensions: 11.75 x 10.58
Dining room
- Level: Main
- Dimensions: 14.42 x 13.25
Kitchen
- Level: Main
- Dimensions: 13.17 x 9.75
Living room
- Level: Main
- Dimensions: 14.33 x 13.25
Sunroom
- Level: Main
- Dimensions: 25.5 x 6.5
Heating
- Heat Pump, Electric, Natural Gas
Cooling
- Central Air
Appliances
- Included: Dishwasher, Range, Gas Water Heater
- Laundry: Dryer Connection, Main Level, Washer Hookup
Features
- Ceiling Fan(s), Freestanding Tub
- Flooring: Wood
- Basement: Crawl Space
- Number of fireplaces: 1
- Fireplace features: Living Room
Interior area
- Total structure area: 1,229
- Total interior livable area: 1,229 sqft
- Finished area above ground: 1,229
Property
Parking
- Parking features: On Street
- Has uncovered spaces: Yes
Features
- Levels: One
- Stories: 1
- Patio & porch: Porch
- Pool features: None
- Fencing: Fenced
Lot
- Dimensions: 45 x 110
- Features: City Lot, Near Public Transit
Details
- Additional structures: Storage
- Parcel number: 0011801
- Zoning: RM-18
- Special conditions: Owner Sale
Construction
Type & style
- Home type: SingleFamily
- Architectural style: Bungalow
- Property subtype: Stick/Site Built, Residential, Single Family Residence
Materials
- Wood Siding
Condition
- Year built: 1945
Utilities & green energy
- Sewer: Public Sewer
- Water: Public
Community & HOA
HOA
- Has HOA: No
Location
- Region: Greensboro
Financial & listing details
- Tax assessed value: $147,500
- Annual tax amount: $2,069
- Date on market: 7/21/2026
- Cumulative days on market: 5 days
- Listing agreement: Exclusive Agency
- Listing terms: Cash,Conventional,FHA,VA Loan
Estimated market value
Not available
Estimated sales range
Not available
Not available
Price history
| Date | Event | Price |
|---|---|---|
| 7/23/2026 | Pending sale | $275,000 |
Source:  Triad MLS #1228442 Report a problem Triad MLS #1228442 Report a problem | ||
| 7/21/2026 | Listed for sale | $275,000+92.3% |
Source: Triad MLS #1228442 Report a problem | ||
| 9/11/2017 | Sold | $143,000+15.3% |
Source: Triad MLS #850929 Report a problem | ||
| 6/24/2004 | Sold | $124,000 |
Source: Triad MLS #G322362 Report a problem | ||
Public tax history
| Year | Property taxes | Tax assessment |
|---|---|---|
| 2025 | $2,069 | $147,500 |
| 2024 | $2,069 | $147,500 |
| 2023 | $2,069 +2.9% | $147,500 |
| 2022 | $2,010 +21.5% | $147,500 +24.2% |
| 2021 | $1,655 +2.2% | $118,800 |
| 2018 | $1,619 +16.2% | $118,800 |
| 2017 | $1,394 | $118,800 +17.4% |
| 2016 | $1,394 | $101,200 |
| 2015 | $1,394 -1.8% | $101,200 |
| 2014 | $1,419 | $101,200 |
| 2013 | -- | $101,200 |
| 2012 | -- | $101,200 +3.2% |
| 2011 | -- | $98,100 |
| 2010 | -- | $98,100 |
| 2009 | -- | $98,100 |
| 2008 | -- | $98,100 |
| 2007 | -- | $98,100 |
| 2006 | -- | $98,100 |
| 2005 | -- | $98,100 +8% |
| 2004 | -- | $90,800 +50.3% |
| 2002 | -- | $60,400 |
| 2001 | -- | $60,400 |
Find assessor info on the county website
Monthly payment
Est. payment
Payment breakdown
Explore the cost of this home by adjusting the details. Changes won't be saved.Climate risks
Neighborhood: 27403
Nearby schools
GreatSchools rating
- 5/10John Van Lindley Elementary SchoolGrades: PK-5Distance: 0.9 mi
- 6/10Kiser Middle SchoolGrades: 6-8Distance: 1.3 mi
- 7/10Grimsley High SchoolGrades: 9-12Distance: 1.1 mi
Schools provided by the listing agent
- Elementary: Lindley
- Middle: Kiser
- High: Grimsley
Source: Triad MLS. This data may not be complete. We recommend contacting the local school district to confirm school assignments for this home.
- $453,6003 bd2 ba2k sqft601 Mayflower Dr, Greensboro, NC 27403Off Market
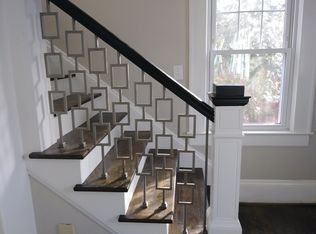
- $270,0002 bd7 ba1.1k sqft1611 Morton St, Greensboro, NC 27403Off Market
- $294,5003 bd2 ba1.5k sqft603 Mayflower Dr, Greensboro, NC 27403Off Market
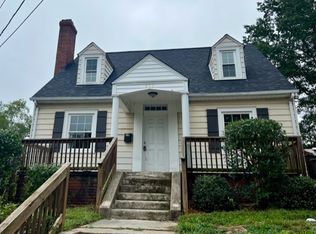
- $282,5004 bd3 ba1.2k sqft1609 Morton St, Greensboro, NC 27403Off Market

- $310,6003 bd2 ba1.4k sqft511 Mayflower Dr, Greensboro, NC 27403Off Market
- $257,0003 bd1 ba962 sqft1607 Morton St, Greensboro, NC 27403Sold
- $196,2003 bd1 ba1.1k sqft605 Mayflower Dr, Greensboro, NC 27403Off Market
- $326,0004 bd4 ba1.8k sqft509 Mayflower Dr, Greensboro, NC 27403Off Market
A local agent can set up tours, give advice and negotiate with sellers.
Similar homes
- $295,0003 bd2 ba1.4k sqft1004 Onslow Dr, Greensboro, NC 27408For Sale

 MLS ID #1228097, Charlotte Conner. Triad MLS
 - $299,9003 bd1 ba1k sqft215 S Lindell Rd, Greensboro, NC 27403For Sale
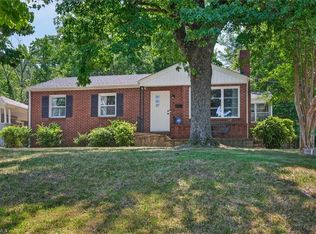 MLS ID #1227700, Lindsay Watson. Triad MLS
 - $297,0002 bd1 ba1k sqft214 Mayflower Dr, Greensboro, NC 27403For Sale
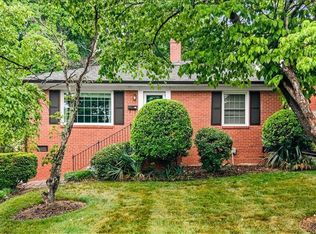 MLS ID #1222084, Erin Henry. Triad MLS
 - $285,0003 bd2 ba1.4k sqft5006 Beale Ave, Greensboro, NC 27407For Sale
 MLS ID #1228400, Christopher Pappalardo. Triad MLS
 - $265,0003 bd1 ba1k sqft2814 Dellwood Dr, Greensboro, NC 27408For SaleMLS ID #1224361, Matthew Kiser. Triad MLS
- $399,9003 bd3 ba1.7k sqft619 Scott Ave, Greensboro, NC 27403For SaleMLS ID #1226618, Melissa Greer. Triad MLS
- $260,0003 bd2 ba1.5k sqft2605 Pinecroft Rd, Greensboro, NC 27407For SaleMLS ID #1217734, Louisa Matthews. Triad MLS
- $349,9003 bd2 ba1.1k sqft110 Mayflower Dr, Greensboro, NC 27403For SaleMLS ID #1221975, Zachary Ingram. Triad MLS
- $350,0003 bd2 ba1.5k sqft2501 Walker Ave, Greensboro, NC 27403For SaleMLS ID #1222738, Lauren Dykhoff. Triad MLS
- $235,0002 bd2 ba1.4k sqft3105 Branchwood Dr, Greensboro, NC 27408For SaleMLS ID #1225996, Sharon Canovali. Triad MLS
- $274,9003 bd2 ba1.6k sqft3902 Gentry St, Greensboro, NC 27407For SaleMLS ID #1217245, Andrew Jones. Triad MLS
- $275,0003 bd2 ba1.5k sqft5325 Audrey Rd, Greensboro, NC 27406For SaleMLS ID #1224848, Emily Greene. Triad MLS
- $276,0003 bd2 ba1.6k sqft2507 Dumfries Rd, Greensboro, NC 27407For SaleMLS ID #1225191, Laura McKenzie. Triad MLS
- $195,0002 bd1 ba1k sqft1500 Elwood Ave, Greensboro, NC 27403For SaleMLS ID #1226785, Crystal Rierson-Villeneuve. Triad MLS
- $260,0003 bd2 ba1.7k sqft3410 Fern Pl, Greensboro, NC 27408For SaleMLS ID #1213091, Shaunna Overman. Triad MLS
- $253,0003 bd2 ba1.1k sqft2400 Yanceyville St, Greensboro, NC 27405For SaleMLS ID #1226638, Lindsay Mills. Triad MLS
- $265,0003 bd2 ba1.6k sqft606 Leawood Dr, Greensboro, NC 27410For SaleMLS ID #1219436, Christopher Pappalardo. Triad MLS
- $259,0004 bd2 ba1.2k sqft3200 Pine Cone Trl, Greensboro, NC 27406For SaleMLS ID #1222001, Selena Jones. Triad MLS
- $299,0003 bd3 ba1.6k sqft55 Park Village Ln, Greensboro, NC 27455For SaleMLS ID #1227157, Sharon Canovali. Triad MLS
- $300,0003 bd3 ba1.5k sqft590 Blythewood Ct, Greensboro, NC 27455For SaleMLS ID #1226417, Erin Rogers. Triad MLS
