Welcome home to this beautifully reimagined 1930s bungalow, tucked into the heart of Clarksville. This isn't just a remodel — it's a complete transformation. Taken down to the studs and rebuilt with nearly $200K in upgrades, every system in this home is brand new: electrical, plumbing, HVAC, tankless water heater, ductwork, windows, doors and drywall. New hardwood floors run throughout, the reworked kitchen shines with quartzite counters and all new cabinetry with an integrated fridge and dishwasher, and the fully redone bathroom feels like a daily retreat with designer tile and an oversized shower. Lifted ceilings with custom lighting, an expanded closet and a new laundry closet round out the interior, while true-to-era wood siding, a striking green metal roof and full insulation (blown-in and R30, to code) keep the charm and comfort going strong. Along with all the renovations, this home feels warm and inviting with an abundance of light, natural textures, and a design that's modern yet unmistakably bungalow at heart. Outside, enjoy new low-maintenance landscaping and a flexible space behind the home that can serve as extra parking or your favorite outdoor dining spot. Plenty of driveway and street parking means there's always room for guests. And then there's the location — truly walkable to West Lynn Street favorites like Medici Coffee, Jeffrey's, Josephine House, Galaxy Cafe and more. Then only minutes away, more favorites including Clark's, Pecan Street Cafe, Swedish Hill and the list goes on. The property is located in the National Register Historic District: Clarksville, and also qualifies for Small Lot Amnesty, giving this lot protected, legal standing to build, renovate and enjoy for years to come. It’s city living with a neighborhood soul — close to everything, yet tucked into your own charming corner of Austin.
Active under contract
$789,000
1613 W 10th St, Austin, TX 78703
2beds
634sqft
Single Family Residence
Built in 1933
3,371 Square Feet Lot
$-- Zestimate®
$1,244/sqft
$-- HOA
What's special
New low-maintenance landscapingExpanded closetNew laundry closetTrue-to-era wood sidingStriking green metal roof
- 30 days
- 708
- 41
Likely to sell faster than
Zillow last checked:
Listing updated:
Listed by:
Laura Ek (949) 395-4115,
Compass RE Texas, LLC (512) 575-3644
Source: Unlock MLS,MLS#: 4528946
Facts & features
Interior
Bedrooms & bathrooms
- Bedrooms: 2
- Bathrooms: 1
- Full bathrooms: 1
- Main level bedrooms: 2
Heating
- Central, Natural Gas
Cooling
- Ceiling Fan(s), Central Air, Electric
Appliances
- Included: Built-In Freezer, Built-In Refrigerator, Dishwasher, Electric Cooktop, ENERGY STAR Qualified Appliances, Free-Standing Gas Oven, RNGHD, Self Cleaning Oven, Stainless Steel Appliance(s), Vented Exhaust Fan, Washer/Dryer Stacked, Gas Water Heater
Features
- Breakfast Bar, Built-in Features, Ceiling Fan(s), Vaulted Ceiling(s), Primary Bedroom on Main, Recessed Lighting
- Flooring: Wood
- Windows: Screens
Interior area
- Total interior livable area: 634 sqft
Property
Parking
- Parking features: Driveway, Off Street
Accessibility
- Accessibility features: None
Features
- Levels: One
- Stories: 1
- Patio & porch: None
- Exterior features: None
- Pool features: None
- Fencing: Wood
- View description: None
- Waterfront features: None
Lot
- Size: 3,371 Square Feet
- Features: Back Yard, Curbs, Front Yard, Landscaped, Level, Native Plants, Private
Details
- Additional structures: None
- Parcel number: 01110303060000
- Special conditions: Standard
Construction
Type & style
- Home type: SingleFamily
- Property subtype: Single Family Residence
Materials
- Foundation: Pillar/Post/Pier
- Roof: Composition, Shingle
Condition
- Resale
- New construction: No
- Year built: 1933
Utilities & green energy
- Sewer: Public Sewer
- Water: Public
- Utilities for property: Cable Available, Electricity Available, Natural Gas Available, Water Available
Community & HOA
Community
- Features: See Remarks, Curbs, Sidewalks, Street Lights
- Subdivision: Westridge
HOA
- Has HOA: No
Location
- Region: Austin
Financial & listing details
- Price per square foot: $1,244/sqft
- Tax assessed value: $976,005
- Annual tax amount: $10,381
- Date on market: 9/23/2026
- Listing terms: Cash,Conventional,FHA,VA Loan
- Electric utility on property: Yes
Estimated market value
Not available
Estimated sales range
Not available
Not available
Price history
| Date | Event | Price |
|---|---|---|
| 10/8/2026 | Contingent | $789,000$1,244/sqft |
Source:  Unlock MLS #4528946 Report a problem | ||
| 9/23/2026 | Listed for sale | $789,000+46.2%$1,244/sqft |
Source: Unlock MLS #4528946 Report a problem | ||
| 4/17/2024 | Listing removed | -- |
Source: Unlock MLS #3997862 Report a problem | ||
| 3/29/2024 | Contingent | $539,850$851/sqft |
Source: Unlock MLS #3997862 Report a problem | ||
| 3/2/2024 | Price change | $539,850+2.8%$851/sqft |
Source: Unlock MLS #3997862 Report a problem | ||
| 2/29/2024 | Price change | $525,000-8.3%$828/sqft |
Source: Unlock MLS #3997862 Report a problem | ||
| 2/1/2024 | Price change | $572,450-12.6%$903/sqft |
Source: Unlock MLS #3997862 Report a problem | ||
| 11/14/2023 | Price change | $655,000-3%$1,033/sqft |
Source: Unlock MLS #3997862 Report a problem | ||
| 10/16/2023 | Price change | $675,000-15.1%$1,065/sqft |
Source: Unlock MLS #3997862 Report a problem | ||
| 9/12/2023 | Price change | $795,000-3.6%$1,254/sqft |
Source: Unlock MLS #3997862 Report a problem | ||
| 8/23/2023 | Listed for sale | $825,000$1,301/sqft |
Source: Unlock MLS #3997862 Report a problem | ||
Public tax history
| Year | Property taxes | Tax assessment |
|---|---|---|
| 2025 | $10,381 +12.6% | $976,005 +72.3% |
| 2024 | $9,215 +241% | $566,410 +10% |
| 2023 | $2,703 -6.9% | $514,918 +10% |
| 2022 | $2,904 | $468,107 +10% |
| 2021 | -- | $425,552 +10% |
| 2020 | $3,043 +22.8% | $386,865 -26.6% |
| 2019 | $2,477 +23.2% | $526,731 +64.7% |
| 2018 | $2,011 | $319,723 +10% |
| 2017 | $2,011 +7.8% | $290,657 +10% |
| 2016 | $1,866 | $264,234 +10% |
| 2015 | $1,866 | $240,213 +10% |
| 2014 | $1,866 | $218,375 +10% |
| 2013 | -- | $198,523 +10% |
| 2012 | -- | $180,475 +6.2% |
| 2011 | -- | $170,015 +9.4% |
| 2010 | -- | $155,337 +10% |
| 2009 | -- | $141,215 +10% |
| 2008 | -- | $128,377 +10% |
| 2007 | -- | $116,706 +10% |
| 2006 | -- | $106,096 +10% |
| 2005 | -- | $96,451 +33.1% |
| 2002 | $1,515 | $72,466 |
Find assessor info on the county website
Monthly payment
Est. payment
Payment breakdown
Explore the cost of this home by adjusting the details. Changes won't be saved.Climate risks
Neighborhood: Old West Austin
Nearby schools
Schools provided by the listing agent
- Elementary: Mathews
- Middle: O Henry
- High: Austin
- District: Austin ISD
Source: Unlock MLS. This data may not be complete. We recommend contacting the local school district to confirm school assignments for this home.


Similar homes
- $799,0001 bd1 ba766 sqft300 Pressler St #203, Austin, TX 78703Active
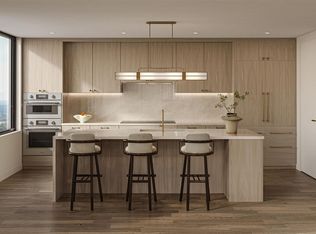
 Unlock MLS
- $795,0002 bd1 ba850 sqft1709 Drake Ave, Austin, TX 78704Active
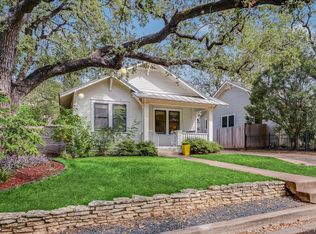 MLS ID #1194091, Heather Witbeck, Compass RE Texas, LLC. Unlock MLS
- $749,0001 bd1 ba752 sqft802 W Gibson St, Austin, TX 78704Active
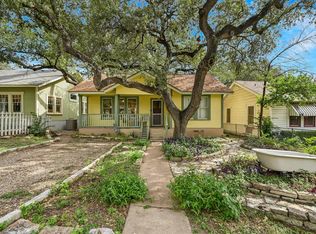 MLS ID #4472748, Clay Mclaughlin, Keller Williams Realty. Unlock MLS
- $485,0002 bd1 ba900 sqft1905 E 18th St, Austin, TX 78702Active
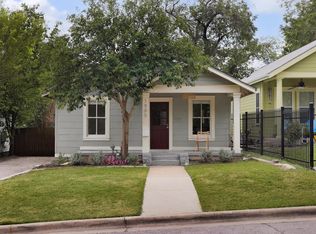 MLS ID #9172857, Steve Koleno, Beycome Brokerage Realty LLC. Unlock MLS
- $599,0002 bd1 ba933 sqft901 W 9th St APT 216, Austin, TX 78703ActiveMLS ID #6272481, Rose Boutros, Coldwell Banker Apex. Unlock MLS
- $615,0002 bd1 ba846 sqft2905 Rio Grande St, Austin, TX 78705ActiveMLS ID #2687598, Sherri Rivers, All City Real Estate Ltd. Co. Unlock MLS
- $639,9001 bd1 ba852 sqft1204 Taylor St, Austin, TX 78702ActiveMLS ID #9567772, Derrik Davis, The Davis Agency. Unlock MLS
- $559,0002 bd1 ba800 sqft708 W 35th St, Austin, TX 78705ActiveMLS ID #8144596, Zane Collins, KW-Austin Portfolio Real Estate. Unlock MLS
- $639,0002 bd2 ba937 sqft1600 Barton Springs Rd Unit 6602, Austin, TX 78704ActiveMLS ID #5732757, Eric Meissner, Compass RE Texas, LLC. Unlock MLS
- $625,0002 bd2 ba796 sqft44 East Ave #3305, Austin, TX 78701ActiveMLS ID #3829427, Maricruz Acuna, Christies Intl Real Estate Lone Star. Unlock MLS
- $498,0002 bd1 ba848 sqft3307 Helms St, Austin, TX 78705ActiveMLS ID #9643746, Tammy Young, Compass RE Texas, LLC. Unlock MLS
- $425,0001 bd2 ba829 sqft2107 Chicon St, Austin, TX 78722ActiveMLS ID #6335900, Amelia Gomez, Bramlett Partners. Unlock MLS
- $445,0002 bd1 ba906 sqft1008 E 8th St, Austin, TX 78702ActiveMLS ID #1504270, Ehsan Memar Makhsous, Keller Williams Realty. Unlock MLS
- $415,0002 bd2 ba951 sqft2500 Enfield Rd APT 9, Austin, TX 78703ActiveMLS ID #1897619, Tracey Lazorik, Compass RE Texas, LLC. Unlock MLS
- $525,0002 bd1 ba832 sqft935 Olive St, Austin, TX 78702ActiveMLS ID #7408937, Mary Fealkoff, Berkshire Hathaway TX Realty. Unlock MLS
- $800,0001 bd1 ba910 sqft313 W 17th St #2103, Austin, TX 78701ActiveMLS ID #2734655, Bailey Tipps, DEN Property Group. Unlock MLS
- $575,0001 bd1 ba699 sqft48 East Ave #2707, Austin, TX 78701ActiveMLS ID #4067730, Vishal Jani, Central Metro Realty. Unlock MLS
- $550,0001 bd1 ba685 sqft222 West Ave #1005, Austin, TX 78701ActiveMLS ID #8807701, Carolyn Skyles, Compass RE Texas, LLC. Unlock MLS
