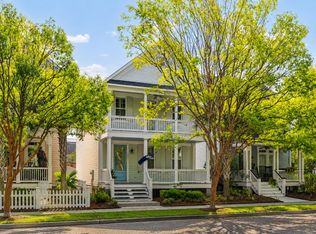
Beautiful Lowcountry-style home in the heart of Mount Pleasant offering classic Southern charm, a thoughtfully designed floor plan and wonderful indoor and outdoor living spaces. A wide front porch, mature trees and lush landscaping create an inviting first impression, while the bright, open interior features hardwood floors throughout the main living areas and a spacious primary suite on the first floor.The kitchen features white cabinetry, granite countertops, stainless appliances, gas cooking, subway tile backsplash, a large island and a striking custom range hood. Open to the dining and family rooms, the layout is ideal for everyday living and entertaining. The family room features a fireplace surrounded by built-in bookcases and plenty of natural light.The spacious primary suiteis conveniently located on the main level and includes a large walk-in closet, dual vanities and walk-in shower. Upstairs are three additional bedrooms, two full baths and a large family/loft area that provides excellent additional living space for an office, media room or playroom. The well-designed floor plan provides plenty of flexibility while maintaining the charm and character of the home's Lowcountry design. Outdoor living is another highlight. A charming brick patio, surrounded by established landscaping, creates a private setting for relaxing or entertaining. The front yard offers an additional intimate sitting area beneath the mature trees, surrounded by lush landscaping and providing another peaceful spot to enjoy the outdoors. A detached one-car garage provides additional parking and storage. Located in Pinckney Place, this home offers a central Mount Pleasant location convenient to shopping, restaurants, Lucy Beckham High School and everything the area has to offer. Classic Lowcountry character, a great floor plan, beautiful landscaping and multiple outdoor living spaces make this home truly special.
Active contingent
$1,025,000
1613 Ware Bottom Ln, Mount Pleasant, SC 29464
4beds
2,150sqft
Single Family Residence
Built in 2014
4,356 Square Feet Lot
$993,200 Zestimate®
$477/sqft
$-- HOA
What's special
Beautiful landscapingCharming brick patioWide front porchLush landscapingMature treesBright open interiorLarge island
- 9 days
- 2,168
- 105
Likely to sell faster than
Zillow last checked:
Listing updated:
Listed by:
Coldwell Banker Realty
Source: CTMLS,MLS#: 26026460
Facts & features
Interior
Bedrooms & bathrooms
- Bedrooms: 4
- Bathrooms: 4
- Full bathrooms: 3
- 1/2 bathrooms: 1
Rooms
- Room types: Bonus Room, Family Room, Great Room, Loft, Dining Room, Bonus, Family, Foyer, Great, Separate Dining
Heating
- Electric, Heat Pump
Cooling
- Has cooling: Yes
Appliances
- Laundry: Washer Hookup, Electric Dryer Hookup
Features
- High Ceilings, Kitchen Island, Ceiling - Smooth, Walk-In Closet(s), Entrance Foyer
- Flooring: Ceramic Tile, Carpet, Wood
- Number of fireplaces: 1
- Fireplace features: One
Interior area
- Total structure area: 2,150
- Total interior livable area: 2,150 sqft
Property
Parking
- Total spaces: 1
- Parking features: Detached, Off Street, Garage
- Garage spaces: 1
Features
- Levels: Two
- Stories: 2
- Entry location: Ground Level
- Patio & porch: Front Porch, Patio
- Fencing: Privacy,Wood
Lot
- Size: 4,356 Square Feet
- Features: High, Interior Lot, Level
Details
- Parcel number: 5570000359
Construction
Type & style
- Home type: SingleFamily
- Architectural style: Traditional
- Property subtype: Single Family Residence
Materials
- Cement Siding
- Foundation: Crawl Space
- Roof: Architectural
Condition
- New construction: No
- Year built: 2014
Utilities & green energy
- Sewer: Public Sewer
- Water: Public
- Utilities for property: Mt. P. W/S Comm, Dominion Energy
Community & HOA
Community
- Features: Trash
- Subdivision: Pinckney Place
Location
- Region: Mount Pleasant
Financial & listing details
- Price per square foot: $477/sqft
- Tax assessed value: $860,000
- Annual tax amount: $2,154
- Date on market: 9/22/2026
- Listing terms: Any,Cash,Conventional,FHA,VA Loan
Estimated market value
$993,200
$944,000 - $1.04M
$4,951/mo
Price history
| Date | Event | Price |
|---|---|---|
| 9/22/2026 | Listed for sale | $1,025,000+127.8%$477/sqft |
Source:  CTMLS #26026460 Report a problem CTMLS #26026460 Report a problem | ||
| 2/20/2015 | Sold | $450,000$209/sqft |
Source: CTMLS #1425506 Report a problem | ||
Public tax history
| Year | Property taxes | Tax assessment |
|---|---|---|
| 2025 | $2,154 +13.5% | $23,800 +27.3% |
| 2024 | $1,898 +4.2% | $18,700 |
| 2023 | $1,822 -0.1% | $18,700 -5.1% |
| 2022 | $1,823 -9% | $19,700 |
| 2021 | $2,005 -3.3% | $19,700 |
| 2020 | $2,073 | $19,700 +15.9% |
| 2019 | $2,073 | $17,000 -5.6% |
| 2017 | $2,073 +17.1% | $18,000 |
| 2016 | $1,771 +5% | $18,000 |
| 2015 | $1,686 -4.3% | $18,000 |
| 2014 | $1,762 | -- |
| 2011 | $1,762 +504% | -- |
| 2010 | $292 -87.4% | $1,440 -87.4% |
| 2009 | $2,310 +418.3% | $11,400 +400% |
| 2008 | $446 | $2,280 |
Find assessor info on the county website
Monthly payment
Est. payment
Payment breakdown
Explore the cost of this home by adjusting the details. Changes won't be saved.Climate risks
Neighborhood: 29464
Nearby schools
Schools provided by the listing agent
- Elementary: James B Edwards
- Middle: Moultrie
- High: Lucy Beckham
Source: CTMLS. This data may not be complete. We recommend contacting the local school district to confirm school assignments for this home.
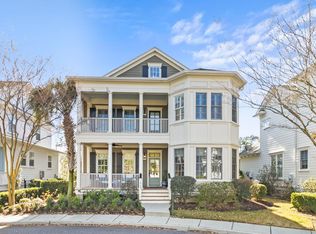
- $1,130,0004 bd3 ba3.4k sqft1609 Ware Bottom Ln, Mount Pleasant, SC 29464Sold
- $797,9003 bd2 ba1.5k sqft1617 Ware Bottom Ln, Mount Pleasant, SC 29464Off Market
- $1,052,1004 bd4 ba2.4k sqft1605 Ware Bottom Ln, Mount Pleasant, SC 29464Off Market
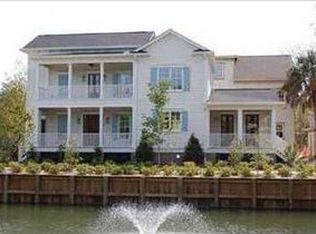
- $1,068,2004 bd3 ba2.6k sqft1621 Ware Bottom Ln, Mount Pleasant, SC 29464Off Market
Similar homes
- $975,0004 bd3 ba2.9k sqft516 Rice Planters Dr, Mount Pleasant, SC 29464For Sale
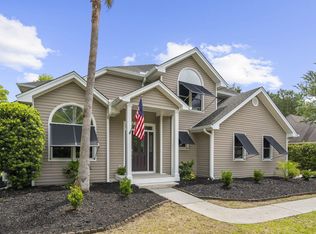
 MLS ID #26027253, Ariel Trouche. CTMLS
 - $995,0004 bd4 ba2.3k sqft640 Oak Marsh Dr, Mount Pleasant, SC 29464For Sale
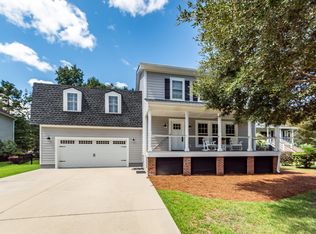 MLS ID #26024824, Charla Mcdonald. CTMLS
 - $995,0004 bd4 ba2.3k sqft1263 Appling Dr, Mount Pleasant, SC 29464For Sale
 MLS ID #26023682, Ashley Severance. CTMLS
 - $949,9004 bd2 ba1.6k sqft1053 Planters Curv, Mount Pleasant, SC 29464For Sale
 MLS ID #26017498, Brian Whitsitt. CTMLS
 - $825,0004 bd3 ba1.9k sqft1042 Planters Curv, Mount Pleasant, SC 29464For SaleMLS ID #26024405, Sheila Romanosky. CTMLS
- $645,0004 bd2 ba1.6k sqft1660 Babington Way, Mount Pleasant, SC 29464For SaleMLS ID #26026486, Bethany White. CTMLS
- $1,125,0003 bd2 ba2.1k sqft1292 Wisteria Wall Dr, Mount Pleasant, SC 29464For SaleMLS ID #26026450, Brenda Piaskowski. CTMLS
- $1,125,0005 bd3 ba2.8k sqft200 Oak Point Landing Dr, Mount Pleasant, SC 29464For SaleMLS ID #26026760, Margaret Marcoe. CTMLS
- $890,0004 bd3 ba2.5k sqft1640 Fairway Place Ln, Mount Pleasant, SC 29464For SaleMLS ID #26023816, Kathy Sumner. CTMLS
- $1,259,0004 bd3 ba2.2k sqft995 Governors Rd, Mount Pleasant, SC 29464For SaleMLS ID #26025983, Rob Benware. CTMLS
- $675,0004 bd3 ba1.9k sqft840 Ramblewood Cir, Mount Pleasant, SC 29464For SaleMLS ID #26026376, Andrew Kennedy. CTMLS
- $1,300,0003 bd2 ba2.4k sqft1330 Hidden Lakes Dr, Mount Pleasant, SC 29464For SaleMLS ID #26027046, Lisa O'keefe. CTMLS
- $999,0005 bd3 ba2.7k sqft1508 Keshi Pearl Dr, Mount Pleasant, SC 29466For SaleMLS ID #25030700, Lauren Newman. CTMLS
- $1,200,0005 bd4 ba2.7k sqft614 Chimney Bluff Dr, Mount Pleasant, SC 29464For SaleMLS ID #26023747, Joanne Harwell. CTMLS
- $1,048,0003 bd2 ba2.2k sqft2528 Bent Tree Ln, Mount Pleasant, SC 29464For SaleMLS ID #26017734, Joanne Grimshaw. CTMLS
- $1,197,0004 bd3 ba2.6k sqft599 Palisades Dr, Mount Pleasant, SC 29464For SaleMLS ID #26025494, Kim Mccuen. CTMLS
- $1,200,0004 bd3 ba2.4k sqft667 Fishermans Bnd, Mount Pleasant, SC 29464For SaleMLS ID #26024443, Laura Mclain. CTMLS
- $995,0004 bd3 ba2.4k sqft1603 Ventura Pl, Mount Pleasant, SC 29464For SaleMLS ID #26026159, Elisabeth Simmons. CTMLS
- $769,0004 bd3 ba2.3k sqft208 Red Knot Ln, Mount Pleasant, SC 29464For SaleMLS ID #26026484, Claudia Shuman. CTMLS
