Soaring ceilings, refined finishes and tranquil wooded views define this elegant Pulte Aventura residence. Offering 4 bedrooms, 3.5 baths and 2,672 sq. ft., the home features 12-foot ceilings, tray details and 8-foot solid interior doors. The gourmet kitchen pairs quartz countertops and an expansive island with 42-inch cabinetry, glass-front uppers, a 48-inch GE refrigerator and KitchenAid gas cooktop, wall oven and microwave. A beverage station with wine cooler elevates entertaining. The owner’s suite is a serene retreat with bay windows, a tray ceiling and a freestanding soaking tub. Sliding glass doors reveal a screened outdoor oasis with a 32-foot custom gas-heated pool, covered lanai and lush wooded backdrop. Pre-plumbing accommodates a future outdoor kitchen. Impact windows and doors throughout, a gas tankless water heater, HVAC UV purification and Whirlpool washer and gas dryer add everyday comfort. A three-car garage with epoxy floors and a 220-volt outlet completes this sophisticated Naples retreat.
For sale
$1,675,000
16133 VERILYN CIR, NAPLES, FL 34110
4beds
2,672sqft
Single Family Residence
Built in 2024
9,583 Square Feet Lot
$-- Zestimate®
$627/sqft
$392/mo HOA
What's special
Expansive islandCovered lanaiRefined finishesBay windowsQuartz countertopsGlass-front uppersScreened outdoor oasis
- 21 days
- 862
- 76
Likely to sell faster than
Zillow last checked:
Listing updated:
Listed by:
Jori Guda 239-595-5653,
Hudson Exclusive Group
Source: SWFLMLS,MLS#: 226038670 Originating MLS: Naples
Facts & features
Interior
Bedrooms & bathrooms
- Bedrooms: 4
- Bathrooms: 4
- Full bathrooms: 3
- 1/2 bathrooms: 1
Rooms
- Room types: Great Room, Guest Bath, Screened Lanai/Porch, 4 Bed
Bedroom
- Features: Split Bedrooms
Dining room
- Features: Breakfast Bar, Dining - Living
Kitchen
- Features: Island
Heating
- Central
Cooling
- Ceiling Fan(s), Central Air
Appliances
- Included: Gas Cooktop, Dishwasher, Disposal, Dryer, Microwave, Refrigerator/Icemaker, Tankless Water Heater, Oven, Washer, Wine Cooler
- Laundry: Inside
Features
- Built-In Cabinets, Foyer, French Doors, Pantry, Smoke Detectors, Tray Ceiling(s), Walk-In Closet(s), Window Coverings, Great Room, Guest Bath, Laundry in Residence, Screened Lanai/Porch
- Flooring: Tile
- Doors: French Doors, Impact Resistant Doors
- Windows: Window Coverings, Impact Resistant Windows
- Has fireplace: No
Interior area
- Total structure area: 3,846
- Total interior livable area: 2,672 sqft
Video & virtual tour
Property
Parking
- Total spaces: 3
- Parking features: Attached
- Attached garage spaces: 3
Features
- Stories: 1
- Patio & porch: Screened Lanai/Porch
- Has private pool: Yes
- Pool features: In Ground, Gas Heat
- Has view: Yes
- View description: Preserve
- Waterfront features: None
Lot
- Size: 9,583 Square Feet
- Features: Regular
Details
- Parcel number: 22358001027
Construction
Type & style
- Home type: SingleFamily
- Architectural style: Ranch
- Property subtype: Single Family Residence
Materials
- Block, Stucco
- Foundation: Concrete Block
- Roof: Tile
Condition
- New construction: No
- Year built: 2024
Utilities & green energy
- Gas: Natural
- Water: Central
Community & HOA
Community
- Features: Gated
- Security: Smoke Detector(s), Gated Community
- Subdivision: ARDENA
HOA
- Has HOA: Yes
- Amenities included: None
- HOA fee: $4,704 annually
Location
- Region: Naples
Financial & listing details
- Price per square foot: $627/sqft
- Tax assessed value: $1,102,992
- Annual tax amount: $10,747
- Date on market: 10/26/2026
- Lease term: Buyer Finance/Cash
- Road surface type: Paved
Estimated market value
Not available
Estimated sales range
Not available
Not available
Price history
| Date | Event | Price |
|---|---|---|
| 10/26/2026 | Listed for sale | $1,675,000+38.3%$627/sqft |
Source:  SWFLMLS #226038670 Report a problem | ||
| 1/25/2024 | Sold | $1,211,440$453/sqft |
Source: Public Record Report a problem | ||
Public tax history
| Year | Property taxes | Tax assessment |
|---|---|---|
| 2025 | $10,747 +407.2% | $1,102,992 +562% |
| 2024 | $2,119 +42.6% | $166,619 +10% |
| 2023 | $1,486 +36.4% | $151,472 +45.5% |
| 2022 | $1,090 -4.2% | $104,137 |
| 2021 | $1,137 | $104,137 |
Find assessor info on the county website
Monthly payment
Est. payment
Payment breakdown
Explore the cost of this home by adjusting the details. Changes won't be saved.Climate risks
Neighborhood: 34110
Nearby schools
Schools provided by the listing agent
- Elementary: VETERANS ELEMENTARY
- Middle: NORTH NAPLES MIDDLE
- High: AUBREY ROGERS HIGH
Source: SWFLMLS. This data may not be complete. We recommend contacting the local school district to confirm school assignments for this home.
Similar homes
- $1,699,0003 bd3 ba2.7k sqft4 Willoughby DR, NAPLES, FL 34110For Sale

 MLS ID #226027730, Michael Kolb, PA, Downing Frye Realty Inc.. SWFLMLS
- $1,699,0004 bd4 ba3.5k sqft5935 Barclay LN, NAPLES, FL 34110For Sale
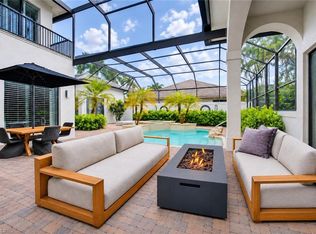 MLS ID #226039513, Claire Gogan, EXP Realty LLC. SWFLMLS
- $1,699,0003 bd4 ba3.3k sqft1936 Empress CT, NAPLES, FL 34110For Sale
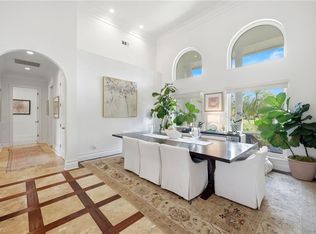 MLS ID #226034512, Mary Abshire, John R Wood Properties. SWFLMLS
- $1,149,0004 bd4 ba2.4k sqft244 Erie DR, NAPLES, FL 34110For Sale
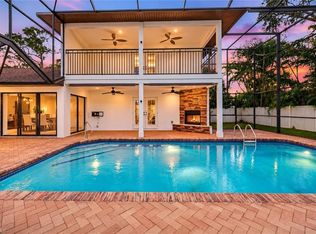 MLS ID #226041370, Brehna Hovland, Hovland Realty, LLC. SWFLMLS
- $1,125,0004 bd3 ba2.8k sqft16345 Camden Lakes CIR, NAPLES, FL 34110For SaleMLS ID #226036883, Taylor Stewart, LLC, Compass Florida LLC. SWFLMLS
- $1,565,0003 bd3 ba2.6k sqft1806 Princess CT, NAPLES, FL 34110For SaleMLS ID #226037843, David Gruninger, William Raveis Real Estate. SWFLMLS
- $1,800,0003 bd4 ba3.1k sqft16834 Cabreo DR, NAPLES, FL 34110For SaleMLS ID #226035470, Tade Bua-Bell, LLC, John R Wood Properties. SWFLMLS
- $1,199,0004 bd3 ba2.9k sqft2127 Imperial CIR, NAPLES, FL 34110For SaleMLS ID #226029922, Debbie Pappas-Burback, PA, Compass Florida LLC. SWFLMLS
- $1,300,0004 bd3 ba3k sqft16075 Parque LN, NAPLES, FL 34110For SaleMLS ID #226029475, Erika Rohde, John R Wood Properties. SWFLMLS
- $2,175,0004 bd4 ba3.8k sqft2041 Prince DR, NAPLES, FL 34110For SaleMLS ID #226039581, Art Caccese, John R Wood Properties. SWFLMLS
- $1,100,0004 bd3 ba3k sqft1929 Empress CT, NAPLES, FL 34110For SaleMLS ID #226031650, Eric Manring, PA, Compass Florida LLC. SWFLMLS
- $1,250,0005 bd5 ba2.9k sqft28 Mentor DR, NAPLES, FL 34110For SaleMLS ID #226040442, Felix Lopez, Saggio Realty, Inc. SWFLMLS
- $1,959,9003 bd3 ba2.5k sqft380 Sharwood Dr, Naples, FL 34110For Sale
 MLS ID #2026045426, Joanna Lukaszczyk, Pelican Vista Realty. Florida Gulf Coast MLS
- $1,399,0003 bd2 ba2.5k sqft2114 Imperial Golf Course BLVD, NAPLES, FL 34110For SaleMLS ID #226031365, Debbie Pappas-Burback, PA, Compass Florida LLC. SWFLMLS
- $1,499,0004 bd4 ba3.3k sqft13055 White Violet DR, NAPLES, FL 34119For SaleMLS ID #226034225, Catherine Backus, Compass Florida LLC. SWFLMLS
- $1,600,0004 bd4 ba3.3k sqft3910 Glacier CT, NAPLES, FL 34119For SaleMLS ID #226029307, Sabrina Lopez-Gonzalez, Mato Realty, LLC. SWFLMLS
- $1,150,0003 bd3 ba3.1k sqft2035 Castle Garden LN, NAPLES, FL 34110For SaleMLS ID #226017555, Steven Sims, LLC, William Raveis Real Estate. SWFLMLS
- $1,795,0003 bd4 ba2.9k sqft16351 Viansa WAY #202, NAPLES, FL 34110For SaleMLS ID #226040176, Michelle Mattioli, John R Wood Properties. SWFLMLS
- $930,0004 bd3 ba3k sqft291 Saddlebrook LN, NAPLES, FL 34110For SaleMLS ID #226039334, Cynthia Scott, Realty One Group MVP. SWFLMLS
- $1,745,0003 bd4 ba2.9k sqft16444 Carrara WAY #101, NAPLES, FL 34110For SaleMLS ID #226037603, Janine Rendano, Real Broker, LLC. SWFLMLS
