Discover the Santa Anita, The Home Company's new 1.5-story plan! The great room showcases 14-ft ceilings & a floor-to-ceiling stone fireplace with built-ins. The kitchen features a large island, quartz counters & backsplash, ceiling-height cabinetry, gold hardware, gourmet appliances & walk-in pantry. The main-floor primary suite offers a tray ceiling, dual vanities & a shower room with freestanding tub, bench, rain showerhead & cubbies. Upstairs: a loft, 3 bedrooms & 2 baths. Laundry on both the main & upper levels adds convenience. The finished lower level includes a rec room, 5th bedroom & 3/4 bath. Eight-foot interior doors enhance the home's scale. Located in one of Bennington's newest communities, enjoy convenient access to schools, parks, shopping, dining & recreation while enjoying a neighborhood setting. Note: iPhone GPS is inaccurate; please use Google Maps.
Pending
$636,950
16139 Earl St, Bennington, NE 68007
5beds
4,634sqft
Single Family Residence
Built in 2027
10,454 Square Feet Lot
$-- Zestimate®
$137/sqft
$21/mo HOA
What's special
- 44 days
- 66
- 3
Zillow last checked:
Listing updated:
Listed by:
Jim Kristl 402-630-4974,
Nebraska Realty
Source: GPRMLS,MLS#: 22628751
Facts & features
Interior
Bedrooms & bathrooms
- Bedrooms: 5
- Bathrooms: 4
- Full bathrooms: 2
- 3/4 bathrooms: 2
- 1/2 bathrooms: 1
- Main level bathrooms: 2
Primary bedroom
- Features: Wall/Wall Carpeting, Cath./Vaulted Ceiling, Ceiling Fan(s), Walk-In Closet(s)
- Level: Main
- Dimensions: 158 x 164
Bedroom 2
- Features: Wall/Wall Carpeting, Walk-In Closet(s)
- Level: Second
- Area: 144.72
- Dimensions: 12.04 x 12.02
Bedroom 3
- Features: Wall/Wall Carpeting, Walk-In Closet(s)
- Level: Second
- Area: 133.39
- Dimensions: 12.05 x 11.07
Bedroom 4
- Features: Wall/Wall Carpeting, Walk-In Closet(s)
- Level: Main
- Area: 110.87
- Dimensions: 11.01 x 10.07
Bedroom 5
- Features: Wall/Wall Carpeting, Walk-In Closet(s)
- Level: Basement
- Area: 165
- Dimensions: 15 x 11
Primary bathroom
- Features: Full, Shower, Double Sinks
Great room
- Features: 9'+ Ceiling
- Level: Main
Kitchen
- Features: 9'+ Ceiling, Dining Area, Pantry
- Level: Main
- Area: 224
- Dimensions: 16 x 14
Basement
- Area: 1572
Heating
- Natural Gas, Forced Air
Cooling
- Central Air
Appliances
- Included: Humidifier, Range, Dishwasher, Disposal, Microwave
Features
- High Ceilings, Ceiling Fan(s), Pantry
- Flooring: Carpet, Ceramic Tile, Luxury Vinyl, Plank
- Doors: Sliding Doors
- Basement: Egress,Partially Finished
- Number of fireplaces: 1
- Fireplace features: Electric
Interior area
- Total structure area: 4,634
- Total interior livable area: 4,634 sqft
- Finished area above ground: 3,062
- Finished area below ground: 1,572
Property
Parking
- Total spaces: 3
- Parking features: Garage - Attached
- Attached garage spaces: 3
Features
- Levels: One and One Half
- Patio & porch: Porch, Patio, Covered Patio
- Exterior features: Sprinkler System
- Fencing: None
Lot
- Size: 10,454 Square Feet
- Dimensions: 63.14 x 134.22 x 6.47 x 93.28 x 132.17
- Features: Up to 1/4 Acre., City Lot, Subdivided, Curb Cut, Level
Details
- Parcel number: 1804900598
- Other equipment: Sump Pump
Construction
Type & style
- Home type: SingleFamily
- Property subtype: Single Family Residence
Materials
- Stone, Masonite
- Foundation: Concrete Perimeter
- Roof: Composition
Condition
- Under Construction
- New construction: Yes
- Year built: 2027
Details
- Builder name: The Home Company
Utilities & green energy
- Sewer: Public Sewer
- Water: Public
- Utilities for property: Cable Available, Electricity Available, Natural Gas Available, Water Available, Sewer Available, Storm Sewer, Phone Available, Fiber Optic
Community & HOA
Community
- Subdivision: Morgan Ridge
HOA
- Has HOA: Yes
- Services included: Common Area Maintenance
- HOA fee: $250 annually
Location
- Region: Bennington
Financial & listing details
- Price per square foot: $137/sqft
- Annual tax amount: $343
- Date on market: 10/5/2026
- Listing terms: VA Loan,FHA,Conventional,Cash
- Ownership: Fee Simple
- Electric utility on property: Yes
Estimated market value
Not available
Estimated sales range
Not available
$4,258/mo
Price history
| Date | Event | Price |
|---|---|---|
| 10/5/2026 | Pending sale | $636,950$137/sqft |
Source:  GPRMLS #22628751 Report a problem | ||
Public tax history
Tax history is unavailable.
Monthly payment
Est. payment
Payment breakdown
Explore the cost of this home by adjusting the details. Changes won't be saved.Climate risks
Neighborhood: 68007
Nearby schools
Schools provided by the listing agent
- Elementary: Bennington
- Middle: Bennington
- High: Bennington
- District: Bennington
Source: GPRMLS. This data may not be complete. We recommend contacting the local school district to confirm school assignments for this home.
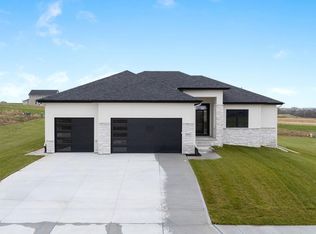
- $595,0004 bd3 ba3.2k sqft16127 Belling St, Bennington, NE 68007New Construction
- $597,0005 bd3 ba2.7k sqft10401 N 160th St, Bennington, NE 68007New Construction

- $33,900-- bd-- ba-- sqft16167 Abigail St, Bennington, NE 68007Off Market
- $35,800-- bd-- ba-- sqft16163 Abigail St, Bennington, NE 68007Off Market
Similar homes
- $599,0005 bd3 ba3.4k sqft10905 N 160th St, Bennington, NE 68007New Construction
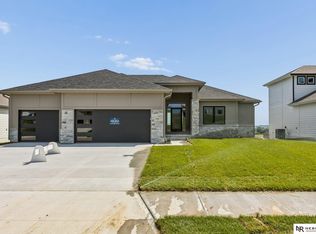
 MLS ID #22627699, Jim Kristl, Nebraska Realty. GPRMLS
- $604,0005 bd5 ba4k sqft11001 N 170th St, Bennington, NE 68007New Construction
 MLS ID #22624051, Johnny Reyes, NP Dodge RE Sales Inc 148Dodge. GPRMLS
- $610,0005 bd4 ba3.2k sqft11004 N 169th St, Bennington, NE 68007For Sale
 MLS ID #22626035, Rachel McClanahan, eXp Realty LLC. GPRMLS
- $629,0004 bd3 ba3.5k sqft7651 N 167th St, Bennington, NE 68007New Construction
 MLS ID #22630542, James Doebelin, BHHS Ambassador Real Estate. GPRMLS
- $554,0005 bd3 ba2.7k sqft10911 N 161st Ave, Bennington, NE 68007New ConstructionMLS ID #22624020, Jim Kristl, Nebraska Realty. GPRMLS
- $590,0005 bd3 ba3.5k sqft5717 N 196th St, Elkhorn, NE 68022New ConstructionMLS ID #22632016, Shelly Ragan, NextHome Signature Real Estate. GPRMLS
- $635,0005 bd5 ba3.7k sqft20817 Hartman Ave, Elkhorn, NE 68022For SaleMLS ID #22630840, Emily Ware, Better Homes and Gardens R.E.. GPRMLS
- $639,9006 bd3 ba3.4k sqft19505 Allied St, Elkhorn, NE 68022New ConstructionMLS ID #22629331, Nicole Hilderbrand, Better Homes and Gardens R.E.. GPRMLS
- $639,9006 bd3 ba3.4k sqft5708 N 195th St, Elkhorn, NE 68022New ConstructionMLS ID #22623457, Jamie Hilderbrand, Better Homes and Gardens R.E.. GPRMLS
- $689,9006 bd4 ba3.6k sqft5401 196th Ave, Elkhorn, NE 68022New ConstructionMLS ID #22631062, Jamie Hilderbrand, Better Homes and Gardens R.E.. GPRMLS
- $660,0005 bd3 ba3.4k sqft4509 N 213th St, Elkhorn, NE 68022New ConstructionMLS ID #22630812, Rachel Skradski Luhrs, BHHS Ambassador Real Estate. GPRMLS
- $644,9006 bd3 ba3.4k sqft5517 N 213th Ave, Elkhorn, NE 68022New ConstructionMLS ID #22631107, Jamie Hilderbrand, Better Homes and Gardens R.E.. GPRMLS
- $629,9505 bd4 ba3.2k sqft5712 N 199th St, Elkhorn, NE 68022New ConstructionMLS ID #22600984, Gregory Haer, NP Dodge RE Sales Inc 148Dodge. GPRMLS
- $664,9006 bd3 ba3.4k sqft5602 N 198th St, Elkhorn, NE 68022New ConstructionMLS ID #22620952, Nicole Hilderbrand, Better Homes and Gardens R.E.. GPRMLS
- $699,0005 bd3 ba3.5k sqft5411 N 205th St, Elkhorn, NE 68022For SaleMLS ID #22625914, Grace Stanzel, BHHS Ambassador Real Estate. GPRMLS
- $689,9006 bd4 ba3.7k sqft5811 N 197th St, Elkhorn, NE 68022New ConstructionMLS ID #22626541, Jamie Hilderbrand, Better Homes and Gardens R.E.. GPRMLS
- $599,0005 bd3 ba3.1k sqft20702 Vernon Ave, Elkhorn, NE 68022New ConstructionMLS ID #22627634, Jennifer Chinn, BHHS Ambassador Real Estate. GPRMLS
- $610,0004 bd4 ba2.6k sqft5504 N 205th St, Elkhorn, NE 68022New ConstructionMLS ID #22625207, Steve Minino, Realty ONE Group Sterling. GPRMLS
- $660,0005 bd3 ba3.4k sqft5632 N 213th St, Elkhorn, NE 68022New ConstructionMLS ID #22616381, Shelli Klemke, BHHS Ambassador Real Estate. GPRMLS
- $659,9005 bd3 ba3.5k sqft5432 213th St, Elkhorn, NE 68022New ConstructionMLS ID #22617248, Nicole Hilderbrand, Better Homes and Gardens R.E.. GPRMLS
