Country Living with Modern Comforts in Jamestown!
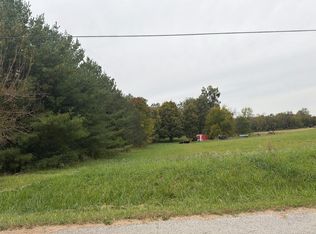
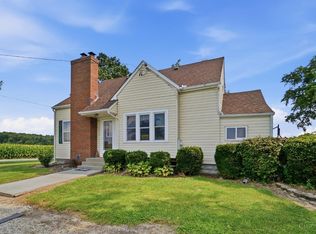
Discover the possibilities of country living on approximately 2 acres! This versatile property offers 3 bedrooms, with the potential for a 4th bedroom or dedicated home office to suit your needs. The open-concept living space features beautiful cathedral ceilings, real wood flooring throughout, and a cozy gas fireplace that creates a warm, inviting atmosphere.
The kitchen is designed for everyday living and entertaining, featuring granite countertops, an eat-in bar, and new stainless steel appliances. French doors lead to the deck, creating an inviting connection between indoor and outdoor living. The full basement offers additional space with endless possibilities for storage, hobbies, or future use.
Enjoy energy-conscious features, including geothermal heating and solar panels that are owned free and clear. A new roof in 2026 adds peace of mind. Outside, enjoy summer days by the in-ground swimming pool, unwind in the hot tub, or relax in the hammock area. An additional outbuilding provides even more space for storage, hobbies, or projects. The attached 2-car garage, complete with a workbench, is perfect for projects and extra storage.
With approximately 2 acres, flexible living spaces, distinctive architectural details, and exceptional indoor and outdoor amenities, this property offers a wonderful opportunity to enjoy country living with modern conveniences. Conveniently located within approximately an hour's drive of Dayton, Columbus, and Cincinnati, this Jamestown property offers a balance of space, comfort, and accessibility.
Come explore all the possibilities this unique property has to offer!
Seller is a licensed real estate agent with Key Realty.
For sale
$455,000
1614 S Charleston Rd, Jamestown, OH 45335
3beds
2,064sqft
Multi Family, Single Family Residence
Built in 1993
2 Acres Lot
$438,300 Zestimate®
$220/sqft
$-- HOA
What's special
Hammock areaIn-ground swimming poolOpen-concept living spaceDistinctive architectural detailsFlexible living spacesHot tubBeautiful cathedral ceilings
- 11 days
- 764
- 73
Zillow last checked:
Listing updated:
Listed by:
Stacie Ward (937)948-0980,
Key Realty
Source: DABR MLS,MLS#: 971104 Originating MLS: Dayton Area Board of REALTORS
Facts & features
Interior
Bedrooms & bathrooms
- Bedrooms: 3
- Bathrooms: 3
- Full bathrooms: 2
- 1/2 bathrooms: 1
Primary bedroom
- Level: Second
- Dimensions: 15 x 15
Bedroom
- Level: Second
- Dimensions: 13 x 12
Bedroom
- Level: Second
- Dimensions: 11 x 10
Dining room
- Level: Main
- Dimensions: 13 x 12
Family room
- Level: Lower
- Dimensions: 25 x 24
Kitchen
- Level: Main
- Dimensions: 11 x 10
Laundry
- Level: Lower
- Dimensions: 8 x 8
Living room
- Level: Main
- Dimensions: 23 x 14
Office
- Level: Basement
- Dimensions: 10 x 10
Heating
- Geothermal
Cooling
- Central Air
Features
- Basement: Full,Partially Finished
Interior area
- Total structure area: 2,064
- Total interior livable area: 2,064 sqft
Property
Parking
- Total spaces: 2
- Parking features: Garage, Two Car Garage
- Garage spaces: 2
Features
- Levels: Three Or More
Lot
- Size: 2 Acres
- Dimensions: 250 x 430
Details
- Parcel number: H22000100130002000
- Zoning: Residential
- Zoning description: Residential
Construction
Type & style
- Home type: SingleFamily
- Architectural style: Multi-Level
- Property subtype: Multi Family, Single Family Residence
Materials
- Brick, Vinyl Siding
Condition
- Year built: 1993
Community & HOA
HOA
- Has HOA: No
Location
- Region: Jamestown
Financial & listing details
- Price per square foot: $220/sqft
- Tax assessed value: $274,900
- Annual tax amount: $3,449
- Date on market: 10/14/2026
- Listing terms: Conventional,FHA,VA Loan
- Ownership: Agent Owned
Estimated market value
$438,300
$416,000 - $460,000
$3,554/mo
Price history
| Date | Event | Price |
|---|---|---|
| 10/14/2026 | Listed for sale | $455,000+154.9%$220/sqft |
Source:  DABR MLS #971104 Report a problem | ||
| 7/25/2012 | Sold | $178,500-6%$86/sqft |
Source: Public Record Report a problem | ||
| 4/3/2012 | Listed for sale | $189,900+2.9%$92/sqft |
Source: RE/MAX Home Base #524034 Report a problem | ||
| 11/16/2009 | Sold | $184,500-2.4%$89/sqft |
Source: Public Record Report a problem | ||
| 6/6/2009 | Price change | $189,000-1.9%$92/sqft |
Source: Prudential Real Estate #437127 Report a problem | ||
| 5/17/2009 | Price change | $192,700-3.6%$93/sqft |
Source: Prudential Real Estate #437127 Report a problem | ||
| 4/23/2009 | Listed for sale | $199,900+18.4%$97/sqft |
Source: Prudential Real Estate #437127 Report a problem | ||
| 7/3/2001 | Sold | $168,900$82/sqft |
Source: Public Record Report a problem | ||
Public tax history
| Year | Property taxes | Tax assessment |
|---|---|---|
| 2025 | $3,449 +1.4% | $96,220 |
| 2024 | $3,403 -1.1% | $96,220 |
| 2023 | $3,440 +25% | $96,220 +39.6% |
| 2022 | $2,752 -1% | $68,930 |
| 2021 | $2,780 -0.2% | $68,930 |
| 2020 | $2,785 +13.5% | $68,930 +15.8% |
| 2019 | $2,453 -0.5% | $59,520 |
| 2018 | $2,467 +3.7% | $59,520 |
| 2017 | $2,379 +4.9% | $59,520 +5.8% |
| 2016 | $2,268 +0.4% | $56,260 |
| 2015 | $2,259 | $56,260 |
| 2014 | $2,259 +7.1% | $56,260 -2% |
| 2013 | $2,110 -0.1% | $57,380 |
| 2012 | $2,112 +99.8% | $57,380 |
| 2011 | $1,057 -54% | $57,380 -5.9% |
| 2010 | $2,298 -0.2% | $60,950 |
| 2009 | $2,302 +0.1% | $60,950 |
| 2008 | $2,299 -3.6% | $60,950 +5.6% |
| 2007 | $2,384 -0.4% | $57,730 |
| 2006 | $2,395 +8.5% | $57,730 +7.6% |
| 2004 | $2,208 +16.4% | $53,630 0% |
| 2003 | $1,897 +0% | $53,631 |
| 2002 | $1,897 +30.3% | $53,631 +40.3% |
| 2001 | $1,456 +2.7% | $38,217 |
| 2000 | $1,417 | $38,217 |
Find assessor info on the county website
Monthly payment
Est. payment
Payment breakdown
Explore the cost of this home by adjusting the details. Changes won't be saved.Climate risks
Neighborhood: 45335
Nearby schools
Schools provided by the listing agent
- District: Greeneview
Source: DABR MLS. This data may not be complete. We recommend contacting the local school district to confirm school assignments for this home.
- $504,7002 bd2 ba2.2k sqft1650 S Charleston Rd, Jamestown, OH 45335Off Market
- $545,7003 bd3 ba3.2k sqft1586 S Charleston Rd, Jamestown, OH 45335Off Market
- $369,4003 bd2 ba1.8k sqft1680 S Charleston Rd, Jamestown, OH 45335Off Market

- $360,8003 bd2 ba1.7k sqft6165 Grape Grove Rd, Jamestown, OH 45335Off Market
Similar homes
- $--3 bd2 ba1.9k sqft1855 Little Rd, Jamestown, OH 45335Auction
 Auction.com 2
- $349,0003 bd1 ba1.3k sqft1129 Watkins Rd, Jamestown, OH 45335For Sale
 MLS ID #1889524, Kayla Wilson, Coldwell Banker Heritage. Cincy MLS
- $285,0003 bd2 ba2.2k sqft86 E Xenia St, Jamestown, OH 45335For Sale

 MLS ID #971736, David W Johnson, Johnson & Webb Realty. DABR MLS
- $289,0004 bd1 ba1.4k sqft3576 Shawnee Trl, Jamestown, OH 45335For Sale
 MLS ID #971803, Kristine Wights, Luma Realty. DABR MLS
- $425,0003 bd3 ba2.4k sqft275 E Ankeney Mill Rd, Xenia, OH 45385For SaleMLS ID #971711, Chelsie Robertson, Glasshouse Realty Group. DABR MLS
- $429,9003 bd2 ba2.3k sqft1716 Us Highway 42 E, Xenia, OH 45385For SaleMLS ID #966791, Rachel Ash, Coldwell Banker Realty. DABR MLS
- $399,9003 bd2 ba1.7k sqft1340 Jasper Rd, Xenia, OH 45385For SaleMLS ID #971294, Kathy Bosteder, Irongate Inc.. DABR MLS
- $450,0003 bd2 ba1.4k sqft49 Brush Row Rd, Xenia, OH 45385For SaleMLS ID #966849, Julie Carter, Howard Hanna Real Estate Serv. DABR MLS
- $414,9004 bd3 ba2.2k sqft3398 Randall Dr, Cedarville, OH 45314For SaleMLS ID #970739, Arielle Feustel, Keller Williams Advisors Rlty. DABR MLS
- $399,0003 bd3 ba1.7k sqft1543 Wilberforce Switch Rd, Xenia, OH 45385For SaleMLS ID #966313, Kurt D Jackson, Howard Hanna Real Estate Serv. DABR MLS
- $289,9003 bd2 ba1.3k sqft3687 N Lake Shore Dr, Jamestown, OH 45335For SaleMLS ID #1892876, Ragan McKinney, Ragan McKinney Real Estate. Cincy MLS
- $389,9004 bd3 ba2k sqft5730 Old Clifton Rd, Springfield, OH 45502For Sale
 MLS ID #1048900, Brandon Adams, Real of Ohio. WRIST
- $274,9003 bd2 ba1.6k sqft4119 Beach Trl, Jamestown, OH 45335For SaleMLS ID #961549, Juliet Wenzler, eXp Realty. DABR MLS
- $440,0004 bd2 ba1.8k sqft244 Northwood Dr, Yellow Springs, OH 45387For SaleMLS ID #969121, Minerva Bieri, Coldwell Banker Heritage. DABR MLS
- $369,0003 bd2 ba2k sqft2676 Waynesville Jamestown Rd, Xenia, OH 45385For SaleMLS ID #962456, Bryan C Ogletree, RE/MAX Alliance Realty. DABR MLS
- $270,0003 bd1 ba1.2k sqft1563 N Detroit St, Xenia, OH 45385For SaleMLS ID #971379, Greta Costa, Howard Hanna Real Estate Serv. DABR MLS
- $649,9005 bd4 ba2.8k sqft2064 Wilmington Rd, Cedarville, OH 45314For SaleMLS ID #963955, Carol J Bliss, Keller Williams Community Part. DABR MLS
- $409,9003 bd2 ba1.7k sqft125 Miami Dr, Yellow Springs, OH 45387For SaleMLS ID #970900, Laura Pardo Rao, R H 2 L. DABR MLS
- $349,9004 bd2 ba1.5k sqft5493 Beard Rd, Springfield, OH 45502For SaleMLS ID #1048034, Jennifer L. Salyer, Gathering Place Realty. WRIST
