Welcome to an extraordinary contemporary estate where luxury meets limitless potential. Nestled on 15 private acres, this one-of-a-kind property offers the rare opportunity to complete a spectacular home while bringing your own vision to life.
Designed with modern elegance in mind, the finished spaces showcase exceptional craftsmanship and high-end finishes. The dramatic great room is the centerpiece of the home, featuring soaring ceilings, and a stunning fireplace that creates an unforgettable gathering space. Main floor also features a finished game room area. At the heart of the home, the expansive kitchen is ready for your personal touch. Imagine designing the culinary space you've always dreamed of—including room for an impressive island that could become the ultimate gathering place for family and friends. The second floor Master suite features a spa like master bath. All materials to finish this masterpiece remain. Cameras on premise. Do not go on property without permission
For sale
Price cut: $19.5K (9/13)
$375,000
1614 State Highway 235, Greene, NY 13778
4beds
3,198sqft
Single Family Residence
Built in 1975
15 Acres Lot
$-- Zestimate®
$117/sqft
$-- HOA
What's special
High-end finishesSecond floor master suiteSoaring ceilingsStunning fireplaceDramatic great roomExpansive kitchen
- 74 days
- 408
- 27
Zillow last checked:
Listing updated:
Listed by:
EXIT REALTY HOMEWARD BOUND 607-729-5500,
Mary Ruffo
Source: GBMLS,MLS#: 336924 Originating MLS: Greater Binghamton Association of REALTORS
Originating MLS: Greater Binghamton Association of REALTORSFacts & features
Interior
Bedrooms & bathrooms
- Bedrooms: 4
- Bathrooms: 3
- Full bathrooms: 2
- 1/2 bathrooms: 1
Primary bedroom
- Level: Second
- Dimensions: 15 X 16
Bedroom
- Level: Second
- Dimensions: 16 X 12
Bedroom
- Level: Second
- Dimensions: 15.6 X 14
Bedroom
- Level: Second
- Dimensions: 11 X 11
Primary bathroom
- Level: Second
- Dimensions: 12.8 X 9.6
Bathroom
- Level: Basement
- Dimensions: 4 x 8
Bathroom
- Level: Second
- Dimensions: 8 X 9.6
Bonus room
- Level: First
- Dimensions: 12 X 8.5
Dining room
- Level: First
- Dimensions: 18 X 13
Foyer
- Level: First
- Dimensions: 9 X 13
Game room
- Level: First
- Dimensions: 14.6 X 13
Kitchen
- Level: First
- Dimensions: 27 X 26
Living room
- Level: First
- Dimensions: 22 X 25
Heating
- Forced Air
Cooling
- None
Appliances
- Included: Oil Water Heater
Features
- Central Vacuum
- Flooring: Laminate
- Number of fireplaces: 2
- Fireplace features: Living Room, Wood Burning, Recreation Room
Interior area
- Total interior livable area: 3,198 sqft
- Finished area above ground: 3,198
- Finished area below ground: 0
Video & virtual tour
Property
Parking
- Total spaces: 2
- Parking features: Attached, Garage, Two Car Garage
- Attached garage spaces: 2
Features
- Levels: Two
- Stories: 2
- Exterior features: Mature Trees/Landscape
Lot
- Size: 15 Acres
- Dimensions: 15 acres
- Features: Sloped Down
Details
- Parcel number: 0826002621223
Construction
Type & style
- Home type: SingleFamily
- Architectural style: Two Story
- Property subtype: Single Family Residence
Materials
- Brick
- Foundation: Basement
Condition
- Year built: 1975
Utilities & green energy
- Sewer: Septic Tank
- Water: Well
Community & HOA
Location
- Region: Greene
Financial & listing details
- Price per square foot: $117/sqft
- Tax assessed value: $28,500
- Annual tax amount: $8,448
- Date on market: 7/14/2026
- Listing agreement: Exclusive Right To Sell
- Inclusions: CARBON MONOXIDE DETECTOR, SMOKE DETECTORS
- Ownership: OWNER
Estimated market value
Not available
Estimated sales range
Not available
Not available
Price history
| Date | Event | Price |
|---|---|---|
| 9/13/2026 | Price change | $375,000-4.9%$117/sqft |
Source:  GBMLS #336924 Report a problem GBMLS #336924 Report a problem | ||
| 7/14/2026 | Listed for sale | $394,500+644.3%$123/sqft |
Source: GBMLS #336924 Report a problem | ||
| 3/22/2019 | Sold | $53,000-11.5%$17/sqft |
Source: GBMLS #216497 Report a problem | ||
| 3/2/2019 | Pending sale | $59,900$19/sqft |
Source: EXIT REALTY HOMEWARD BOUND #216497 Report a problem | ||
| 2/8/2019 | Price change | $59,900-14.3%$19/sqft |
Source: EXIT REALTY HOMEWARD BOUND #216497 Report a problem | ||
| 1/29/2019 | Listed for sale | $69,900$22/sqft |
Source: EXIT REALTY HOMEWARD BOUND #216497 Report a problem | ||
| 12/11/2018 | Pending sale | $69,900$22/sqft |
Source: EXIT REALTY HOMEWARD BOUND #216497 Report a problem | ||
| 10/24/2018 | Price change | $69,900-12.5%$22/sqft |
Source: EXIT REALTY HOMEWARD BOUND #216497 Report a problem | ||
| 9/24/2018 | Listed for sale | $79,900$25/sqft |
Source: EXIT REALTY HOMEWARD BOUND #216497 Report a problem | ||
| 9/17/2018 | Pending sale | $79,900$25/sqft |
Source: EXIT REALTY HOMEWARD BOUND #216497 Report a problem | ||
| 9/12/2018 | Price change | $79,900-11.1%$25/sqft |
Source: EXIT REALTY HOMEWARD BOUND #216497 Report a problem | ||
| 8/9/2018 | Listed for sale | $89,900$28/sqft |
Source: EXIT REALTY HOMEWARD BOUND #216497 Report a problem | ||
Public tax history
| Year | Property taxes | Tax assessment |
|---|---|---|
| 2025 | -- | $205,000 +173.3% |
| 2024 | -- | $75,000 |
| 2023 | -- | $75,000 |
| 2022 | -- | $75,000 |
| 2021 | -- | $75,000 |
| 2020 | -- | $75,000 |
| 2019 | -- | $75,000 -66.2% |
| 2018 | -- | $222,200 |
| 2017 | $4,531 | $222,200 |
| 2016 | -- | $222,200 |
| 2015 | -- | $222,200 |
| 2014 | -- | $222,200 |
| 2013 | -- | $222,200 |
| 2012 | -- | $222,200 |
| 2011 | -- | $222,200 |
| 2010 | -- | $222,200 -4.6% |
| 2009 | -- | $233,000 +61.4% |
| 2008 | -- | $144,400 |
| 2007 | -- | $144,400 |
| 2006 | -- | $144,400 +57% |
| 2005 | -- | $92,000 |
| 2004 | -- | $92,000 |
| 2003 | -- | $92,000 |
| 2002 | -- | $92,000 |
| 2001 | -- | $92,000 |
Find assessor info on the county website
Monthly payment
Climate risks
Neighborhood: 13778
Nearby schools
Similar homes
- $399,9003 bd2 ba1.9k sqft304 Watrus Rd, Greene, NY 13778For Sale

 MLS ID #R1703714, Janice Smith, Listing by: Howard Hanna. NYSAMLSs
 - $340,9004 bd2 ba2.2k sqft157 Howe Ln, Afton, NY 13730For Sale
 MLS ID #R1711869, Pauline Trottier, Listing by: Coldwell Banker Timberland Properties. NYSAMLSs
 - $425,0005 bd3 ba2.8k sqft1677 County Road 17, Oxford, NY 13830For Sale
 MLS ID #338159, Liam P Mallon, Listing by: WARREN REAL ESTATE (FRONT STREET). GBMLS
 - $374,9004 bd2 ba3.4k sqft283 N Pond Rd, Guilford, NY 13780For Sale
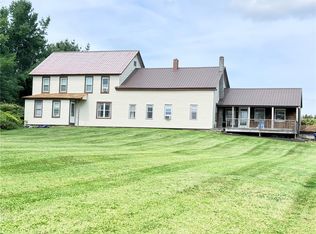 MLS ID #R1716753, Jennifer Noble, Listing by: Coldwell Banker Timberland Properties. NYSAMLSs
 - $399,0004 bd2 ba2.1k sqft1872 County Road 39, Bainbridge, NY 13733For SaleMLS ID #R1705860, Jacqlene R. Rose, Listing by: Coldwell Banker Timberland Properties. NYSAMLSs
- $380,0004 bd2 ba1.9k sqft116 Fisk Hill Rd, Mount Upton, NY 13809For SaleMLS ID #R1681158, Pauline Trottier, Listing by: Coldwell Banker Timberland Properties. NYSAMLSs
