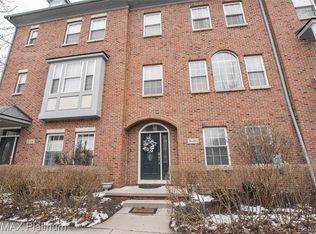
Welcome to this impeccably maintained, model end-unit brownstone located in the heart of Howell. With over 2300 sq ft of living space, this home features an open concept kitchen, dining, and living room, 3 spacious bedrooms, 2 full bathrooms, and 2 half bathrooms. this home offers premium upgrades and modern comforts throughout.

Inside, you will find premium upgrades and modern comforts throughout. Elegant crown molding, granite countertops in the kitchen and all bathrooms, custom organized shelving in every closet, and a attached 2-car garage complete with a Tesla charger. Key major systems have been updated for complete peace of mind, including a new roof (2022), water heater (2022), and central AC unit (2024).
The community amenities feature a welcoming clubhouse, picnic area, and a peaceful fishing pond. Guests will appreciate the ample convenience of front street parking and a dedicated rear parking lot.
Unbeatable location just steps from local shopping and dining, with a quick 15-minute walk to vibrant downtown Howell and scenic Thompson Lake. Enjoy the best of what Howell has to offer in this highly sought after and rare brownstone community.
Accepting backups
Price cut: $35K (8/24)
$300,000
1614 Town Commons Dr, Howell, MI 48855
3beds
2,331sqft
Townhouse
Built in 2002
-- sqft lot
$294,700 Zestimate®
$129/sqft
$240/mo HOA
What's special
- 52 days
- 368
- 13
Zillow last checked:
Listing updated:
Listed by:
Nhon Tran 248-658-8156,
Real Estate One-Sterling Heights 586-276-9800
Source: Realcomp II,MLS#: 20261060759
Facts & features
Interior
Bedrooms & bathrooms
- Bedrooms: 3
- Bathrooms: 4
- Full bathrooms: 2
- 1/2 bathrooms: 2
Primary bedroom
- Level: Third
- Area: 192
- Dimensions: 16 X 12
Bedroom
- Level: Third
- Area: 140
- Dimensions: 10 X 14
Bedroom
- Level: Third
- Area: 154
- Dimensions: 11 X 14
Primary bathroom
- Level: Third
- Area: 121
- Dimensions: 11 X 11
Other
- Level: Third
- Area: 56
- Dimensions: 7 X 8
Other
- Level: Entry
- Area: 35
- Dimensions: 5 X 7
Other
- Level: Second
- Area: 30
- Dimensions: 6 X 5
Flex room
- Level: Entry
- Area: 156
- Dimensions: 13 X 12
Kitchen
- Level: Second
- Area: 234
- Dimensions: 18 X 13
Living room
- Level: Second
- Area: 396
- Dimensions: 22 X 18
Heating
- ENERGYSTAR Qualified Furnace Equipment, Forced Air, Natural Gas
Features
- Has basement: No
- Has fireplace: No
Interior area
- Total interior livable area: 2,331 sqft
- Finished area above ground: 2,331
Video & virtual tour
Property
Parking
- Total spaces: 2
- Parking features: Two Car Garage, Attached
- Attached garage spaces: 2
Features
- Levels: Three
- Stories: 3
- Entry location: GroundLevel
Details
- Parcel number: 1726201184
- Special conditions: Short Sale No,Standard
Construction
Type & style
- Home type: Townhouse
- Architectural style: Brownstone
- Property subtype: Townhouse
Materials
- Brick, Vinyl Siding
- Foundation: Slab
Condition
- New construction: No
- Year built: 2002
Utilities & green energy
- Sewer: Public Sewer
- Water: Public
Community & HOA
Community
- Features: Clubhouse, Sidewalks
- Subdivision: TOWN COMMONS
HOA
- Has HOA: Yes
- HOA fee: $240 monthly
Location
- Region: Howell
Financial & listing details
- Price per square foot: $129/sqft
- Tax assessed value: $120,659
- Annual tax amount: $4,475
- Date on market: 8/6/2026
- Cumulative days on market: 52 days
- Listing agreement: Exclusive Right To Sell
- Listing terms: Cash,Conventional,Warranty Deed
- Exclusions: Exclusion(s) Do Not Exist
Estimated market value
$294,700
$280,000 - $309,000
$2,713/mo
Price history
| Date | Event | Price |
|---|---|---|
| 8/24/2026 | Price change | $300,000-10.4%$129/sqft |
Source:  Realcomp II #20261060759 Report a problem Realcomp II #20261060759 Report a problem | ||
| 8/6/2026 | Listed for sale | $335,000+100.6%$144/sqft |
Source: Realcomp II #20261060759 Report a problem | ||
| 3/27/2015 | Sold | $167,000+1.8%$72/sqft |
Source: Public Record Report a problem | ||
| 1/8/2002 | Sold | $164,000$70/sqft |
Source: Public Record Report a problem | ||
Public tax history
| Year | Property taxes | Tax assessment |
|---|---|---|
| 2026 | -- | $163,000 +11% |
| 2025 | -- | $146,800 +7.6% |
| 2024 | -- | $136,400 +4.1% |
| 2023 | -- | $131,000 +13.6% |
| 2022 | -- | $115,300 +0.5% |
| 2021 | -- | $114,700 +3.7% |
| 2020 | -- | $110,600 +4.7% |
| 2019 | $3,734 +520.1% | $105,600 +10.2% |
| 2018 | $602 | $95,800 +0.9% |
| 2017 | -- | $94,900 +3.4% |
| 2016 | -- | $91,800 +0.4% |
| 2014 | -- | $91,400 +37.7% |
| 2012 | $3,718 | $66,400 -1% |
| 2010 | -- | $67,100 -16.1% |
| 2009 | -- | $80,000 -21.4% |
| 2008 | -- | $101,800 |
| 2007 | $5,296 +2% | -- |
| 2006 | $5,194 +161.2% | $110,100 -13% |
| 2005 | $1,989 -6.4% | $126,600 +17.4% |
| 2003 | $2,125 | $107,800 |
Find assessor info on the county website
Monthly payment
Est. payment
Payment breakdown
Explore the cost of this home by adjusting the details. Changes won't be saved.Climate risks
Neighborhood: 48855
Similar homes
- $375,0003 bd2 ba2k sqft310 Browning Dr, Howell, MI 48843For Sale

 MLS ID #20261075317, Todd Fedie, KW Realty Livingston. Realcomp II
 - $299,9003 bd3 ba1.7k sqft551 Indian Oaks Dr, Howell, MI 48843For Sale
 MLS ID #20261045251, Katie A Wright, Keller Williams Premier. Realcomp II
 - $280,0003 bd3 ba1.4k sqft410 S Center St, Howell, MI 48843For Sale
 MLS ID #20261074852, William Maniaci, KW Realty Livingston. Realcomp II
 - $214,9002 bd2 ba1.4k sqft1602 Pinecroft Ln, Howell, MI 48855For Sale
 MLS ID #20261061244, Michelle Herrst, RE/MAX Platinum. Realcomp II
 - $275,0002 bd2 ba1.7k sqft9888 Ridge Run St, Howell, MI 48855For SaleMLS ID #20261078188, Nick Prokop, Real Estate One-Northville. Realcomp II
- $230,0002 bd2 ba1.4k sqft1745 Welland St, Howell, MI 48855For SaleMLS ID #20261032443, Lisa Soulliere, KW Realty Livingston. Realcomp II
- $269,9003 bd1 ba1.1k sqft310 Fleming St, Howell, MI 48843For Sale
 MLS ID #26050654, Anne Loehr, Redfin Corporation. MichRIC
 - $299,9002 bd2 ba1.7k sqft9836 Ridge Run St, Howell, MI 48855For Sale
 MLS ID #50220240, CJ Green, Prime Real Estate & Associates. MiRealSource
 - $399,9003 bd3 ba1.8k sqft360 Dorchester Dr, Howell, MI 48855New ConstructionRealcomp II
- $314,9004 bd2 ba2.2k sqft6140 Pinckney Rd, Pinckney, MI 48169For SaleMLS ID #26038678, Esteban Rubio-Leos, eXp Realty, LLC. MichRIC
- $329,9003 bd2 ba2.1k sqft15921 W M 36, Pinckney, MI 48169For SaleMLS ID #20261055995, Dina E Sabuda, Sabuda & Associates LLC. Realcomp II
- $329,9003 bd3 ba2.4k sqft10250 Duffield Rd, Gaines, MI 48436For SaleMLS ID #20261073959, Kelli Garman, Real Estate For A CAUSE. Realcomp II
- $295,0003 bd2 ba1.6k sqft6655 Cortland Ave, Brighton, MI 48114For SaleMLS ID #20261067398, Donald Swain, EXP Realty Main. Realcomp II
- $275,0002 bd2 ba1.6k sqft10217 Crossview Trl, Howell, MI 48855For SaleMLS ID #20261044765, Daniel J Callan, RE/MAX Platinum-Hartland. Realcomp II
- $294,9003 bd1 ba1.5k sqft4000 E Frost Rd, Webberville, MI 48892For SaleMLS ID #20261051747, Dina E Sabuda, Sabuda & Associates LLC. Realcomp II
- $339,9002 bd3 ba1.4k sqft2251 Crystal Crossing Dr #12, Howell, MI 48843For SaleMLS ID #20261070368, C Noel Derr, Century 21 Dynamic Realty. Realcomp II
- $325,0004 bd3 ba2k sqft9405 Spicer Rd, Brighton, MI 48116For SaleMLS ID #20261056248, Jason C Matt, EXP Z Real Estate. Realcomp II
- $293,0002 bd3 ba2.2k sqft164 Addison Cir, Fowlerville, MI 48836For SaleMLS ID #20261054949, Sandra Eldred, Harmon Real Estate LLC. Realcomp II
- $285,0002 bd2 ba1.2k sqft205 Addison Cir, Fowlerville, MI 48836For SaleMLS ID #20261076109, Tina M Peterson, Real Estate One. Realcomp II
- $299,0003 bd3 ba1.7k sqft659 Andover Woods Dr, Fenton, MI 48430For SaleMLS ID #20261074694, Gloria Holland, Wentworth Real Estate Group. Realcomp II
