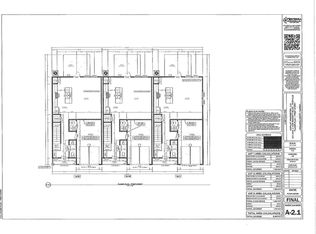
New construction luxury townhome now available in Bluewater Bay! This beautifully upgraded 3-bedroom, 2.5-bathroom, 1,472 sq ft Bay Breeze Townhome at 1613 Beckett Blvd, Niceville FL 32578 features luxury vinyl plank flooring throughout both floors, quartz countertops in kitchen and all baths, solid wood soft-close cabinetry, and a complete stainless steel appliance package including refrigerator. Enjoy an open floor plan, upstairs laundry room, and a spacious primary suite -- no carpet anywhere. Perfectly located near Hwy 20 for easy access to Eglin AFB, Hurlburt Field, and the Mid-Bay Bridge to Destin's Emerald Coast beaches. Zoned for top-rated Niceville schools in Okaloosa County. Ready soon with full builder warranty.
Act fast, these move quickly due to Location, Value, and Design.
For sale
$384,000
1615 Beckett Blvd, Niceville, FL 32578
3beds
1,472sqft
:
Get pre-qualified$2,430/mo
Townhouse
Built in 2026
1 Acres Lot
$-- Zestimate®
$261/sqft
$-- HOA
What's special
Open floor planSpacious primary suiteSolid wood soft-close cabinetryUpstairs laundry room
- 70 days |
- 51 |
- 1 |
Zillow last checked:
Listing updated:
Listed by:
Joe M Fagundes 850-699-7047,
Berkshire Hathaway Home Services PenFed Realty
Source: ECAOR,MLS#: 1004537
Facts & features
Interior
Bedrooms & bathrooms
- Bedrooms: 3
- Bathrooms: 3
- Full bathrooms: 2
- 1/2 bathrooms: 1
Primary bedroom
- Level: Second
- Area: 161.7 Square Feet
- Dimensions: 14.7 x 11
Bedroom
- Level: Second
- Area: 109 Square Feet
- Dimensions: 10.9 x 10
Bedroom
- Level: Second
- Area: 109 Square Feet
- Dimensions: 10.9 x 10
Family room
- Level: First
- Area: 215.42 Square Feet
- Dimensions: 19.4 x 11.11
Kitchen
- Level: First
- Area: 126 Square Feet
- Dimensions: 14 x 9
Laundry
- Level: Second
- Area: 44.53 Square Feet
- Dimensions: 6.1 x 7.3
Heating
- Central
Cooling
- Central Air, Ceiling Fan(s)
Appliances
- Included: Dishwasher, Disposal, Electric Water Heater
- Laundry: Washer/Dryer Hookup
Features
- Breakfast Bar, Kitchen Island, Recessed Lighting, Newly Painted, Pantry, Split Bedroom, Woodwork Painted
- Flooring: Tile, Vinyl
Interior area
- Total structure area: 1,472
- Total interior livable area: 1,472 sqft
Property
Parking
- Total spaces: 3
- Parking features: Garage Door Opener, Garage
- Garage spaces: 1
Features
- Stories: 2
- Patio & porch: Patio
- Exterior features: Private Yard
Lot
- Size: 1 Acres
- Features: Curb & Gutter, Dead End, Easements, Interior Lot, Level, Storm Sewer, Within 1/2 Mile to Water
Details
- Parcel number: 151S22152000000010
- Zoning description: Resid Multi-Family
Construction
Type & style
- Home type: Townhouse
- Property subtype: Townhouse
Materials
- Trim Vinyl, Siding CmntFbrHrdBrd
- Roof: Shingle,Membrane
Condition
- Under Construction
- New construction: No
- Year built: 2026
Utilities & green energy
- Water: Public
Community & HOA
Community
- Security: Smoke Detector(s)
- Subdivision: Ida Coon Townhome Project
HOA
- Has HOA: Yes
- Services included: Maintenance Grounds
Location
- Region: Niceville
Financial & listing details
- Price per square foot: $261/sqft
- Tax assessed value: $30,000
- Annual tax amount: $232
- Date on market: 6/3/2026
- Road surface type: Paved
Estimated market value
Not available
Estimated sales range
Not available
Not available
Price history
| Date | Event | Price |
|---|---|---|
| 6/3/2026 | Listed for sale | $384,000$261/sqft |
Source:  ECAOR #1004537 Report a problem ECAOR #1004537 Report a problem | ||
Public tax history
| Year | Property taxes | Tax assessment |
|---|---|---|
| 2025 | $232 +95.4% | $11,086 +10% |
| 2024 | $119 | $10,078 |
Find assessor info on the county website
Monthly payment
Est. payment
Payment breakdown
Explore the cost of this home by adjusting the details. Changes won't be saved.Climate risks
Neighborhood: 32578
Nearby schools
GreatSchools rating
- 10/10James E Plew Elementary SchoolGrades: PK-5Distance: 1.9 mi
- 9/10C. W. Ruckel Middle SchoolGrades: 6-8Distance: 2.9 mi
- 7/10Niceville Senior High SchoolGrades: 9-12Distance: 2.9 mi
Schools provided by the listing agent
- Elementary: Bluewater
- Middle: Ruckel
- High: Niceville
Source: ECAOR. This data may not be complete. We recommend contacting the local school district to confirm school assignments for this home.
- $384,0003 bd3 ba1.4k sqft1611 Beckett Blvd, Niceville, FL 32578For Sale
- $379,0003 bd3 ba1.4k sqft1613 Beckett Blvd, Niceville, FL 32578For Sale
- $30,0001 acre1614 Beckett Blvd, Niceville, FL 32578Off Market
- $30,0001 acre1612 Beckett Blvd, Niceville, FL 32578Off Market
- $365,000-- bd-- ba-- sqft1605 Beckett Blvd, Niceville, FL 32578Sold
- $30,0001 acre1610 Beckett Blvd, Niceville, FL 32578Off Market
- $188,5553 bd2 ba1.7k sqft4319 Ida Coon Cir, Niceville, FL 32578Off Market
- $364,0003 bd3 ba1.4k sqft1603 Beckett Blvd, Niceville, FL 32578Sold
A local agent can set up tours, give advice and negotiate with sellers.
Similar homes
- $384,0003 bd3 ba1.4k sqft1611 Beckett Blvd, Niceville, FL 32578For Sale
 MLS ID #1004536, Joe M Fagundes, Berkshire Hathaway Home Services PenFed Realty. ECAOR
 - $379,0003 bd3 ba1.4k sqft1613 Beckett Blvd, Niceville, FL 32578For SaleMLS ID #1001372, Joe M Fagundes, Berkshire Hathaway Home Services PenFed Realty. ECAOR
- $375,0003 bd3 ba1.8k sqft61 Marina Cove Dr #11, Niceville, FL 32578For Sale
 MLS ID #1006089, Matthew N McGee, Livin Right Real Estate LLC. ECAOR
 - $365,0003 bd2 ba1.3k sqft59 Marina Cove Dr, Niceville, FL 32578For Sale
 MLS ID #684567, Tamela Hayes, Coldwell Banker Realty. PAR
 - $415,0003 bd3 ba1.7k sqft4240 Skipjack Cv, Niceville, FL 32578For SaleMLS ID #997715, The Locals Group, Christies International Real Estate Emerald Coast. ECAOR
- $345,0003 bd3 ba1.6k sqft615 31st St, Niceville, FL 32578For SaleMLS ID #996632, Joe M Fagundes, Berkshire Hathaway Home Services PenFed Realty. ECAOR
- $320,0003 bd2 ba1.2k sqft583 Woodlow Rd, Niceville, FL 32578For SaleMLS ID #1009647, Mary C Livesey Coger, Keller Williams Realty Nville. ECAOR
- $429,9003 bd2 ba1.6k sqft617 SAILBOAT DRIVE, NICEVILLE, FL 32578For Sale
 MLS ID #O6423164, Eduardo Mualim, IRG CORPORATION. Stellar MLS
 - $299,0003 bd3 ba1.6k sqft100 Farrah Ave, Niceville, FL 32578For SaleMLS ID #1009640, Iva E Pearce, Pearce Realty Group LLC. ECAOR
- $405,0003 bd2 ba1.5k sqft128 Meadow Woods Ln, Niceville, FL 32578For SaleMLS ID #1008924, Paula J Sherman, ERA American Real Estate. ECAOR
- $367,5003 bd2 ba1.4k sqft1817 Rattan Palm Dr, Niceville, FL 32578For SaleMLS ID #1009020, Jacqueline L Crimmins, Carriage Hills Realty Inc. ECAOR
- $335,9003 bd2 ba1.1k sqft1426 Hickory Ave, Niceville, FL 32578For SaleMLS ID #1009418, Deborah A Morton, Bay Living Inc. ECAOR
- $437,0003 bd4 ba1.7k sqft7 Marina Cove Dr, Niceville, FL 32578For SaleMLS ID #1003206, Lance Musick, Carriage Hills Realty Inc. ECAOR
- $390,0004 bd3 ba2k sqft1005 Pine Lake Dr, Niceville, FL 32578For SaleMLS ID #1007728, Hope D Johnson, Keller Williams Realty Destin. ECAOR
- $475,0003 bd2 ba2k sqft723 Prestwick Dr, Niceville, FL 32578For SaleMLS ID #1009465, Amanda S Walker, Elevation Realty Inc. ECAOR
- $365,0002 bd2 ba1.3k sqft900 Bay Dr APT 48, Niceville, FL 32578For SaleMLS ID #1003033, Camilo D Perez, Home Sold Realty LLC. ECAOR
- $399,9003 bd3 ba1.6k sqft529 Maple Ave, Niceville, FL 32578For SaleMLS ID #1004668, Tiffany L Hedges, Berkshire Hathaway Home Services PenFed Realty. ECAOR
- $375,0003 bd3 ba1.3k sqft1759 Union Ave, Niceville, FL 32578For Sale By Owner
- $300,0003 bd3 ba1.8k sqft88 Marina Cove Dr, Niceville, FL 32578For SaleMLS ID #1004743, James C Whatley, Uber Realty Llc. ECAOR
- $349,0003 bd2 ba1.4k sqft611 Bullock Blvd, Niceville, FL 32578For SaleMLS ID #1005742, Paula J Sherman, ERA American Real Estate. ECAOR
