Absolutely Fabulous property in the heart of Vidalia!! House sits on 3.32 acres and has a total living space of 4880 Square Feet including the finished basement!.House has 3 bedrooms upstairs with 2 full bathrooms and 2 more bedrooms downstairs with 2 more full bathrooms! Basement also has a full kitchen! Entertain your guests upstairs while the kids are playing pool, ping pong or just watching a movie in the family room in the basement! Outside there is also a covered patio, pool and lots of space to play and hang out! Almost forgot to mention the 1800SF shop with a roll up door and central A/C. This combination of space both inside and outside rarely hits the market!!
Pending
$730,000
1615 James Wilson Dr, Vidalia, GA 30474
5beds
4,880sqft
:
Get pre-qualified$4,613/mo
Single Family Residence
Built in 1995
3.32 Acres Lot
$721,700 Zestimate®
$150/sqft
$-- HOA
What's special
Covered patio
- 58 days |
- 25 |
- 1 |
Zillow last checked:
Listing updated:
Listed by:
Patrick Mitchell 912-585-3139,
Real Broker, LLC
Source: GAMLS,MLS#: 10776742
Facts & features
Interior
Bedrooms & bathrooms
- Bedrooms: 5
- Bathrooms: 4
- Full bathrooms: 4
- Main level bathrooms: 2
- Main level bedrooms: 3
Rooms
- Room types: Family Room, Game Room, Laundry, Media Room, Other
Dining room
- Features: Separate Room
Heating
- Central, Electric, Heat Pump
Cooling
- Ceiling Fan(s), Central Air, Electric
Appliances
- Included: Cooktop, Dishwasher, Electric Water Heater, Microwave, Oven/Range (Combo), Refrigerator, Stainless Steel Appliance(s)
- Laundry: Upper Level
Features
- Bookcases, High Ceilings, Master On Main Level, Roommate Plan, Separate Shower, Soaking Tub, Tile Bath, Tray Ceiling(s), Walk-In Closet(s)
- Flooring: Vinyl
- Windows: Double Pane Windows
- Basement: Bath Finished,Concrete,Exterior Entry,Finished,Full,Interior Entry
- Has fireplace: No
Interior area
- Total structure area: 4,880
- Total interior livable area: 4,880 sqft
- Finished area above ground: 2,440
- Finished area below ground: 2,440
Property
Parking
- Parking features: Detached, Garage, Garage Door Opener
- Has garage: Yes
Features
- Levels: Two
- Stories: 2
- Has spa: Yes
- Spa features: Bath
Lot
- Size: 3.32 Acres
- Features: City Lot, Corner Lot, Private, Sloped
Details
- Parcel number: C14A 002
Construction
Type & style
- Home type: SingleFamily
- Architectural style: Traditional
- Property subtype: Single Family Residence
Materials
- Vinyl Siding
- Roof: Tar/Gravel
Condition
- Resale
- New construction: No
- Year built: 1995
Utilities & green energy
- Electric: 220 Volts
- Sewer: Public Sewer
- Water: Public
- Utilities for property: High Speed Internet, Sewer Connected
Community & HOA
Community
- Features: None
- Subdivision: Thompson Estates
HOA
- Has HOA: No
- Services included: None
Location
- Region: Vidalia
Financial & listing details
- Price per square foot: $150/sqft
- Tax assessed value: $331,301
- Annual tax amount: $3,561
- Date on market: 6/2/2026
- Cumulative days on market: 58 days
- Listing agreement: Exclusive Right To Sell
Estimated market value
$721,700
$686,000 - $758,000
$2,751/mo
Price history
| Date | Event | Price |
|---|---|---|
| 6/3/2026 | Pending sale | $730,000$150/sqft |
Source:  GAMLS #10776742 Report a problem GAMLS #10776742 Report a problem | ||
| 6/2/2026 | Listed for sale | $730,000$150/sqft |
Source: GAMLS #10776742 Report a problem | ||
Public tax history
| Year | Property taxes | Tax assessment |
|---|---|---|
| 2025 | $2,628 +7.7% | $132,520 -3.8% |
| 2024 | $2,441 -6% | $137,736 +0.4% |
| 2023 | $2,596 -1.5% | $137,218 +13.2% |
| 2022 | $2,635 -1.1% | $121,266 +10.3% |
| 2021 | $2,665 +0.8% | $109,940 +8.1% |
| 2020 | $2,643 +0.1% | $101,735 |
| 2019 | $2,641 -1% | $101,735 |
| 2018 | $2,668 -9% | $101,735 +3.4% |
| 2017 | $2,932 +224.3% | $98,417 |
| 2016 | $904 | $98,417 +9.2% |
| 2015 | -- | $90,094 |
| 2014 | -- | $90,094 |
| 2013 | -- | -- |
| 2012 | -- | -- |
| 2011 | -- | -- |
| 2010 | -- | -- |
| 2009 | -- | $97,934 |
| 2008 | -- | $97,934 +5.5% |
| 2007 | -- | $92,821 |
| 2006 | -- | $92,821 +41.2% |
| 2005 | -- | $65,746 |
| 2004 | -- | $65,746 |
| 2003 | -- | $65,746 +19.4% |
| 2002 | -- | $55,044 |
| 2001 | -- | $55,044 |
| 2000 | -- | $55,044 |
Find assessor info on the county website
Monthly payment
Est. payment
Payment breakdown
Explore the cost of this home by adjusting the details. Changes won't be saved.Climate risks
Neighborhood: 30474
Nearby schools
GreatSchools rating
- 4/10Sally Dailey Meadows Elementary SchoolGrades: 2-5Distance: 1.7 mi
- 3/10J. R. Trippe Middle SchoolGrades: 6-8Distance: 3 mi
- 6/10Vidalia Comprehensive High SchoolGrades: 9-12Distance: 1.8 mi
Schools provided by the listing agent
- Elementary: J D Dickerson
- Middle: J R Trippe
- High: Vidalia
Source: GAMLS. This data may not be complete. We recommend contacting the local school district to confirm school assignments for this home.
- $242,800-- bd2 ba1.5k sqft1701 Adams St, Vidalia, GA 30474Off Market
- $247,700-- bd2 ba1.6k sqft1607 Adams St, Vidalia, GA 30474Off Market
- $276,000-- bd3 ba1.8k sqft1705 Adams St, Vidalia, GA 30474Off Market
- $329,000-- bd2 ba2.5k sqft1605 Adams St, Vidalia, GA 30474Off Market
- $456,400-- bd3 ba3.2k sqft708 Larry Dr, Vidalia, GA 30474Off Market
- $349,500-- bd2 ba2.2k sqft711 Chesley Dr, Vidalia, GA 30474Off Market
- $659,000-- bd4 ba3.7k sqft617 Bostwick Dr, Vidalia, GA 30474Off Market
- $244,1003 bd3 ba1.8k sqft1608 James Wilson Dr, Vidalia, GA 30474Off Market
A local agent can set up tours, give advice and negotiate with sellers.
Similar homes
- $625,0005 bd4 ba4k sqft623 Forest Lake Dr, Vidalia, GA 30474Active
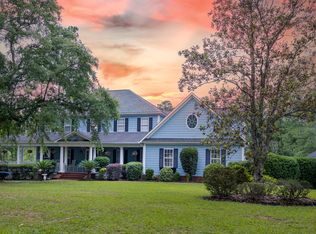
 MLS ID #10785312, Amy Williams, Brown Realty Company. GAMLS
 - $575,0004 bd3 ba3.2k sqft1620 Fairway Dr, Vidalia, GA 30474Active
 MLS ID #10759281, Arlene Davis, Brown Realty Company. GAMLS
 - $775,0005 bd3 ba4.4k sqft519 Centerbrook Rd, Vidalia, GA 30474For Sale By Owner
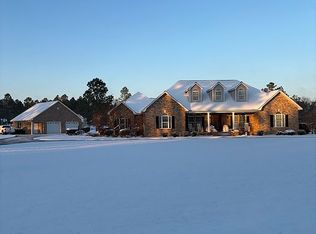
- $487,0006 bd5 ba4.6k sqft1012 Mount Vernon Rd, Vidalia, GA 30474Active
 MLS ID #10810903, Maggie Brice Snell, Georgia Properties. GAMLS
 - $399,0004 bd4 ba2.6k sqft301 Bob Sharpe Rd, Vidalia, GA 30474ActiveMLS ID #10800138, Sara Brown, Brown Realty Company. GAMLS
- $599,9995 bd4 ba4.4k sqft1601 Green Acres Dr, Vidalia, GA 30474For Sale By Owner
- $949,9005 bd3 ba4.9k sqft117 Edgewood Rd, Vidalia, GA 30474ActiveMLS ID #10790148, Melvin Charles Tapley, South Central Realty. GAMLS
- $575,0004 bd4 ba3.1k sqft220 Pinewood Dr, Vidalia, GA 30474ActiveMLS ID #10798243, Jenna Phillips, Brown Realty Company. GAMLS
- $585,5003 bd4 ba4.1k sqft703 Church St, Vidalia, GA 30474ActiveMLS ID #10733424, Melvin Charles Tapley, South Central Realty. GAMLS
- $469,9004 bd3 ba3.1k sqft300 Lewis Dr, Vidalia, GA 30474ActiveMLS ID #10735510, Ann Todd, Tom Peterson, Inc. Realtors. GAMLS
- $399,0005 bd4 ba3.2k sqft1508 N Cheney Dr, Vidalia, GA 30474ActiveMLS ID #10756209, Sara Brown, Brown Realty Company. GAMLS
- $389,0004 bd3 ba2.7k sqft805 Mitchell Dr, Vidalia, GA 30474ActiveMLS ID #10689128, Kathryn Moore, South Central Realty. GAMLS
- $825,0004 bd4 ba4k sqft3600 Thompson Pond Rd, Tarrytown, GA 30470ActiveMLS ID #10603027, Arlene Davis, Brown Realty Company. GAMLS
- $397,9003 bd3 ba2.4k sqft904 W Grossman Dr, Vidalia, GA 30474ActiveMLS ID #10758944, Patrick Mitchell, Real Broker, LLC. GAMLS
- $489,0003 bd3 ba3.3k sqft2056 Old Normantown Rd, Vidalia, GA 30474ActiveMLS ID #10767822, Maggie Brice Snell, Georgia Properties. GAMLS
- $694,9007 bd4 ba4.5k sqft1102 Three Rivers Ln, Uvalda, GA 30473ActiveMLS ID #10726908, Dawson Dyal, Keller Williams Atlantic Partners. GAMLS
- $429,0004 bd4 ba3.5k sqft405 N Broughton St, Ailey, GA 30410ActiveMLS ID #10783589, Ross Kelly, Lovins Realty. GAMLS
- $490,0005 bd2 ba3k sqft654 Fire Tower Rd, Mount Vernon, GA 30445ActiveMLS ID #10792245, Elizabeth Harvill, eXp Realty. GAMLS
- $440,0004 bd3 ba3.6k sqft2166 State Highway 199, Mount Vernon, GA 30445ActiveMLS ID #10701447, Aleph E Zib, Susan Evans Realty LLC. GAMLS
