Better than new construction! Screened in Porch, Shed and Blinds!!This beautiful like-new 3 bedroom, 2 bath home plus dedicated office offers upscale finishes, a smart open-concept layout, and the added extras buyers want without the wait.
The spacious living area features soaring 9-foot ceilings, beautiful wood details, and a cozy gas log fireplace, creating a warm and inviting space for everyday living or entertaining. The kitchen is a standout with quartz countertops, cabinetry to the ceiling, built-in oven and microwave, large pantry, and an additional utility storage closet for extra convenience.
The private primary suite feels like a retreat with a spacious bedroom and spa-like bath featuring a zero-entry tile shower, oversized glass doors, double sinks, linen storage, soaking tub, and designer finishes. Two secondary bedrooms and the dedicated office are located toward the front of the home, offering a flexible layout for guests, kids, hobbies, or working from home.
Enjoy outdoor living year-round on the screened-in back patio overlooking the fenced backyard. Added features like blinds throughout, a storage shed, modern finishes, and a move-in ready feel make this home truly better than new. Located within walking distance to the neighborhood HOA park and splash pad, this home offers comfort, convenience, and community amenities in one beautiful package.
For sale
$420,000
16150 S 89th East Ave, Bixby, OK 74008
3beds
2,161sqft
:
Get pre-qualified$2,814/mo
Single Family Residence
Built in 2023
10,367 Square Feet Lot
$416,200 Zestimate®
$194/sqft
$30/mo HOA
What's special
Designer finishesStorage shedUpscale finishesFenced backyardCabinetry to the ceilingSmart open-concept layoutBeautiful wood details
- 69 days |
- 96 |
- 4 |
Zillow last checked:
Listing updated:
Listed by:
Michelle Jansen 918-884-5531,
Coldwell Banker Select
Source: MLS Technology, Inc.,MLS#: 2618730 Originating MLS: MLS Technology
Originating MLS: MLS TechnologyFacts & features
Interior
Bedrooms & bathrooms
- Bedrooms: 3
- Bathrooms: 2
- Full bathrooms: 2
Primary bedroom
- Description: Master Bedroom,Private Bath,Walk-in Closet
- Level: First
Bedroom
- Description: Bedroom,
- Level: First
Bedroom
- Description: Bedroom,
- Level: First
Primary bathroom
- Description: Master Bath,Bathtub,Double Sink,Full Bath,Separate Shower,Vent
- Level: First
Dining room
- Description: Dining Room,Combo w/ Living
- Level: First
Kitchen
- Description: Kitchen,Eat-In,Island,Pantry
- Level: First
Living room
- Description: Living Room,Fireplace
- Level: First
Office
- Description: Office,
- Level: First
Utility room
- Description: Utility Room,Inside,Separate
- Level: First
Heating
- Central, Gas
Cooling
- Central Air
Appliances
- Included: Built-In Range, Built-In Oven, Dishwasher, Disposal, Gas Water Heater, Microwave, Oven, Range, Plumbed For Ice Maker
- Laundry: Electric Dryer Hookup
Features
- Dry Bar, High Ceilings, Quartz Counters, Stone Counters, Gas Range Connection, Programmable Thermostat
- Flooring: Carpet, Other
- Windows: Vinyl
- Basement: None
- Number of fireplaces: 1
- Fireplace features: Gas Log, Gas Starter
Interior area
- Total structure area: 2,161
- Total interior livable area: 2,161 sqft
Property
Parking
- Total spaces: 2
- Parking features: Attached, Garage
- Attached garage spaces: 2
Features
- Levels: One
- Stories: 1
- Patio & porch: None
- Exterior features: None
- Pool features: None
- Fencing: Full,Privacy
Lot
- Size: 10,367 Square Feet
- Features: Cul-De-Sac, Greenbelt
Details
- Additional structures: None
- Parcel number: 57641732510930
Construction
Type & style
- Home type: SingleFamily
- Architectural style: Craftsman
- Property subtype: Single Family Residence
Materials
- Brick, HardiPlank Type, Wood Frame
- Foundation: Slab
- Roof: Asphalt,Fiberglass
Condition
- Year built: 2023
Utilities & green energy
- Sewer: Public Sewer
- Water: Public
- Utilities for property: Cable Available, Electricity Available, Natural Gas Available, Water Available
Community & HOA
Community
- Security: No Safety Shelter, Security System Owned
- Subdivision: Bixby Village
HOA
- Has HOA: Yes
- Amenities included: Other, Park
- HOA fee: $360 annually
Location
- Region: Bixby
Financial & listing details
- Price per square foot: $194/sqft
- Annual tax amount: $6,075
- Date on market: 5/25/2026
- Cumulative days on market: 69 days
- Listing terms: Conventional,FHA,Other,VA Loan
Estimated market value
$416,200
$395,000 - $437,000
$2,463/mo
Price history
| Date | Event | Price |
|---|---|---|
| 6/1/2026 | Listed for sale | $420,000$194/sqft |
Source:  MLS Technology, Inc. #2618730 Report a problem MLS Technology, Inc. #2618730 Report a problem | ||
Public tax history
Tax history is unavailable.
Monthly payment
Est. payment
Payment breakdown
Explore the cost of this home by adjusting the details. Changes won't be saved.Climate risks
Neighborhood: 74008
Nearby schools
GreatSchools rating
- 5/10Central Intermediate SchoolGrades: 4-6Distance: 0.3 mi
- 7/10Bixby Middle SchoolGrades: 7-8Distance: 0.3 mi
- 9/10Bixby High SchoolGrades: 9-12Distance: 0.4 mi
Schools provided by the listing agent
- Elementary: Central
- Middle: Bixby
- High: Bixby
- District: Bixby - Sch Dist (4)
Source: MLS Technology, Inc.. This data may not be complete. We recommend contacting the local school district to confirm school assignments for this home.
- $370,5003 bd2 ba1.9k sqft8940 E 161st Pl S, Bixby, OK 74008Sold

- $370,5003 bd2 ba1.9k sqft8940 E 161st Pl S, Bixby, OK 74008Sold

- $360,0003 bd2 ba2k sqft16162 S 89th Ave E, Bixby, OK 74008Sold

- $404,0003 bd2 ba2.1k sqft16174 S 89th East Ave, Bixby, OK 74008Sold

- $420,500-- bd-- ba-- sqft8974 E 161st Pl S, Bixby, OK 74008Sold
- $235,0003 bd2 ba1.3k sqft16113 S 88th East Ave, Bixby, OK 74008Sold
- $239,4903 bd2 ba1.5k sqft16236 S 88th East Ave, Bixby, OK 74008Sold
- $437,9003 bd2 ba2.3k sqft8986 E 161st Pl S, Bixby, OK 74008Sold
A local agent can set up tours, give advice and negotiate with sellers.
A local lender can help you make sure your offer is ready when you are.
Similar homes
- $462,9003 bd3 ba2.4k sqft16278 S 89th Ave E, Bixby, OK 74008For Sale
 MLS ID #2627455, Steven Morren, Sterling Real Estate. MLS Technology, Inc.
 - $399,9004 bd2 ba2.1k sqft16248 S 89th East Ave, Bixby, OK 74008For Sale
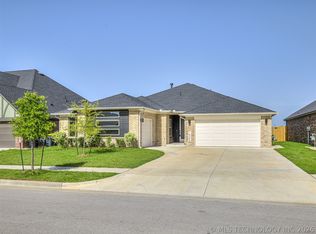 MLS ID #2621347, Steven Morren, Sterling Real Estate. MLS Technology, Inc.
 - $399,9004 bd2 ba2.1k sqft16248 S 89th Ave E, Bixby, OK 74008For Sale
 MLS ID #1233818, Steven Morren, Sterling Real Estate. MLSOK/OKCMAR as distributed by MLS GRID
 - $439,9004 bd3 ba2.3k sqft16204 S 89th Ave E, Bixby, OK 74008For Sale
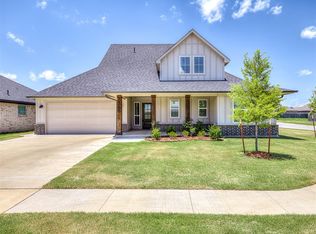 MLS ID #1231672, Steven Morren, Sterling Real Estate. MLSOK/OKCMAR as distributed by MLS GRID
 - $439,9004 bd3 ba2.3k sqft16204 S 89th East Ave, Bixby, OK 74008For SaleMLS ID #2619645, Steven Morren, Sterling Real Estate. MLS Technology, Inc.
- $450,0003 bd2 ba1.8k sqft16847 S Memorial Dr, Bixby, OK 74008For SaleMLS ID #2613595, Amy Cavallin, Keller Williams Advantage. MLS Technology, Inc.
- $240,0003 bd2 ba1.3k sqft8721 E 161st Pl S, Bixby, OK 74008For SaleMLS ID #2629343, Brandon Hart, Flotilla Real Estate Partners. MLS Technology, Inc.
- $379,8613 bd2 ba1.9k sqft16185 S 89th Ave E, Bixby, OK 74008New ConstructionMLS Technology, Inc.
- $359,9003 bd2 ba1.8k sqft16236 S 89th East Ave, Bixby, OK 74008For SaleMLS ID #2621307, Steven Morren, Sterling Real Estate. MLS Technology, Inc.
- $359,9003 bd2 ba1.8k sqft16236 S 89th Ave E, Bixby, OK 74008For SaleMLS ID #1233804, Steven Morren, Sterling Real Estate. MLSOK/OKCMAR as distributed by MLS GRID
- $354,9004 bd2 ba2.1k sqft7142 E 154th St S, Bixby, OK 74008For SaleMLS ID #2623643, Mike Parks, MP Realty Group. MLS Technology, Inc.
- $269,9003 bd2 ba1.5k sqft16219 S 87th East Ave, Bixby, OK 74008For SaleMLS ID #2628971, Bridget L Labadie, Chinowth & Cohen. MLS Technology, Inc.
- $389,8633 bd3 ba2.2k sqft9044 E 163rd St S, Bixby, OK 74008New ConstructionMLS Technology, Inc.
- $379,5004 bd2 ba2.3k sqft5870 E 143rd St S, Bixby, OK 74008For SaleMLS ID #2618845, Tyler J Wright, Wright at Home Realty. MLS Technology, Inc.
- from $371,9504 bd3 ba2.4k sqftThe Rockford Plan, Bixby Village, Bixby, OK 74008New ConstructionCapital Homes
- from $393,8823 bd3 ba2.8k sqftThe Olympia Plan, Bixby Village, Bixby, OK 74008New ConstructionCapital Homes
- $379,8613 bd2 ba1.9k sqft16185 S 89th East Ave, Nt2e15 Bixby, OK 74008New ConstructionCapital Homes
- from $341,6473 bd3 ba2.2k sqftThe Concord Plan, Bixby Village, Bixby, OK 74008New ConstructionCapital Homes
- $369,9004 bd3 ba2.1k sqft13182 S 90th East Ave, Bixby, OK 74008For SaleMLS ID #2615571, Tony Anderson, Platinum Realty, LLC.. MLS Technology, Inc.
- from $354,3603 bd2 ba2.2k sqftThe Fulton Plan, Bixby Village, Bixby, OK 74008New ConstructionCapital Homes
