Prepare to be impressed the moment you step inside. This beautifully updated home Features an open layout. All New windows, new roof just installed in June. New water heater, new waterproof luxury vinyl plank floorings on the main level with new carpet on the 2nd floor. All bathrooms have new vanities and granite counter tops. The kitchen features vaulted ceilings and an eating area with stainless steel appliances. First-floor master bedroom with a private master bathroom. The home boasts a large living room, and another room which offers a more formal setting for gatherings with beautiful ceiling beams and a wood fireplace. Step outside to a large backyard boasting a sizeable deck and a storage shed. The basement is finished. New water meter and water service line installed. Located near shopping, schools and easy access to the highways. Move-in Ready and priced to sell. Seller will also provide a home warranty for ease of mind. Schedule your showings today! Agent owned.
Contingent
Price cut: $6K (6/24)
$338,000
1616 Glenwood Ave, Joliet, IL 60435
5beds
2,253sqft
Single Family Residence
Built in 1950
9,030 Square Feet Lot
$-- Zestimate®
$150/sqft
$-- HOA
What's special
Beautifully updated homeLarge backyardOpen layoutNew windowsStorage shedSizeable deckStainless steel appliances
- 164 days |
- 276 |
- 0 |
Zillow last checked:
Listing updated:
Listed by:
Clara Bailey 815-900-6798,
Charles Rutenberg Realty of IL
Source: MRED as distributed by MLS GRID,MLS#: 12582710
Facts & features
Interior
Bedrooms & bathrooms
- Bedrooms: 5
- Bathrooms: 3
- Full bathrooms: 3
Rooms
- Room types: Bedroom 5
Primary bedroom
- Features: Bathroom (Full)
- Level: Main
- Area: 238 Square Feet
- Dimensions: 17X14
Bedroom 2
- Level: Main
- Area: 204 Square Feet
- Dimensions: 17X12
Bedroom 3
- Level: Main
- Area: 150 Square Feet
- Dimensions: 15X10
Bedroom 4
- Level: Second
- Area: 168 Square Feet
- Dimensions: 12X14
Bedroom 5
- Level: Main
- Area: 132 Square Feet
- Dimensions: 12X11
Dining room
- Level: Main
- Area: 143 Square Feet
- Dimensions: 11X13
Family room
- Level: Main
- Area: 252 Square Feet
- Dimensions: 18X14
Kitchen
- Features: Kitchen (Eating Area-Table Space)
- Level: Main
- Area: 250 Square Feet
- Dimensions: 25X10
Living room
- Level: Main
- Area: 272 Square Feet
- Dimensions: 17X16
Heating
- Natural Gas
Cooling
- Central Air
Appliances
- Included: Range, Microwave, Dishwasher, Refrigerator, Gas Water Heater
- Laundry: Gas Dryer Hookup
Features
- Vaulted Ceiling(s), 1st Floor Bedroom, In-Law Floorplan, 1st Floor Full Bath, Beamed Ceilings, Granite Counters, Separate Dining Room
- Flooring: Laminate
- Basement: Finished,Full
- Number of fireplaces: 1
- Fireplace features: Family Room
Interior area
- Total structure area: 4,064
- Total interior livable area: 2,253 sqft
- Finished area below ground: 1,450
Property
Parking
- Total spaces: 3
- Parking features: Concrete, Yes, Garage Owned, Attached, Driveway, Owned, Garage
- Attached garage spaces: 1
- Has uncovered spaces: Yes
Accessibility
- Accessibility features: No Disability Access
Features
- Stories: 1.5
- Patio & porch: Deck, Patio
Lot
- Size: 9,030 Square Feet
- Dimensions: 70X129
Details
- Additional structures: Shed(s)
- Parcel number: 3007074020030000
- Special conditions: None
Construction
Type & style
- Home type: SingleFamily
- Architectural style: Bungalow
- Property subtype: Single Family Residence
Materials
- Vinyl Siding, Brick
- Roof: Asphalt
Condition
- New construction: No
- Year built: 1950
- Major remodel year: 2026
Utilities & green energy
- Electric: Circuit Breakers
- Sewer: Public Sewer
- Water: Public
Community & HOA
Community
- Features: Park
- Security: Carbon Monoxide Detector(s)
- Subdivision: Marquette Gardens
HOA
- Services included: None
Location
- Region: Joliet
Financial & listing details
- Price per square foot: $150/sqft
- Tax assessed value: $320,046
- Annual tax amount: $8,265
- Date on market: 3/10/2026
- Ownership: Fee Simple
Estimated market value
Not available
Estimated sales range
Not available
Not available
Price history
| Date | Event | Price |
|---|---|---|
| 7/4/2026 | Contingent | $338,000$150/sqft |
Source:  MRED as distributed by MLS GRID #12582710 Report a problem MRED as distributed by MLS GRID #12582710 Report a problem | ||
| 6/24/2026 | Price change | $338,000-1.7%$150/sqft |
Source: MRED as distributed by MLS GRID #12582710 Report a problem | ||
| 5/27/2026 | Price change | $344,000-1.1%$153/sqft |
Source: MRED as distributed by MLS GRID #12582710 Report a problem | ||
| 5/8/2026 | Listed for sale | $348,000$154/sqft |
Source: MRED as distributed by MLS GRID #12582710 Report a problem | ||
| 4/29/2026 | Contingent | $348,000$154/sqft |
Source: MRED as distributed by MLS GRID #12582710 Report a problem | ||
| 4/21/2026 | Price change | $348,000-1.7%$154/sqft |
Source: MRED as distributed by MLS GRID #12582710 Report a problem | ||
| 4/10/2026 | Price change | $354,000-0.8%$157/sqft |
Source: MRED as distributed by MLS GRID #12582710 Report a problem | ||
| 3/29/2026 | Listed for sale | $357,000$158/sqft |
Source: MRED as distributed by MLS GRID #12582710 Report a problem | ||
| 3/22/2026 | Contingent | $357,000$158/sqft |
Source: MRED as distributed by MLS GRID #12582710 Report a problem | ||
| 3/10/2026 | Listed for sale | $357,000+3.2%$158/sqft |
Source: MRED as distributed by MLS GRID #12582710 Report a problem | ||
| 1/3/2026 | Listing removed | $346,000$154/sqft |
Source: MRED as distributed by MLS GRID #12524814 Report a problem | ||
| 12/21/2025 | Contingent | $346,000$154/sqft |
Source: MRED as distributed by MLS GRID #12524814 Report a problem | ||
| 12/12/2025 | Listed for sale | $346,000+67.5%$154/sqft |
Source: MRED as distributed by MLS GRID #12524814 Report a problem | ||
| 9/11/2025 | Sold | $206,585-31.1%$92/sqft |
Source: Public Record Report a problem | ||
| 5/20/2025 | Listed for sale | $300,000$133/sqft |
Source: MRED as distributed by MLS GRID #12336387 Report a problem | ||
| 5/12/2025 | Contingent | $300,000$133/sqft |
Source: MRED as distributed by MLS GRID #12336387 Report a problem | ||
| 5/1/2025 | Listed for sale | $300,000-4.8%$133/sqft |
Source: MRED as distributed by MLS GRID #12336387 Report a problem | ||
| 4/28/2025 | Contingent | $315,000$140/sqft |
Source: MRED as distributed by MLS GRID #12336387 Report a problem | ||
| 4/15/2025 | Listed for sale | $315,000+37%$140/sqft |
Source: MRED as distributed by MLS GRID #12336387 Report a problem | ||
| 10/5/2022 | Listing removed | -- |
Source: MRED as distributed by MLS GRID #11392600 Report a problem | ||
| 5/14/2022 | Contingent | $229,900$102/sqft |
Source: MRED as distributed by MLS GRID #11392600 Report a problem | ||
| 5/3/2022 | Listed for sale | $229,900+45.5%$102/sqft |
Source: MRED as distributed by MLS GRID #11392600 Report a problem | ||
| 5/27/2016 | Sold | $158,000-3.6%$70/sqft |
Source: MRED as distributed by MLS GRID #09190500 Report a problem | ||
| 4/21/2016 | Pending sale | $163,900$73/sqft |
Source: CENTURY 21 Pride Realty #09190500 Report a problem | ||
| 3/16/2016 | Listed for sale | $163,900-25.2%$73/sqft |
Source: CENTURY 21 Pride Realty #09055041 Report a problem | ||
| 4/21/2006 | Sold | $219,000$97/sqft |
Source: Public Record Report a problem | ||
Public tax history
| Year | Property taxes | Tax assessment |
|---|---|---|
| 2024 | $8,265 +6.8% | $106,682 +12.6% |
| 2023 | $7,742 +5.1% | $94,786 +10.6% |
| 2022 | $7,364 +5.8% | $85,740 +7.1% |
| 2021 | $6,962 +5.9% | $80,078 +5.3% |
| 2020 | $6,577 +5.8% | $76,048 +7.6% |
| 2019 | $6,215 +5.2% | $70,677 +8.2% |
| 2018 | $5,910 +7.2% | $65,308 +10% |
| 2017 | $5,514 +5.4% | $59,377 +8.6% |
| 2016 | $5,230 +4.6% | $54,659 +6.7% |
| 2015 | $4,997 | $51,250 +0.5% |
| 2014 | $4,997 +1.1% | $51,000 -4.6% |
| 2013 | $4,943 -0.7% | $53,448 -8.8% |
| 2012 | $4,980 +0.8% | $58,608 -9.6% |
| 2011 | $4,940 -0.4% | $64,850 -7.8% |
| 2010 | $4,958 -1.8% | $70,344 -8.7% |
| 2009 | $5,047 +3% | $77,043 |
| 2008 | $4,901 | $77,043 +4% |
| 2007 | -- | $74,080 +8.6% |
| 2006 | $4,521 +20.5% | $68,231 +22.1% |
| 2005 | $3,753 +0.5% | $55,869 +3.1% |
| 2004 | $3,733 +0.6% | $54,168 +4.1% |
| 2003 | $3,711 +3.9% | $52,050 +5.9% |
| 2002 | $3,571 +7.3% | $49,133 +4% |
| 2001 | $3,327 +4.1% | $47,253 +2% |
| 2000 | $3,198 | $46,327 |
Find assessor info on the county website
Monthly payment
Est. payment
Payment breakdown
Explore the cost of this home by adjusting the details. Changes won't be saved.Climate risks
Neighborhood: 60435
Nearby schools
GreatSchools rating
- 3/10Pershing Elementary SchoolGrades: K-5Distance: 0.4 mi
- 3/10Dirksen Junior High SchoolGrades: 6-8Distance: 0.8 mi
- 5/10Joliet West High SchoolGrades: 9-12Distance: 0.3 mi
Schools provided by the listing agent
- Elementary: Dirksen Elementary School
- Middle: Dirksen Junior High School
- High: Joliet West High School
- District: 86
Source: MRED as distributed by MLS GRID. This data may not be complete. We recommend contacting the local school district to confirm school assignments for this home.
- $196,400-- bd-- ba720 sqft1614 Glenwood Ave, Joliet, IL 60435Off Market
- $247,5003 bd1 ba1.3k sqft1618 Glenwood Ave, Joliet, IL 60435Sold

- $243,3003 bd2 ba720 sqft1619 Jones St, Joliet, IL 60435Off Market
- $269,1002 bd2 ba1.2k sqft1612 Glenwood Ave, Joliet, IL 60435Off Market
- $226,4002 bd1 ba950 sqft1617 Jones St, Joliet, IL 60435Off Market
- $215,200-- bd-- ba728 sqft1621 Jones St, Joliet, IL 60435Off Market
- $240,2003 bd1 ba912 sqft1620 Glenwood Ave, Joliet, IL 60435Off Market
- $257,6003 bd-- ba1k sqft1651 Marquette Rd, Joliet, IL 60435Off Market
A local agent can set up tours, give advice and negotiate with sellers.
A local lender can help you make sure your offer is ready when you are.
Similar homes
- $349,0004 bd2 ba1.8k sqft1009 Plaza Dr, Joliet, IL 60435Active
 MLS ID #12726619, Joseph Sevcik, Networth Realty of Chicago LLC. MRED as distributed by MLS GRID
 - $319,9004 bd2 ba1.8k sqft2517 Campbell St, Joliet, IL 60435Active
 MLS ID #12731930, Rich Wolnik Jr, Jason Mitchell Real Estate IL. MRED as distributed by MLS GRID
 - $389,0006 bd2 ba1.8k sqft1209 Colorado Ave, Joliet, IL 60435Active
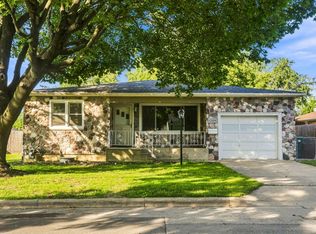 MLS ID #12661740, Ivette Cano, Realty of America, LLC. MRED as distributed by MLS GRID
 - $349,9004 bd2 ba1.9k sqft2413 Meridian Dr, Joliet, IL 60431Active
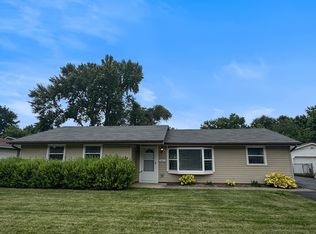 MLS ID #12686555, Marisa Barragan, CRB, Compass REO Incorporated. MRED as distributed by MLS GRID
 - $359,0004 bd2 ba1.6k sqft3100 Harris Dr, Joliet, IL 60431ActiveMLS ID #12683216, Ali Barghouti, eXp Realty. MRED as distributed by MLS GRID
- $350,0004 bd3 ba1.6k sqft307 Mills Rd, Joliet, IL 60433ActiveMLS ID #12660784, Maria Del Carmen Cedano, Spring Realty. MRED as distributed by MLS GRID
- $369,9003 bd2 ba1.5k sqft2758 Lancaster Dr, Joliet, IL 60433NewMLS ID #12737833, Brian Quaid, First In Realty, Inc.. MRED as distributed by MLS GRID
- $410,0005 bd4 ba1.8k sqft16445 Siegel Dr, Crest Hill, IL 60403NewMLS ID #12737862, Alejandra Reyes, RE/MAX 10. MRED as distributed by MLS GRID
- $329,9003 bd2 ba1.7k sqft1002 Loren Dr, Joliet, IL 60431ActiveMLS ID #12685470, Mary McEldowney, Real People Realty. MRED as distributed by MLS GRID
- $356,9003 bd2 ba1.5k sqft3413 Theodore St, Joliet, IL 60431ActiveMLS ID #12693784, Stacy Beeson, Coldwell Banker Real Estate Group. MRED as distributed by MLS GRID
- $377,0002 bd2 ba2k sqft21226 Lily Lake Ln, Crest Hill, IL 60403ActiveMLS ID #12732437, Tina Evans, AHWD,CIPS,E-PRO,PSA,SFR, Fathom Realty IL LLC. MRED as distributed by MLS GRID
- $329,9994 bd2 ba1.8k sqft336 Hemlock Ave, Romeoville, IL 60446ActiveMLS ID #12710063, Christine Mojica, Exit Realty Redefined. MRED as distributed by MLS GRID
- $389,0004 bd2 ba1.5k sqft2412 Durness Ct, Crest Hill, IL 60403ActiveMLS ID #12709121, Suzanne Dziedzic, Realty Executives Midwest. MRED as distributed by MLS GRID
- $390,0004 bd2 ba1.8k sqft6908 Townsend Blvd, Plainfield, IL 60586NewMLS ID #12735604, Gabriela Buchancow, Vision Realty Group, Inc.. MRED as distributed by MLS GRID
- $329,0003 bd1 ba1.2k sqft129 Springleaf Dr, Bolingbrook, IL 60440NewMLS ID #12739870, Stella Schening, PSA,SRES, HomeSmart Connect LLC. MRED as distributed by MLS GRID
- $369,9003 bd2 ba1.7k sqft15821 S River Rd, Plainfield, IL 60544ActiveMLS ID #12714141, Jack Chandler, Charles Rutenberg Realty of IL. MRED as distributed by MLS GRID
- $347,5004 bd3 ba1.5k sqft754 Longlane Rd, New Lenox, IL 60451ActiveMLS ID #12710824, Halina Zdanowski, LPT Realty. MRED as distributed by MLS GRID
- $434,9005 bd3 ba2.7k sqft1808 Arbor Gate Dr, Plainfield, IL 60586ActiveMLS ID #12714700, Jose M Garcia, Century 21 Circle. MRED as distributed by MLS GRID
- $315,0003 bd3 ba1.8k sqft136 N Saint Louis St, Elwood, IL 60421ActiveMLS ID #12668111, Timothy Mahoney, City Pro Realty. MRED as distributed by MLS GRID
- $379,9003 bd3 ba2.3k sqft639 Poplar Ave, Romeoville, IL 60446ActiveMLS ID #12731025, David Perez, Net Realty Corp. MRED as distributed by MLS GRID
