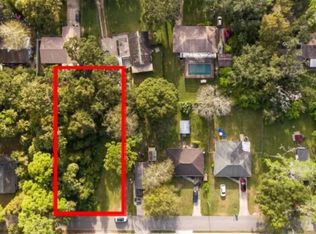
Under contract-accepting backup offers. NO HOA! NEW CONSTRUCTION. ENTER THROUGH A GRACIOUS GALLERY FOYER AND IMMEDIATELY FEEL THE WARMTH AND OPPORTUNITY THIS 3 BEDROOM 2 BATHROOM, 2 CAR GARAGE HOME HAS TO OFFER. EXCEPTIONAL DESIGN WITH 10' CEILINGS THROUGHOUT THE ENTIRE HOME. OFF THE FOYER ARE TWO WELL PROPORTIONED GUEST BEDROOMS AND A FULL BATHROOM. THE FOYER LEADS TO YOUR MAIN LIVING AREA FEATURING A GREAT ROOM, KITCHEN, AND EATING AREA. THE TRAY CEILING HAS A DESIGNER CEILING FAN AND RECESSED LIGHTING. THE KITCHEN IS A CHEF'S DELIGHT FEATURING WHITE CABINETS WIYH SOFT CLOSE DOORS AND DRAWERS, QUARTZ COUNTER TOPS, STAINLESS STEEL REFRIGERATOR, SMOOTH COOKTOP RANGE, GARBAGE DISPOSAL, DISHWASHER AND MICROWAVE. THE FRENCH DOORS IN THE GREAT ROOM OPEN ONTO A PORCH. A GREAT PLACE TO HAVE YOUR MORNING COFFEE. THE PRIMARY SUITE IS A TRUE RETREAT, ALSO FEATURING A TRAY CEILING WITH RECESSED LIGHTS AND A DESIGNER CEILING FAN. THE ENSUITE BATHROOM HAS HIS & HERS SINKS AND A SEPERATE SHOWER AND A TUB FOR SOAKING AWAY THOSE STRESSFUL DAYS. THE OVERSIZED LOT HAS ENOUTH ROOM FOR A BOAT OR RV ON THE SIDE OF THE HOUSE. DON'T MISS THIS OPPORTUNITY TO COME AND SEE WHY THIS HOME IS SO SPECIAL. IT JUST MIGHT BE THE ONE.
Under contract
Price cut: $2K (7/3)
$325,000
1616 SELMA AVENUE, DAYTONA BEACH, FL 32117
3beds
1,377sqft
Single Family Residence
Built in 2026
0.26 Acres Lot
$-- Zestimate®
$236/sqft
$-- HOA
What's special
Well proportioned guest bedroomsQuartz countertopsSmooth cooktop rangeGarbage disposalStainless steel refrigeratorGracious gallery foyer
- 69 days |
- 272 |
- 19 |
Zillow last checked:
Listing updated:
Listed by:
Mary Trapp 386-848-3954,
TRAPP REAL ESTATE INC 386-848-3954
Source: Stellar MLS,MLS#: V4949294 Originating MLS: West Volusia
Originating MLS: West Volusia
Facts & features
Interior
Bedrooms & bathrooms
- Bedrooms: 3
- Bathrooms: 2
- Full bathrooms: 2
Primary bedroom
- Features: En Suite Bathroom, Walk-In Closet(s)
- Level: First
- Area: 211.2 Square Feet
- Dimensions: 17.6x12
Bedroom 2
- Features: Ceiling Fan(s), Built-in Closet
- Level: First
- Area: 121 Square Feet
- Dimensions: 11x11
Bedroom 3
- Features: Ceiling Fan(s), Built-in Closet
- Level: First
- Area: 121 Square Feet
- Dimensions: 11x11
Primary bathroom
- Level: First
- Area: 120 Square Feet
- Dimensions: 15x8
Dining room
- Features: Pantry
- Level: First
- Area: 58.8 Square Feet
- Dimensions: 8.4x7
Great room
- Features: Ceiling Fan(s)
- Level: First
- Area: 247 Square Feet
- Dimensions: 19x13
Kitchen
- Features: Kitchen Island
- Level: First
- Area: 130 Square Feet
- Dimensions: 13x10
Heating
- Central
Cooling
- Central Air
Appliances
- Included: Dishwasher, Disposal, Electric Water Heater, Microwave, Range, Refrigerator
- Laundry: In Garage
Features
- Ceiling Fan(s), High Ceilings, Kitchen/Family Room Combo, Open Floorplan, Tray Ceiling(s), Walk-In Closet(s)
- Flooring: Luxury Vinyl, Tile
- Doors: French Doors
- Has fireplace: No
Interior area
- Total structure area: 1,860
- Total interior livable area: 1,377 sqft
Video & virtual tour
Property
Parking
- Total spaces: 2
- Parking features: Garage - Attached
- Attached garage spaces: 2
Features
- Levels: One
- Stories: 1
- Patio & porch: Covered, Rear Porch
Lot
- Size: 0.26 Acres
- Dimensions: 90 x 125
Details
- Parcel number: 424222150040
- Zoning: RES
- Special conditions: None
Construction
Type & style
- Home type: SingleFamily
- Architectural style: Ranch
- Property subtype: Single Family Residence
Materials
- Block
- Foundation: Slab
- Roof: Shingle
Condition
- Completed
- New construction: Yes
- Year built: 2026
Utilities & green energy
- Sewer: Public Sewer
- Water: Public
- Utilities for property: Cable Available, Electricity Connected, Phone Available, Sewer Connected, Water Connected
Community & HOA
Community
- Security: Smoke Detector(s)
- Pet fee: $0 monthly
- Subdivision: FLOMICH GARDEN SEC HOLLY HILL HEIGHTS
HOA
- Has HOA: No
Location
- Region: Holly Hill
Financial & listing details
- Price per square foot: $236/sqft
- Tax assessed value: $13,965
- Annual tax amount: $564
- Date on market: 6/7/2026
- Cumulative days on market: 69 days
- Listing terms: Assumable,Cash,Conventional,FHA,VA Loan
- Ownership: Fee Simple
- Total actual rent: 0
- Electric utility on property: Yes
- Road surface type: Paved
Estimated market value
Not available
Estimated sales range
Not available
$1,326/mo
Price history
| Date | Event | Price |
|---|---|---|
| 7/21/2026 | Contingent | $325,000$236/sqft |
Source:  Stellar MLS #V4949294 Report a problem Stellar MLS #V4949294 Report a problem | ||
| 7/3/2026 | Price change | $325,000-0.6%$236/sqft |
Source: Stellar MLS #V4949294 Report a problem | ||
| 6/22/2026 | Price change | $327,000-2.4%$237/sqft |
Source: Stellar MLS #V4949294 Report a problem | ||
| 6/7/2026 | Listed for sale | $335,000+857.1%$243/sqft |
Source: Stellar MLS #V4949294 Report a problem | ||
| 5/30/2025 | Sold | $35,000-12.3%$25/sqft |
Source:  DBAMLS #1209266 Report a problem DBAMLS #1209266 Report a problem | ||
| 4/30/2025 | Pending sale | $39,900$29/sqft |
Source: DBAMLS #1209266 Report a problem | ||
| 2/10/2025 | Listed for sale | $39,900+7.8%$29/sqft |
Source: DBAMLS #1209266 Report a problem | ||
| 4/5/2024 | Sold | $37,000-17.6%$27/sqft |
Source: DBAMLS #1115536 Report a problem | ||
| 3/18/2024 | Contingent | $44,900$33/sqft |
Source: DBAMLS #1115536 Report a problem | ||
| 1/9/2024 | Price change | $44,900-10%$33/sqft |
Source: DBAMLS #1115536 Report a problem | ||
| 10/26/2023 | Listed for sale | $49,900+454.4%$36/sqft |
Source: DBAMLS #1115536 Report a problem | ||
| 3/24/2021 | Listing removed | -- |
Source: Owner Report a problem | ||
| 5/14/2020 | Listing removed | $9,000$7/sqft |
Source: Owner Report a problem | ||
| 2/14/2020 | Price change | $9,000-10%$7/sqft |
Source: Owner Report a problem | ||
| 2/11/2020 | Price change | $10,000-33.3%$7/sqft |
Source: Owner Report a problem | ||
| 1/22/2020 | Listed for sale | $15,000+50%$11/sqft |
Source: Owner Report a problem | ||
| 8/3/2017 | Listing removed | $10,000$7/sqft |
Source: Owner Report a problem | ||
| 5/5/2017 | Listed for sale | $10,000$7/sqft |
Source: Owner Report a problem | ||
| 11/15/2016 | Listing removed | $10,000$7/sqft |
Source: Owner Report a problem | ||
| 8/17/2016 | Listed for sale | $10,000-16.7%$7/sqft |
Source: Owner Report a problem | ||
| 6/7/2016 | Listing removed | $12,000$9/sqft |
Source: Owner Report a problem | ||
| 9/16/2015 | Price change | $12,000-25%$9/sqft |
Source: Owner Report a problem | ||
| 9/6/2015 | Price change | $16,000-11.1%$12/sqft |
Source: Owner Report a problem | ||
| 7/26/2015 | Price change | $18,000-10%$13/sqft |
Source: Owner Report a problem | ||
| 5/23/2015 | Listed for sale | $20,000$15/sqft |
Source: Owner Report a problem | ||
Public tax history
| Year | Property taxes | Tax assessment |
|---|---|---|
| 2023 | $241 +3.5% | $12,951 +10% |
| 2022 | $233 | $11,774 +10% |
| 2021 | -- | $10,704 +10% |
| 2020 | $211 | $9,731 -23.6% |
| 2019 | $211 +6% | $12,740 +18.2% |
| 2018 | $199 +9.8% | $10,780 +9.5% |
| 2017 | $181 +4.4% | $9,846 +48.1% |
| 2016 | $173 +17.6% | $6,646 -1.5% |
| 2015 | $147 -18.7% | $6,750 -12.9% |
| 2014 | $181 | $7,750 +3.3% |
| 2013 | -- | $7,500 |
| 2012 | -- | $7,500 -21.1% |
| 2011 | -- | $9,500 |
| 2010 | -- | $9,500 -13.6% |
| 2009 | -- | $11,000 -59.3% |
| 2007 | -- | $27,000 |
| 2006 | -- | $27,000 +111.8% |
| 2005 | -- | $12,750 +34.9% |
| 2004 | -- | $9,450 +21.9% |
| 2003 | -- | $7,750 |
| 2002 | -- | $7,750 |
| 2001 | -- | $7,750 |
| 2000 | -- | $7,750 |
Find assessor info on the county website
Monthly payment
Est. payment
Payment breakdown
Explore the cost of this home by adjusting the details. Changes won't be saved.Climate risks
Neighborhood: 32117
Nearby schools
GreatSchools rating
- 2/10Holly Hill SchoolGrades: PK-5Distance: 0.3 mi
- 5/10Ormond Beach Middle SchoolGrades: 6-8Distance: 3.9 mi
- 4/10Mainland High SchoolGrades: 9-12Distance: 3.8 mi
- $31,752-- bd-- ba-- sqft1616 Selma Ave, Daytona Beach, FL 32117Off Market
- $37,0000.26 acres1616 Selma Ave #5, Daytona Beach, FL 32117Sold
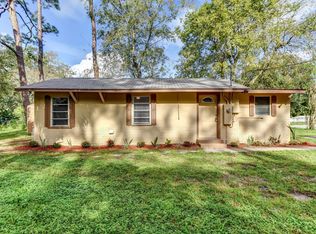
- $120,7002 bd1 ba736 sqft1620 Selma Ave, Holly Hill, FL 32117Off Market
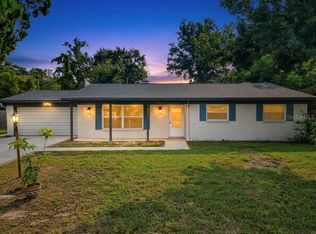
- $140,0004 bd2 ba1.3k sqft1608 Selma Ave, Holly Hill, FL 32117Sold
- $--2 bd1 ba950 sqft1608 Selma Ave #B, Daytona Beach, FL 32117Off Market
- $216,3003 bd2 ba1.9k sqft1627 Anniston Ave, Holly Hill, FL 32117Off Market
- $174,2003 bd2 ba1.1k sqft1627 Anniston St, Daytona Beach, FL 32117Off Market
- $241,7003 bd2 ba1k sqft1624 Selma Ave, Holly Hill, FL 32117Off Market
A local agent can set up tours, give advice and negotiate with sellers.
Similar homes
- $319,9004 bd2 ba1.7k sqft605 WILLIAMSBURG DRIVE, DAYTONA BEACH, FL 32117For Sale
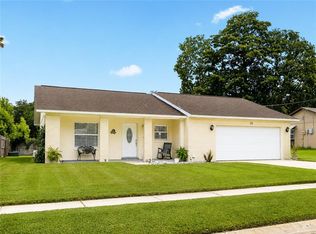
 MLS ID #O6428672, Julian Carvajal, LLC, LPT REALTY, LLC. Stellar MLS
 - $319,0003 bd2 ba1.1k sqft38 LAUREL OAKS CIRCLE, ORMOND BEACH, FL 32174For Sale
 MLS ID #FC320155, Tamara Di Maio, MIAMI HOMESTEAD REALTY, INC.. Stellar MLS
 - $379,0003 bd2 ba1.7k sqft504 RIVERSIDE DRIVE, HOLLY HILL, FL 32117For Sale
 MLS ID #FC320266, Cathy Horrocks, BETTER HMS & GARDENS RE SYNERG. Stellar MLS
 - $338,0002 bd2 ba1.2k sqft332 Williams Ave, Daytona Beach, FL 32118For Sale

 MLS ID #1229592, Listing Reciprocal, Nonmember office. DBAMLS
 - $310,0003 bd2 ba1.7k sqft254 OLEANDER PLACE, ORMOND BEACH, FL 32174For SaleMLS ID #O6428622, Antonella Martino, EPIQUE REALTY INC.. Stellar MLS
- $320,0003 bd3 ba1k sqft400 S RIDGEWOOD AVENUE, ORMOND BEACH, FL 32174For SaleMLS ID #V4950005, Greg Roberts, LLC, LPT REALTY LLC. Stellar MLS
- $298,0003 bd2 ba1.3k sqft1953 LINDA AVENUE, ORMOND BEACH, FL 32174For SaleMLS ID #O6380198, Tawanda Purdie LLC, LPT REALTY, LLC. Stellar MLS
- $294,9003 bd3 ba1.6k sqft148 REENA DRIVE, DAYTONA BEACH, FL 32117For SaleMLS ID #NS1088210, Lindsey Stansbury, EXIT REAL ESTATE PROPERTY SOL. Stellar MLS
- $243,0004 bd2 ba1.3k sqft502 LOOMIS TRAIL, DAYTONA BEACH, FL 32114For SaleMLS ID #NS1088976, Mildred Hoffman, LOCAL LIVING REALTY GROUP. Stellar MLS
- $295,0005 bd4 ba1.7k sqft1311 HILLCREST DRIVE, DAYTONA BEACH, FL 32114For SaleMLS ID #O6408479, Robert Christiano, COLDWELL BANKER REALTY. Stellar MLS
- $349,0003 bd3 ba1.9k sqft254 GLENBRIAR CIRCLE, DAYTONA BEACH, FL 32114For SaleMLS ID #FC320056, Terry Walter, MADISON ALLIED LLC. Stellar MLS
- $299,9003 bd1 ba1.3k sqft1145 GEORGE ANDERSON STREET, ORMOND BEACH, FL 32174For SaleMLS ID #FC318508, Twyla Lewis, OCEANS LUXURY REALTY FULL SVC. Stellar MLS
- $329,9003 bd2 ba1.4k sqft692 GASLIGHT DRIVE, SOUTH DAYTONA, FL 32119For SaleMLS ID #NS1087224, Marie Priest, OPPORTUNITY RTY & INVST PROP. Stellar MLS
- $292,2743 bd3 ba1.7k sqft1136 WILD CREST LANE, DAYTONA BEACH, FL 32117New ConstructionStellar MLS
- $338,9903 bd2 ba1.3k sqft141 HEIRLOOM DRIVE, ORMOND BEACH, FL 32174New ConstructionStellar MLS
- $335,0003 bd2 ba1.7k sqft2354 GREEN STREET, SOUTH DAYTONA, FL 32119For SaleMLS ID #O6408489, Chelsea Bailey, KELLER WILLIAMS LEGACY REALTY. Stellar MLS
- $295,3383 bd3 ba1.7k sqft1140 WILD CREST LANE, DAYTONA BEACH, FL 32117New ConstructionStellar MLS
- $279,0003 bd2 ba1.3k sqft2021 ORIOLE LANE, SOUTH DAYTONA, FL 32119For SaleMLS ID #NS1088794, Holly Diaz, EXIT REAL ESTATE PROPERTY SOL. Stellar MLS
- $325,0003 bd2 ba1.3k sqft1898 9TH AVENUE, DELAND, FL 32724For SaleMLS ID #O6431211, Angie Kollcaku, REAL BROKER, LLC. Stellar MLS
- $325,0003 bd2 ba1.6k sqft3004 NEVERLAND DRIVE, NEW SMYRNA BEACH, FL 32168For SaleMLS ID #O6429506, Todd Schroth, PA, EXP REALTY LLC. Stellar MLS
