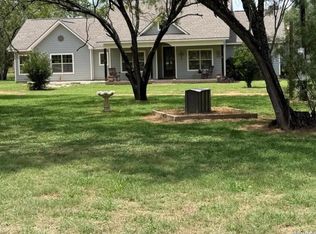
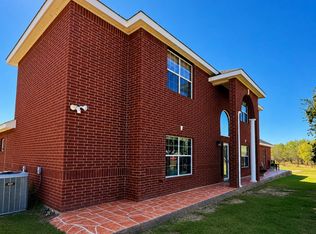
Rare opportunity to own two homes on 2 unrestricted acres outside the city limits of Von Ormy, with no HOA! The 2023 ranch-style home features an open-concept layout, modern finishes, and an abundance of kitchen cabinetry and storage. The spacious primary bathroom offers a relaxing private sauna and oversized walk-in shower. Additional features include a covered carport and a 7x15 flex room, ideal for a home office, hobby room, or additional living space. The charming original 1954 rock home offers timeless character and could serve as a mother-in-law residence, guest home, or potential investment opportunity. The property is fully fenced and accessed through an electric gate, providing added privacy and convenience. Enjoy plenty of exterior storage with an additional workshop and storage sheds. Experience the freedom of country living with room to spread out while remaining conveniently located near city amenities. Two homes, two acres, and endless possibilities! Don't miss this unique opportunity!
For sale
$599,000
16165 S Evans, Von Ormy, TX 78073
2beds
3,703sqft
Single Family Residence
Built in 2023
2 Acres Lot
$-- Zestimate®
$162/sqft
$-- HOA
What's special
Modern finishesRelaxing private saunaOversized walk-in showerSpacious primary bathroomOpen-concept layoutCovered carport
- 1 day
- 85
- 0
Zillow last checked:
Listing updated:
Listed by:
Debbie Luna TREC #651083 (210) 823-2916,
Connect Realty.com
Source: LERA MLS,MLS#: 2030247
Facts & features
Interior
Bedrooms & bathrooms
- Bedrooms: 2
- Bathrooms: 2
- Full bathrooms: 2
Primary bedroom
- Features: Ceiling Fan(s)
- Area: 285
- Dimensions: 19 x 15
Bedroom 2
- Area: 154
- Dimensions: 11 x 14
Primary bathroom
- Features: Shower Only, Double Vanity
- Area: 136
- Dimensions: 17 x 8
Dining room
- Area: 144
- Dimensions: 12 x 12
Kitchen
- Area: 204
- Dimensions: 12 x 17
Living room
- Area: 264
- Dimensions: 12 x 22
Heating
- Central, Electric
Cooling
- Ceiling Fan(s), Central Air
Appliances
- Included: Plumbed For Ice Maker, Water Softener Owned, Electric Water Heater, ENERGY STAR Qualified Appliances
- Laundry: Laundry Room, Washer Hookup, Dryer Connection
Features
- One Living Area, Liv/Din Combo, Separate Dining Room, Two Eating Areas, Breakfast Bar, Sauna, Utility Room Inside, High Ceilings, Open Floorplan, High Speed Internet, All Bedrooms Downstairs, Walk-In Closet(s), Master Downstairs, Ceiling Fan(s), Solid Counter Tops, Custom Cabinets
- Flooring: Carpet, Ceramic Tile, Laminate
- Windows: Low Emissivity Windows, Storm Windows, Double Pane Windows
- Has basement: No
- Has fireplace: No
- Fireplace features: Not Applicable
Interior area
- Total interior livable area: 3,703 sqft
Property
Parking
- Total spaces: 2
- Parking features: None, Two Car Carport, Open
- Carport spaces: 2
Features
- Levels: One
- Stories: 1
- Patio & porch: Patio, Covered
- Exterior features: Barbecue, Other
- Pool features: None
- Fencing: Ranch Fence
Lot
- Size: 2 Acres
- Residential vegetation: Mature Trees
Details
- Additional structures: Shed(s), Second Residence
- Parcel number: 040140011090
Construction
Type & style
- Home type: SingleFamily
- Architectural style: Ranch
- Property subtype: Single Family Residence
Materials
- Siding
- Foundation: Slab
- Roof: Metal
Condition
- Pre-Owned
- New construction: No
- Year built: 2023
Utilities & green energy
- Electric: Smart Electric Meter
- Utilities for property: Cable Available
Community & HOA
Community
- Features: None
- Security: Smoke Detector(s)
- Subdivision: Somerset Nw/Swisd(2)
Location
- Region: Von Ormy
Financial & listing details
- Price per square foot: $162/sqft
- Tax assessed value: $192,790
- Annual tax amount: $8,235
- Price range: $599K - $599K
- Date on market: 11/13/2026
- Cumulative days on market: 2 days
- Listing terms: Conventional,FHA,VA Loan,Cash
- Road surface type: Paved, Gravel, Dirt
Estimated market value
Not available
Estimated sales range
Not available
Not available
Price history
| Date | Event | Price |
|---|---|---|
| 11/13/2026 | Listed for sale | $599,000+223.8%$162/sqft |
Source:  LERA MLS #2030247 Report a problem | ||
| 10/29/2021 | Sold | -- |
Source: LERA MLS #1518546 Report a problem | ||
| 7/2/2021 | Pending sale | $185,000$50/sqft |
Source: LERA MLS #1518546 Report a problem | ||
Public tax history
| Year | Property taxes | Tax assessment |
|---|---|---|
| 2020 | -- | $192,790 +7.3% |
| 2019 | $949 | $179,674 +10% |
| 2018 | $949 +4.3% | $163,340 |
| 2017 | $910 -3.1% | $163,340 -4.4% |
| 2016 | $940 -1.2% | $170,792 +10% |
| 2015 | $951 | $155,265 +10% |
| 2014 | $951 | $141,150 +2% |
| 2013 | -- | $138,450 +5.9% |
| 2012 | -- | $130,760 -1% |
| 2011 | -- | $132,100 +5.1% |
| 2010 | -- | $125,651 +10% |
| 2009 | -- | $114,228 +10% |
| 2008 | -- | $103,844 -23.6% |
| 2007 | -- | $135,920 +36.9% |
| 2006 | -- | $99,290 +27.3% |
| 2005 | -- | $78,020 |
| 2004 | -- | -- |
| 2003 | -- | -- |
| 2002 | -- | -- |
| 2001 | -- | -- |
| 2000 | -- | -- |
Find assessor info on the county website
Monthly payment
Est. payment
Payment breakdown
Explore the cost of this home by adjusting the details. Changes won't be saved.Climate risks
Neighborhood: 78073
Nearby schools
Schools provided by the listing agent
- Elementary: Somerset
- Middle: Somerset
- High: Somerset
- District: Somerset
Source: LERA MLS. This data may not be complete. We recommend contacting the local school district to confirm school assignments for this home.
Similar homes
- $675,0004 bd3 ba2.1k sqft17685 Senior Rd Lot 8, Von Ormy, TX 78073For Sale
 MLS ID #2005101, R. Catherine Rosales TREC #571785, IH 10 Realty. LERA MLS
- $565,0005 bd5 ba3.3k sqft5980 Smith, Von Ormy, TX 78073For Sale
 MLS ID #1943656, Kristy Parker TREC #644973, TX SOLD, LLC. LERA MLS
- $625,0003 bd3 ba2.8k sqft21660 Senior RD #2, Von Ormy, TX 78073For Sale
 MLS ID #2017883, Irma Salazar TREC #793893, eXp Realty. LERA MLS
- $617,5003 bd2 ba1.9k sqft1470 PATTON RD, Somerset, TX 78069For Sale
 MLS ID #2014587, Misty Volluz TREC #658458, Phyllis Browning Company. LERA MLS
- $840,0005 bd5 ba5.2k sqft5280 Smith Rd, Von Ormy, TX 78073For SaleMLS ID #2014091, Karla Trejo TREC #707880, Vortex Realty. LERA MLS
- $525,0004 bd3 ba2.5k sqft10851 SILVER TRL, Atascosa, TX 78002For SaleMLS ID #2009904, Jesus Bugarin TREC #709224, Vortex Realty. LERA MLS
- $490,0003 bd2 ba2.4k sqft17490 Interstate 35, Atascosa, TX 78002For SaleMLS ID #2004275, Amelia Gallo TREC #648402, Kerr Realty. LERA MLS
- $496,0003 bd2 ba1.9k sqft11695 Blanchard, Atascosa, TX 78002For SaleMLS ID #2004247, Mattisyn Tackett TREC #708770, Texas Time Realty. LERA MLS
- $310,0005 bd3 ba2.4k sqft15750 Clove Spice Way, Von Ormy, TX 78073For SaleMLS ID #2013633, Richard Rodriguez TREC #700216, Real Broker, LLC. LERA MLS
- $529,0004 bd3 ba3k sqft5707 Lehi ST, San Antonio, TX 78263New ConstructionLERA MLS
- $309,9994 bd3 ba2.1k sqft15406 Escalante Pass, Von Ormy, TX 78073For SaleMLS ID #1958011, Mayra Hernandez TREC #808757, Real Broker, LLC. LERA MLS
- $798,9004 bd3 ba3.1k sqft13196 Kelly, Atascosa, TX 78002For SaleMLS ID #1935982, Brandi Flores TREC #747480, Stetsn Real Estate. LERA MLS
- $384,9004 bd3 ba2.5k sqft5222 Clarence Field, Von Ormy, TX 78073For SaleMLS ID #2027461, Carlos Castorena TREC #556521, Galleon Group LLC. LERA MLS
- $450,0003 bd3 ba1.9k sqft15143 S SKAGGS RD, Atascosa, TX 78002For SaleMLS ID #2020364, John Garcia TREC #729382, Uriah Real Estate Organization. LERA MLS
- $327,0004 bd3 ba2.5k sqft4646 Nightstar, Von Ormy, TX 78073For SaleMLS ID #2022364, Scott Malouff TREC #658231, Keller Williams Heritage. LERA MLS
- $354,9003 bd2 ba1.9k sqft8360 James, Somerset, TX 78069For SaleMLS ID #1890071, Amelia Gallo TREC #648402, Kerr Realty. LERA MLS
- $325,0004 bd3 ba2.2k sqft8138 old pearsall, San Antonio, TX 78252For SaleMLS ID #1860791, Hugo Chavez TREC #659924, IH 10 Realty. LERA MLS
- $354,0955 bd3 ba2.5k sqft5338 POMARINE DR, San Antonio, TX 78073New ConstructionLERA MLS
