Experience modern country living in Von Ormy, TX! Enjoy the feel of a brand-new home with the space and freedom of country living. This recently completed 3-bedroom, 2.5-bath home sits on 1.5 fully fenced acres and offers a contemporary design with soaring ceilings, abundant natural light, and a spacious open-concept layout. A dedicated office provides flexibility for working from home or can easily serve as an additional bedroom. The home features generous living and dining areas, multiple covered outdoor spaces, and an oversized 2-car garage. A 25' x 44' metal building provides exceptional additional space for trucks, equipment, storage, a workshop, or recreational vehicles. With NO HOA and plenty of usable land, there's room to spread out and make the property your own. Enjoy modern comfort, privacy, and the freedom of country living-all within convenient reach of San Antonio.
For sale
$625,000
21660 Senior RD #2, Von Ormy, TX 78073
3beds
2,872sqft
Single Family Residence
Built in 2025
1.51 Acres Lot
$-- Zestimate®
$218/sqft
$-- HOA
What's special
Dedicated officeAbundant natural lightMultiple covered outdoor spacesPlenty of usable landContemporary designSoaring ceilingsSpacious open-concept layout
- 5 days
- 406
- 59
Zillow last checked:
Listing updated:
Listed by:
Irma Salazar TREC #793893 (210) 849-7948,
eXp Realty
Source: LERA MLS,MLS#: 2017883
Facts & features
Interior
Bedrooms & bathrooms
- Bedrooms: 3
- Bathrooms: 3
- Full bathrooms: 2
- 1/2 bathrooms: 1
Primary bedroom
- Features: Walk-In Closet(s), Ceiling Fan(s), Full Bath
- Area: 299
- Dimensions: 23 x 13
Bedroom 2
- Area: 143
- Dimensions: 13 x 11
Bedroom 3
- Area: 238
- Dimensions: 17 x 14
Primary bathroom
- Features: Tub/Shower Separate, Separate Vanity, Double Vanity, Soaking Tub
- Area: 162
- Dimensions: 9 x 18
Dining room
- Area: 247
- Dimensions: 19 x 13
Kitchen
- Area: 216
- Dimensions: 12 x 18
Living room
- Area: 342
- Dimensions: 19 x 18
Heating
- Central, Electric
Cooling
- Central Air
Appliances
- Included: Cooktop, Range, Dishwasher, Electric Water Heater
- Laundry: Laundry Closet, Main Level, Lower Level, Laundry Room, Washer Hookup, Dryer Connection
Features
- One Living Area, Separate Dining Room, Kitchen Island, Pantry, Utility Room Inside, High Ceilings, Open Floorplan, All Bedrooms Downstairs, Walk-In Closet(s), Master Downstairs, Ceiling Fan(s), Chandelier
- Flooring: Vinyl
- Windows: Skylight(s)
- Has basement: No
- Has fireplace: No
- Fireplace features: Not Applicable
Interior area
- Total interior livable area: 2,872 sqft
Property
Parking
- Total spaces: 2
- Parking features: Two Car Garage
- Garage spaces: 2
Features
- Levels: One
- Stories: 1
- Pool features: None
Lot
- Size: 1.51 Acres
Details
- Parcel number: 042111010021
Construction
Type & style
- Home type: SingleFamily
- Property subtype: Single Family Residence
Materials
- Stucco
- Foundation: Slab
- Roof: Wood Shingle/Shake
Condition
- Pre-Owned
- New construction: No
- Year built: 2025
Utilities & green energy
- Sewer: Septic
Community & HOA
Community
- Features: None
- Security: Smoke Detector(s)
- Subdivision: Stolle Grove Addn Sm
Location
- Region: Von Ormy
Financial & listing details
- Price per square foot: $218/sqft
- Annual tax amount: $6,700
- Price range: $625K - $625K
- Date on market: 9/19/2026
- Cumulative days on market: 5 days
- Listing terms: Conventional,FHA,VA Loan
Estimated market value
Not available
Estimated sales range
Not available
Not available
Price history
| Date | Event | Price |
|---|---|---|
| 9/19/2026 | Listed for sale | $625,000$218/sqft |
Source:  LERA MLS #2017883 Report a problem LERA MLS #2017883 Report a problem | ||
Public tax history
Tax history is unavailable.
Monthly payment
Est. payment
Payment breakdown
Explore the cost of this home by adjusting the details. Changes won't be saved.Climate risks
Neighborhood: 78073
Nearby schools
Schools provided by the listing agent
- Elementary: Somerset
- Middle: Somerset
- High: Somerset
- District: Somerset
Source: LERA MLS. This data may not be complete. We recommend contacting the local school district to confirm school assignments for this home.
Similar homes
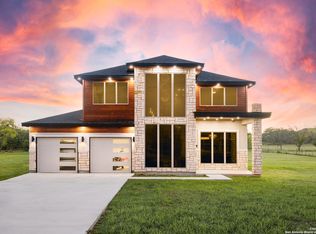
- $595,0005 bd5 ba3.3k sqft5980 Smith, Von Ormy, TX 78073For Sale
 MLS ID #1943656, Kristy Parker TREC #644973, TX SOLD, LLC. LERA MLS
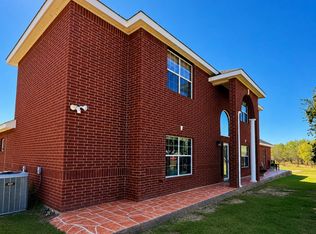
 - $675,0004 bd3 ba2.1k sqft17685 Senior Rd Lot 8, Von Ormy, TX 78073For Sale
 MLS ID #2005101, R. Catherine Rosales TREC #571785, IH 10 Realty. LERA MLS
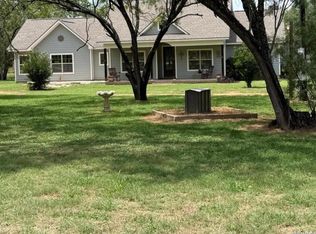
 - $644,9006 bd5 ba3.8k sqft14315 Quesenberry Rd, Von Ormy, TX 78073For Sale
 MLS ID #2007889, Jazmyne Lacivita TREC #708050, Real Broker, LLC. LERA MLS
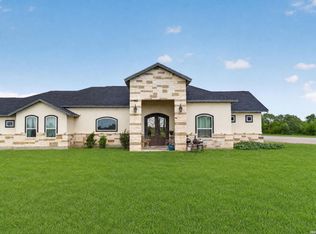
 - $650,0003 bd2 ba1.9k sqft1470 PATTON RD, Somerset, TX 78069For Sale
 MLS ID #2014587, Misty Volluz TREC #658458, Phyllis Browning Company. LERA MLS
 - $429,0004 bd3 ba2.2k sqft445 Savannah Ridge, Von Ormy, TX 78073For SaleMLS ID #1933940, Janie Quesada TREC #556940, Better Homes and Gardens Winans. LERA MLS
- $649,9004 bd2 ba2.5k sqft20134 S Jett Rd, San Antonio, TX 78264For SaleMLS ID #1949706, Jose Buentello TREC #746824, The Agency San Antonio. LERA MLS
- $740,0003 bd3 ba2.3k sqft685 Clear Lake Loop, Poteet, TX 78065For SaleMLS ID #2016475, Toni Sarzoza TREC #616500, TriPoint Realty LLC. LERA MLS
- $599,9994 bd3 ba3k sqft670 Quail Run, Lytle, TX 78052For SaleMLS ID #2011921, Nikki Moore TREC #566749, TriPoint Realty LLC. LERA MLS
- $350,0004 bd3 ba2.5k sqft20353 Senior Rd, Von Ormy, TX 78073For SaleMLS ID #2014942, Nicolas Salas TREC #837191, Better Homes and Gardens Winans. LERA MLS
- $575,0003 bd2 ba1.6k sqft22445 Trumbo, San Antonio, TX 78264For SaleMLS ID #2006655, Derrell Skillman TREC #639690, Redfin Corporation. LERA MLS
- $389,0003 bd2 ba1.5k sqft20051 SENIOR RD, Von Ormy, TX 78073For SaleMLS ID #2000411, Bonnie Montoya TREC #752202, BK Real Estate. LERA MLS
- $665,0005 bd5 ba3.4k sqft240 Eaglerock, Poteet, TX 78065For SaleMLS ID #2006565, Allan Daly TREC #705300, Barlowe Daly Realty. LERA MLS
- $589,0004 bd4 ba3.2k sqft10565 Briggs, Atascosa, TX 78002For SaleMLS ID #1948663, Janice Flowers TREC #667004, JB Goodwin, REALTORS. LERA MLS
- $649,9994 bd2 ba3.7k sqft171 Inwood, Poteet, TX 78065For SaleMLS ID #1992186, Andrew Alderete TREC #657951, eXp Realty. LERA MLS
- $495,0006 bd4 ba2.7k sqft1156 PR Vista Hills Ln, Somerset, TX 78069For SaleMLS ID #2018245, Cody Orr TREC #683826, South LLC. LERA MLS
- $389,9994 bd2 ba1.8k sqft21074 JORDANS RANCH WAY, San Antonio, TX 78264For SaleMLS ID #2018684, Eugene Morales TREC #687351, Keller Williams Heritage. LERA MLS
- $610,0003 bd2 ba1.8k sqft345 PR Two A Ln, Poteet, TX 78065For SaleMLS ID #1919987, Kristy Parker TREC #644973, TX SOLD, LLC. LERA MLS
- $335,5002 bd2 ba1.6k sqft6953 Von Ormy Rd, Von Ormy, TX 78073For SaleMLS ID #1941828, Cody Orr TREC #683826, South LLC. LERA MLS
- $342,0003 bd2 ba1.4k sqft7306 TIFF NICOLE LN, Von Ormy, TX 78073For SaleMLS ID #2011882, Erica Rivera TREC #780838, LPT Realty, LLC. LERA MLS
- $525,0004 bd3 ba2.5k sqft10851 SILVER TRL, Atascosa, TX 78002For SaleMLS ID #2009904, Jesus Bugarin TREC #709224, Vortex Realty. LERA MLS
