PRICE REDUCTION, Tucked into the quiet, coveted enclave of The Peninsula Point, this classic Cape Cod offers timeless charm just steps from the sand, walk to the famous surfing point, The Wedge or the Balboa Village. Owned by the same family since 1992 and never rented, this 4 bedroom, 3 bath residence has been maintained and thoughtfully updated over the years. Beamed ceilings, crown molding, and warm wood flooring set the tone throughout. The kitchen has been updated featuring new quartz's countertops, a 6-burner Viking range, and a double oven, makes this home functional as it is beautiful. A main floor bedroom and bath add flexibility, while the primary suite upstairs offers a private retreat which includes a private deck overlooking the courtyard. The primary bathroom included duel sinks and heated floors. Outside, a brick, concrete patio framed by mature landscaping a perfect setting for indoor-outdoor living. The great room has high ceiling, beams with a gas fireplace, perfect for family gatherings. The home includes a 2 car garage. This true Cap Cod beauty has character throughout and a rare opportunity to own a piece of the Peninsula Point.
For sale
Listed by: Poelstra Properties • Julie Poelstra • Contact: 949-903-1591
Price cut: $250K (8/4)
$5,638,000
1617 E Balboa Blvd, Newport Beach, CA 92661
4beds
2,078sqft
Single Family Residence
Built in 1929
3,080 Square Feet Lot
$5,421,000 Zestimate®
$2,713/sqft
$-- HOA
What's special
- 33 days |
- 798 |
- 30 |
Zillow last checked:
Listing updated:
Listed by:
Julie Poelstra DRE #01246274 949-903-1591,
Poelstra Properties,
Renee Farmanfarmai DRE #01489350,
Poelstra Properties
Source: CRMLS,MLS#: NP26146717 Originating MLS: California Regional MLS
Originating MLS: California Regional MLSFacts & features
Interior
Bedrooms & bathrooms
- Bedrooms: 4
- Bathrooms: 3
- Full bathrooms: 3
- Main level bathrooms: 1
- Main level bedrooms: 1
Rooms
- Room types: Bedroom, Great Room, Kitchen, Laundry, Primary Bathroom, Primary Bedroom, Office, Dining Room
Primary bedroom
- Features: Primary Suite
Bedroom
- Features: Bedroom on Main Level
Bathroom
- Features: Bathtub, Closet, Dual Sinks, Enclosed Toilet, Heated Floor, Separate Shower, Tub Shower
Kitchen
- Features: Quartz Counters, Remodeled, Updated Kitchen
Kitchen
- Features: Galley Kitchen
Heating
- Central
Cooling
- None
Appliances
- Included: 6 Burner Stove, Built-In Range, Double Oven, Dishwasher, Electric Range, Disposal, Gas Range, Microwave, Refrigerator, Range Hood, Water To Refrigerator, Water Heater
- Laundry: In Kitchen, Stacked
Features
- Beamed Ceilings, Ceiling Fan(s), Crown Molding, Separate/Formal Dining Room, Eat-in Kitchen, High Ceilings, Pull Down Attic Stairs, Recessed Lighting, Unfurnished, Bedroom on Main Level, Galley Kitchen, Primary Suite
- Flooring: Carpet, Tile, Wood
- Windows: Plantation Shutters
- Has fireplace: Yes
- Fireplace features: Gas, Great Room
- Common walls with other units/homes: No Common Walls
Interior area
- Total interior livable area: 2,078 sqft
Property
Parking
- Total spaces: 4
- Parking features: Garage Faces Rear
- Attached garage spaces: 2
- Carport spaces: 2
- Covered spaces: 4
Accessibility
- Accessibility features: Accessible Doors
Features
- Levels: Two
- Stories: 2
- Entry location: Front Door
- Patio & porch: Rear Porch, Brick, Concrete, Deck, Patio
- Pool features: None
- Spa features: None
- Fencing: Good Condition,Wood
- Has view: Yes
- View description: None
Lot
- Size: 3,080 Square Feet
- Features: 0-1 Unit/Acre, Sprinklers In Front, Landscaped, Sprinklers Timer, Sprinkler System, Street Level
Details
- Parcel number: 04819110
- Special conditions: Standard
Construction
Type & style
- Home type: SingleFamily
- Architectural style: Cape Cod
- Property subtype: Single Family Residence
Materials
- Wood Siding
- Foundation: Pillar/Post/Pier, Raised
- Roof: Shingle
Condition
- Updated/Remodeled
- New construction: No
- Year built: 1929
Utilities & green energy
- Electric: Electricity - On Property
- Sewer: Public Sewer
- Water: Public
- Utilities for property: Electricity Connected, Natural Gas Connected, Sewer Connected, Underground Utilities, Water Connected
Community & HOA
Community
- Features: Biking, Street Lights, Sidewalks
- Subdivision: Balboa Peninsula Point (Blpp)
Location
- Region: Newport Beach
Financial & listing details
- Price per square foot: $2,713/sqft
- Tax assessed value: $747,564
- Date on market: 7/15/2026
- Cumulative days on market: 33 days
- Listing terms: Conventional
Estimated market value
$5,421,000
$5.15M - $5.69M
$7,635/mo
Price history
| Date | Event | Price |
|---|---|---|
| 8/4/2026 | Price change | $5,638,000-4.2%$2,713/sqft |
Source:  CRMLS #NP26146717 Report a problem CRMLS #NP26146717 Report a problem | ||
| 7/16/2026 | Listed for sale | $5,888,000+1208.4%$2,833/sqft |
Source: CRMLS #NP26146717 Report a problem | ||
| 12/23/1996 | Sold | $450,000$217/sqft |
Source: Public Record Report a problem | ||
Public tax history
| Year | Property taxes | Tax assessment |
|---|---|---|
| 2026 | -- | $747,564 +2% |
| 2025 | $8,012 +1.7% | $732,906 +2% |
| 2024 | $7,880 +2.5% | $718,536 +2% |
| 2023 | $7,691 +1.8% | $704,448 +2% |
| 2022 | $7,559 +1.9% | $690,636 +2% |
| 2021 | $7,414 +1% | $677,095 +1% |
| 2020 | $7,342 | $670,153 +2% |
| 2019 | $7,342 +2.1% | $657,013 +2% |
| 2018 | $7,194 +3.9% | $644,131 +2% |
| 2017 | $6,926 | $631,501 +2% |
| 2016 | $6,926 +2.3% | $619,119 +1.5% |
| 2015 | $6,772 +3.4% | $609,820 +2% |
| 2014 | $6,547 | $597,875 +0.5% |
| 2013 | -- | $595,173 +2% |
| 2012 | -- | $583,503 +2% |
| 2011 | -- | $572,062 +0.8% |
| 2010 | -- | $567,787 -0.2% |
| 2009 | -- | $569,137 +2% |
| 2008 | -- | $557,978 +2% |
| 2007 | -- | $547,038 +2% |
| 2006 | -- | $536,312 +2% |
| 2005 | -- | $525,797 +2% |
| 2004 | -- | $515,488 +1.9% |
| 2003 | -- | $506,041 +2% |
| 2002 | -- | $496,119 +2% |
| 2001 | $4,957 +2.6% | $486,392 +2% |
| 2000 | $4,831 | $476,855 |
Find assessor info on the county website
Monthly payment
Est. payment
Payment breakdown
Explore the cost of this home by adjusting the details. Changes won't be saved.Climate risks
Neighborhood: 92661
Nearby schools
GreatSchools rating
- 8/10Newport Elementary SchoolGrades: K-6Distance: 1.8 mi
- 9/10Horace Ensign Intermediate SchoolGrades: 7-8Distance: 2.1 mi
- 9/10Newport Harbor High SchoolGrades: 9-12Distance: 2.2 mi
- $--1 bd1 ba-- sqft1621 E Balboa Blvd, Newport Beach, CA 92661Off Market
- $3,462,0002 bd2 ba1.4k sqft1621 E Balboa Blvd APT 3, Newport Beach, CA 92661Off Market

- $--1 bd1 ba800 sqft1621 E Balboa Blvd APT 2, Newport Beach, CA 92661Off Market

- $2,608,4002 bd2 ba1k sqft1621 E Balboa Blvd APT 1, Newport Beach, CA 92661Off Market
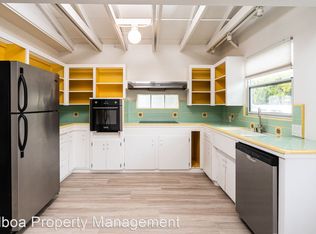
- $3,139,1003 bd2 ba1.5k sqft1625 E Balboa Blvd, Newport Beach, CA 92661Off Market
- $2,556,5003 bd2 ba1.5k sqft1625 E Balboa Blvd #1, Newport Beach, CA 92661Off Market
- $2,460,4003 bd2 ba1.6k sqft1627 E Balboa Blvd #2, Newport Beach, CA 92661Off Market
- $2,772,4003 bd2 ba1.6k sqft1627 E Balboa Blvd, Newport Beach, CA 92661Off Market
A local agent can set up tours, give advice and negotiate with sellers.
Similar homes
- $5,400,0003 bd2 ba1.5k sqft1735 E Ocean Blvd, Newport Beach, CA 92661For Sale
 MLS ID #NP26163359, Taylor Thorne, Coast Realty Services. CRMLS
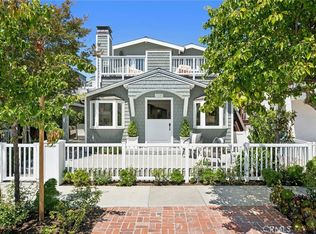
 - $4,995,0003 bd3 ba2.1k sqft1730 E Ocean Blvd, Newport Beach, CA 92661For Sale
 MLS ID #NP26099570, Kimberly Bibb, Pacific Sotheby's Int'l Realty. CRMLS
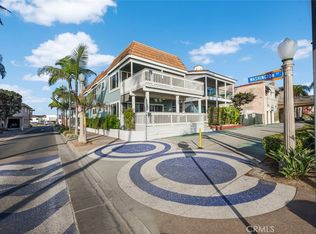
 - $6,199,0004 bd3 ba2.3k sqft700 E Oceanfront, Newport Beach, CA 92661For Sale
 MLS ID #OC26030071, Dominic Tucci, Pacific Sotheby's Int'l Realty. CRMLS
 - $6,600,0003 bd3 ba2.5k sqft1303 E Balboa Blvd, Newport Beach, CA 92661For Sale
 MLS ID #NP26090806, Robert Giem, Plus Real Estate. CRMLS
 - $5,995,0005 bd4 ba2.3k sqft1311 W Bay Ave, Newport Beach, CA 92661For SaleMLS ID #NP26099892, Tim Smith, Coldwell Banker Realty. CRMLS
- $3,800,0003 bd2 ba1.6k sqft2050 E Ocean Blvd, Newport Beach, CA 92661For SaleMLS ID #LG26107037, Linda Chan, HomeSmart Evergreen Realty. CRMLS
- $4,895,0004 bd5 ba2.4k sqft1520 Abalone Pl, Newport Beach, CA 92662For SaleMLS ID #NP26126338, Heather Kidder, Arbor Real Estate. CRMLS
- $3,955,0003 bd2 ba1k sqft2156 E Ocean Blvd, Newport Beach, CA 92661For SaleMLS ID #NP26163312, Taylor Thorne, Coast Realty Services. CRMLS
- $5,795,0003 bd3 ba1.8k sqft4709 Cortland Dr, Corona Del Mar, CA 92625For SaleMLS ID #NP26160186, Michelle Peschel, Pacific Sotheby's Int'l Realty. CRMLS
- $4,595,0004 bd3 ba2.6k sqft2101 Yacht Daphne, Newport Beach, CA 92660For SaleMLS ID #NP26169246, Stephanie Lowe, Compass. CRMLS
- $5,399,9004 bd4 ba2.4k sqft209 Via Koron, Newport Beach, CA 92663For SaleMLS ID #OC26114999, Mary Awad, IS Luxury of California. CRMLS
- $4,150,0003 bd5 ba2.5k sqft428 E Bay Ave, Newport Beach, CA 92661For SaleMLS ID #NP26143084, Kimberly Bibb, Pacific Sotheby's Int'l Realty. CRMLS
- $5,498,0005 bd6 ba2.8k sqft503 Marguerite Ave, Corona Del Mar, CA 92625For SaleMLS ID #NP26138853, Mehdi Khosh, Berkshire Hathaway HomeService. CRMLS
- $3,100,0004 bd4 ba2k sqft2212 Laurel Pl, Newport Beach, CA 92663For SaleMLS ID #OC26178825, Price Shapiro, Price Shapiro, Broker. CRMLS
- $4,995,0004 bd4 ba2.4k sqft233 Santa Ana Ave, Newport Beach, CA 92663For SaleMLS ID #OC26142030, Rose Goldberg, Coldwell Banker Realty. CRMLS
- $3,995,0005 bd3 ba2k sqft1527 W Balboa Blvd, Newport Beach, CA 92663For SaleMLS ID #LG26177551, Sean Jarne, First Team Real Estate. CRMLS
- $5,350,0005 bd6 ba3.1k sqft707 Larkspur Ave, Corona Del Mar, CA 92625For SaleMLS ID #NP26118292, Stephanie Peterson, Arbor Real Estate. CRMLS
- $5,900,0003 bd2 ba1.8k sqft1221 Kings Rd, Newport Beach, CA 92663For SaleMLS ID #NP26067442, Deborah Wilkinson, Preferred Property Brokers. CRMLS
- $7,998,0004 bd3 ba2.7k sqft409 E Edgewater Ave, Newport Beach, CA 92661For SaleMLS ID #WS26029489, RICHARD TAMAYO, TAMAYO & ASSOC. R.E.. CRMLS
- $4,500,0004 bd3 ba2.5k sqft1842 Santiago Dr, Newport Beach, CA 92660For SaleMLS ID #OC26137814, Steve Celotto, Coldwell Banker Realty. CRMLS
Local buyer's agents are ready to help
