Welcome home to this inviting ranch-style home in Almond! Situated on a spacious 0.52-acre lot, this 3-bedroom, 2 full bath, 1 half bath home offers plenty of room both inside and out. The generously sized bedrooms provide comfortable space for family, guests, or a home office, while the convenient main-floor laundry adds to the functionality of the home. The main living area features an electric fireplace, creating a cozy space to relax and unwind. The basement is partially finished, offering additional living space and plenty of flexibility for a family room, recreation area, hobby space, or storage. Outside, enjoy the beautiful deck equipped with a pergola?perfect for relaxing, entertaining, or enjoying the spacious yard. A garden storage shed provides convenient storage for lawn and garden equipment. Recent exterior improvements include a new roof, deck, railing, and seamless gutters, all completed in 2024. This is a great opportunity to enjoy the comfort and convenience of a ranch-style home with a generous lot in Almond!,This information is compiled from miscellaneous sources and is believed accurate but not warranted. Neither the Listing Broker nor its Agents, Sub-Agents or Property Owner are responsible for the accuracy of the information. Buyers are advised to verify all information.
Active
$212,000
1617 OAK STREET, Almond, WI 54909
3beds
2,072sqft
Single Family Residence
Built in 1977
0.52 Acres Lot
$214,200 Zestimate®
$102/sqft
$-- HOA
What's special
Electric fireplaceConvenient main-floor laundryGarden storage shedGenerously sized bedroomsSpacious yard
- 3 days
- 462
- 32
Zillow last checked:
Listing updated:
Listed by:
NATANIA GAETZ Phone:715-340-7047,
KPR BROKERS, LLC,
Team Kitowski 715-598-6367,
KPR BROKERS, LLC
Source: WIREX MLS,MLS#: 22605095 Originating MLS: Central WI Board of REALTORS
Originating MLS: Central WI Board of REALTORSFacts & features
Interior
Bedrooms & bathrooms
- Bedrooms: 3
- Bathrooms: 3
- Full bathrooms: 2
- 1/2 bathrooms: 1
- Main level bedrooms: 3
Primary bedroom
- Level: Main
- Area: 108
- Dimensions: 12 x 9
Bedroom 2
- Level: Main
- Area: 154
- Dimensions: 11 x 14
Bedroom 3
- Level: Main
- Area: 99
- Dimensions: 11 x 9
Dining room
- Level: Main
- Area: 117
- Dimensions: 13 x 9
Kitchen
- Level: Main
- Area: 143
- Dimensions: 13 x 11
Living room
- Level: Main
- Area: 208
- Dimensions: 16 x 13
Heating
- Propane, Wood, Baseboard
Cooling
- Central Air
Appliances
- Included: Refrigerator, Microwave, Washer, Dryer, Freezer, Water Softener
Features
- Ceiling Fan(s)
- Flooring: Carpet, Tile
- Basement: Partially Finished,Block
Interior area
- Total structure area: 2,072
- Total interior livable area: 2,072 sqft
- Finished area above ground: 1,339
- Finished area below ground: 733
Video & virtual tour
Property
Parking
- Total spaces: 2
- Parking features: 2 Car, Attached
- Attached garage spaces: 2
Features
- Levels: One
- Stories: 1
- Patio & porch: Deck
Lot
- Size: 0.52 Acres
Details
- Parcel number: 1016209
- Zoning: Residential
Construction
Type & style
- Home type: SingleFamily
- Architectural style: Ranch
- Property subtype: Single Family Residence
Materials
- Vinyl Siding
- Roof: Shingle
Condition
- 21+ Years
- New construction: No
- Year built: 1977
Utilities & green energy
- Sewer: Public Sewer
- Water: Well
Community & HOA
Community
- Security: Smoke Detector(s)
Location
- Region: Almond
- Municipality: Almond
Financial & listing details
- Price per square foot: $102/sqft
- Tax assessed value: $166,518
- Annual tax amount: $2,411
- Date on market: 10/12/2026
Estimated market value
$214,200
$203,000 - $225,000
$1,880/mo
Price history
| Date | Event | Price |
|---|---|---|
| 10/12/2026 | Listed for sale | $212,000+171.8%$102/sqft |
Source:  WIREX MLS #22605095 Report a problem WIREX MLS #22605095 Report a problem | ||
| 9/6/2006 | Sold | $78,000$38/sqft |
Source: RANW as distributed by MLS GRID #30601026 Report a problem | ||
Public tax history
| Year | Property taxes | Tax assessment |
|---|---|---|
| 2025 | $2,412 +1.9% | $147,900 |
| 2024 | $2,366 -1.9% | $147,900 |
| 2023 | $2,412 +20.7% | $147,900 |
| 2022 | $1,998 -0.1% | $147,900 |
| 2021 | $1,999 -15.6% | $147,900 |
| 2020 | $2,370 +12.3% | $147,900 +44.3% |
| 2019 | $2,111 +8.1% | $102,500 |
| 2018 | $1,954 +8.5% | $102,500 |
| 2017 | $1,800 +3.4% | $102,500 |
| 2016 | $1,741 +2.4% | $102,500 |
| 2014 | $1,701 -3.5% | $102,500 |
| 2013 | $1,762 +0.3% | $102,500 |
| 2012 | $1,757 -4.2% | $102,500 |
| 2011 | $1,834 +5.3% | $102,500 |
| 2010 | $1,742 -1.1% | $102,500 |
| 2009 | $1,762 +2.2% | $102,500 |
| 2008 | $1,724 +2.1% | $102,500 |
| 2007 | $1,689 -7.8% | $102,500 +1% |
| 2006 | $1,832 -9.3% | $101,500 +23.9% |
| 2005 | $2,020 +8.1% | $81,900 |
| 2004 | $1,869 +7.6% | $81,900 |
| 2003 | $1,738 +0.9% | $81,900 |
| 2002 | $1,721 +9.2% | $81,900 |
| 2001 | $1,577 -6.2% | $81,900 |
| 2000 | $1,681 | $81,900 |
Find assessor info on the county website
Monthly payment
Est. payment
Payment breakdown
Explore the cost of this home by adjusting the details. Changes won't be saved.Climate risks
Neighborhood: 54909
Nearby schools
Schools provided by the listing agent
- Elementary: Almond-Bancroft
- Middle: Almond-Bancroft
- High: Almond-Bancroft
- District: Almond-Bancroft
Source: WIREX MLS. This data may not be complete. We recommend contacting the local school district to confirm school assignments for this home.
Similar homes
- $230,0004 bd2 ba1.3k sqft3298 LINDBERGH AVENUE, Stevens Point, WI 54481Active
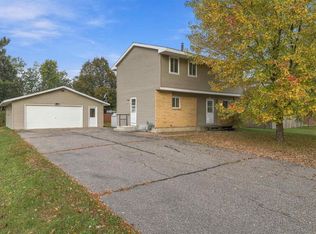 MLS ID #22605157, DAWN BRANDT. WIREX MLS
 - $185,0003 bd2 ba2.5k sqftW7666 Chicago Rd, Wautoma, WI 54982For Sale
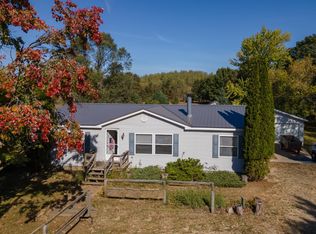 MLS ID #50334233, Linda Freudenthal. RANW as distributed by MLS GRID
 - $289,9003 bd2 ba2.1k sqft7531 DEWBERRY LANE, Wisconsin Rapids, WI 54494Active
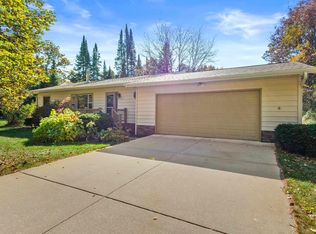 MLS ID #22605122, PETER HARRIS. WIREX MLS
 - $299,9003 bd2 ba1.9k sqftE2578 LINDEE LANE, Waupaca, WI 54981Active
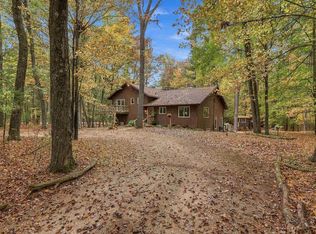 MLS ID #22605158, THE LEGACY GROUP. WIREX MLS
